
Search results for "Nasdaq composite" in Home Design Ideas



 Transitional Designs
The living room /home office was designed in keeping with the client’s desire to maintain a feel of informal intimacy
Staircase - mid-sized transitional medium tone wood floor staircase idea in New York with blue walls
Staircase - mid-sized transitional medium tone wood floor staircase idea in New York with blue walls
Find the right local pro for your project
 Reno Gurus
Eat-in kitchen - large transitional l-shaped dark wood floor and brown floor eat-in kitchen idea in Toronto with an undermount sink, shaker cabinets, white cabinets, quartzite countertops, black backsplash, stone slab backsplash, stainless steel appliances, an island and white countertops





 Roberts Architects & Construction
Patsy McEnroe Photography
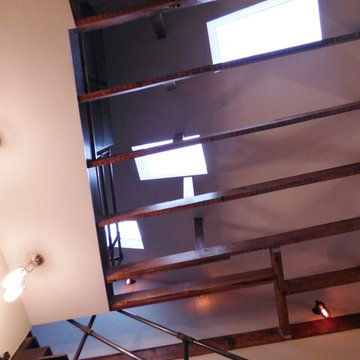
Arts and crafts staircase photo in Chicago
Arts and crafts staircase photo in Chicago
 Gilbertson Photography
Gilbertson Photography
Inspiration for a modern home design remodel in Minneapolis
Inspiration for a modern home design remodel in Minneapolis

 Greenington LLC
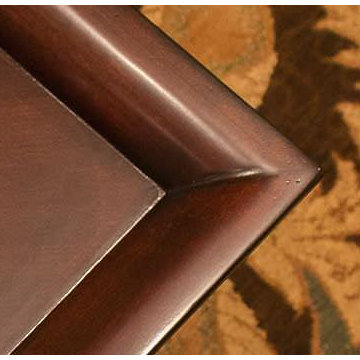
The handcrafted Sol side table is all about the beauty of solid Amber bamboo. Perfectly scaled to tuck next to your chair or sofa, it’s just the right size for your morning coffee, snack and even your laptop. Crafted in solid Amber bamboo, Sol features a reverse beveled edge tabletop, resting on a slender tapered column and simple base. Easy to move around, this little table provides loads of function in a small footprint!

 Pierre Jean-Baptiste Interiors
This lower level space was inspired by Film director, write producer, Quentin Tarantino. Starting with the acoustical panels disguised as posters, with films by Tarantino himself. We included a sepia color tone over the original poster art and used this as a color palate them for the entire common area of this lower level. New premium textured carpeting covers most of the floor, and on the ceiling, we added LED lighting, Madagascar ebony beams, and a two-tone ceiling paint by Sherwin Williams. The media stand houses most of the AV equipment and the remaining is integrated into the walls using architectural speakers to comprise this 7.1.4 Dolby Atmos Setup. We included this custom sectional with performance velvet fabric, as well as a new table and leather chairs for family game night. The XL metal prints near the new regulation pool table creates an irresistible ambiance, also to the neighboring reclaimed wood dart board area. The bathroom design include new marble tile flooring and a premium frameless shower glass. The luxury chevron wallpaper gives this space a kiss of sophistication. Finalizing this lounge we included a gym with rubber flooring, fitness rack, row machine as well as custom mural which infuses visual fuel to the owner’s workout. The Everlast speedbag is positioned in the perfect place for those late night or early morning cardio workouts. Lastly, we included Polk Audio architectural ceiling speakers meshed with an SVS micros 3000, 800-Watt subwoofer.




 The Healey Company
Interior Design Project Manager: Caitlin Lambert // Photography: Caitlin Lambert // Consultant: Jody Schurman, Lab 8 Designs



4