
Search results for "National" in Home Design Ideas
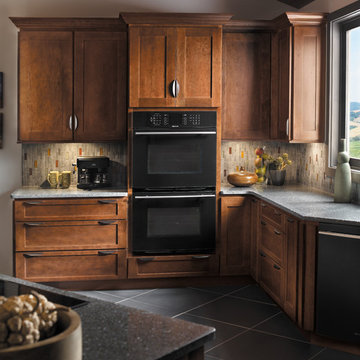


 Michael Nash Design, Build & Homes
2011 National NARI CotY Southeast Regional Award Winner, Residential Universal Design
Middle age family in Fairfax, Virginia faced obstacles in their 1980’s home. The home design was dysfunctional by client home’s narrow hall ways and small bathrooms with unusable tubs and tight spacing where two people could not use it at the same time. Clients desperately needed a more fully accessible laundry, bedroom, and spacious bathroom that could be accommodating their needs for today and as well as the future. We built a 10’ x 40’ first floor room and bath to the back of the home with a full new spacious bedroom with new high efficiency gas fireplace. In addition to the bedroom the space provided a new full bathroom. Also, built out new screened-in porch with railing and handles, trex decking and low maintenance synthetic trims and ceiling panels
 Michael Nash Design, Build & Homes
2011 National NARI CotY Southeast Regional Award Winner, Residential Universal Design
Middle age family in Fairfax, Virginia faced obstacles in their 1980’s home. The home design was dysfunctional by client home’s narrow hall ways and small bathrooms with unusable tubs and tight spacing where two people could not use it at the same time. Clients desperately needed a more fully accessible laundry, bedroom, and spacious bathroom that could be accommodating their needs for today and as well as the future. We built a 10’ x 40’ first floor room and bath to the back of the home with a full new spacious bedroom with new high efficiency gas fireplace. In addition to the bedroom the space provided a new full bathroom. Also, built out new screened-in porch with railing and handles, trex decking and low maintenance synthetic trims and ceiling panels
Find the right local pro for your project
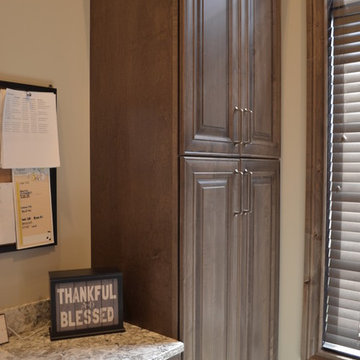

 Lifescape Colorado.
Example of a large classic white front yard and two-story mixed siding house exterior design in Denver with a hip roof and a shingle roof

 National Capital Kitchens
Special corner cabinet to make sure of all available space in the small kitchen.
Inspiration for a transitional kitchen remodel in DC Metro
Inspiration for a transitional kitchen remodel in DC Metro
 National Capital Kitchens
multi-level counter for couple with height difference to both prep food comfortably
Transitional kitchen photo in DC Metro
Transitional kitchen photo in DC Metro

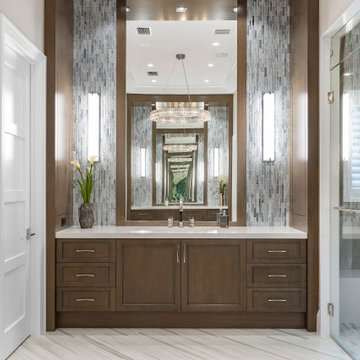

 Design Alchemy
David Livingston
Powder room - rustic dark wood floor powder room idea in Sacramento with white walls, an integrated sink, concrete countertops, gray countertops and a wall-mount toilet
Powder room - rustic dark wood floor powder room idea in Sacramento with white walls, an integrated sink, concrete countertops, gray countertops and a wall-mount toilet
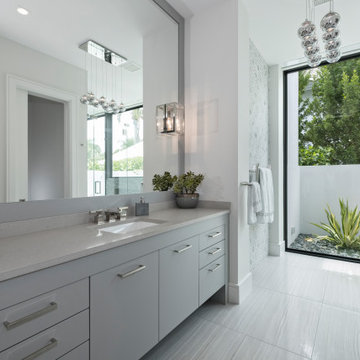
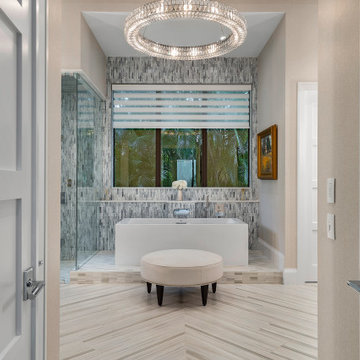
 National Custom Homes
Photography: Ron Rosenzweig
Inspiration for a contemporary bathroom remodel in Miami
Inspiration for a contemporary bathroom remodel in Miami
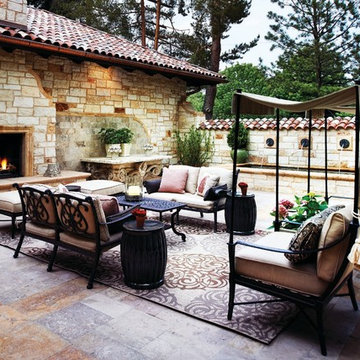
 National Association of Landscape Professionals
Dan DeGrush, Lifescape Colorado and Ron Ruscio, Denver Colorado


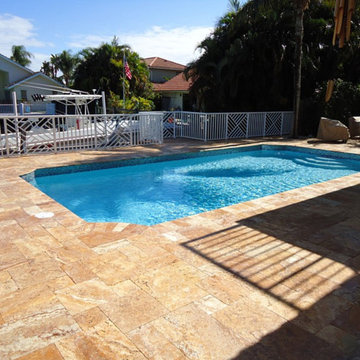

 National Association of the Remodeling Industry
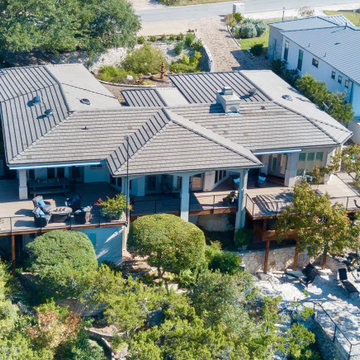
Lake views and a structurally sound home for the swim spa were the focus of this remodeled deck project. The homeowner wanted an updated look to connect the modern house and landscaped backyard where they could enjoy the expansive lake views. The original deck allowed for functional access to the lower yard and lake, but lacked enough space to entertain and could not handle the load of a spa. The new footprint includes space for guests on one side and a deck level swim spa entry with room to lounge on the other. The result is a beautiful and carefully crafted deck for the entire family.



112