
Search results for "National" in Home Design Ideas

 National Association of the Remodeling Industry
Buckeye Basements, Inc., Delaware, Ohio, 2017 Regional CotY Award Winner, Basement Under $50,000
Example of a classic home bar design in Columbus
Example of a classic home bar design in Columbus
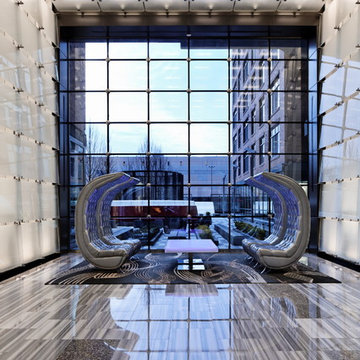
 National Association of Home Builders
2013: This development has created a vibrant metro-centric neighborhood in an area where there was nothing just over two years ago. The lobby's statement furniture pieces, like its touch sensitive cocktail table, sculpture-like chairs and dramatic leather benches, all contribute to the buzz surrounding this outstanding project.
Architect: Davis Carter Scott - www.dcsdesign.com
Builder & Developer: Archstone - www.archstoneapartments.com
Interior Designer: Carlyn and Company Interiors + Design - www.carlynco.com

 National Woodworks, Inc.
LindaY
Inspiration for a bedroom and large transitional gender-neutral kids' bedroom remodel in Orlando
Inspiration for a bedroom and large transitional gender-neutral kids' bedroom remodel in Orlando
Find the right local pro for your project


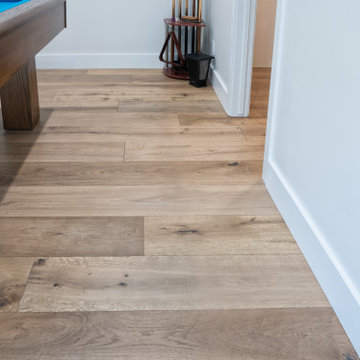
 National Hardwood Flooring & Moulding
Engineered White Oak, Matt finish, 9" x 5/8" with 4m top layer wide plank flooring.
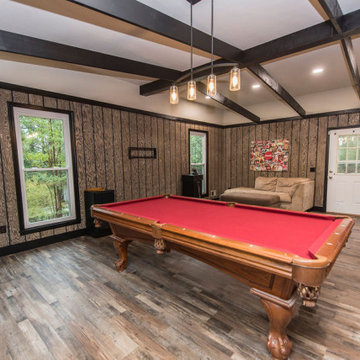
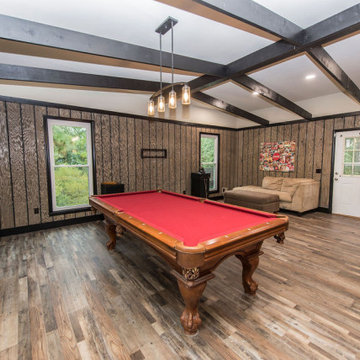
Trendy family room photo in Los Angeles
Trendy family room photo in Los Angeles


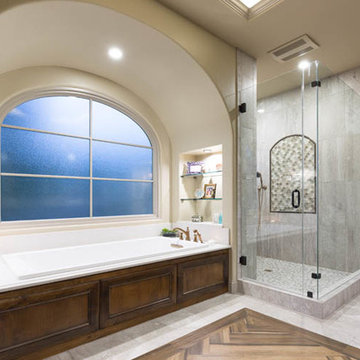 National Association of the Remodeling Industry
Realty Restoration, LLC with team member Twelve Stones Designs, Austin, TX, 2016 CotY Award Winner, Residential Bath $75,001 to $100,000
Inspiration for a transitional bathroom remodel in Austin
Inspiration for a transitional bathroom remodel in Austin
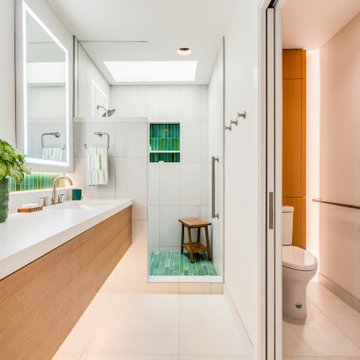 National Association of the Remodeling Industry
MAK Design + Build, Inc., Davis, California, 2022 Regional CotY Award Winner, Residential Bath Over $100,000
Inspiration for a mid-sized contemporary master white tile single-sink alcove shower remodel in Sacramento with flat-panel cabinets, light wood cabinets, a one-piece toilet, white walls, an undermount sink, quartz countertops, a hinged shower door, white countertops and a built-in vanity
Inspiration for a mid-sized contemporary master white tile single-sink alcove shower remodel in Sacramento with flat-panel cabinets, light wood cabinets, a one-piece toilet, white walls, an undermount sink, quartz countertops, a hinged shower door, white countertops and a built-in vanity
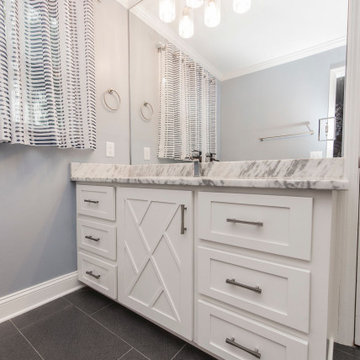
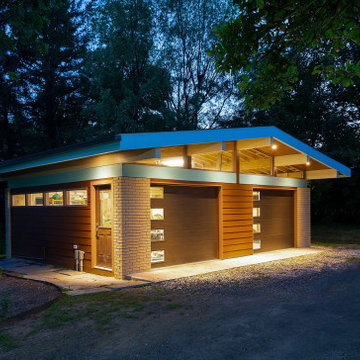 National Association of the Remodeling Industry
Harth Builders, Spring House, Pennsylvania, 2021 Regional CotY Award Winner Residential Detached Structure
Mid-sized mid-century modern detached one-car garage photo in Philadelphia
Mid-sized mid-century modern detached one-car garage photo in Philadelphia

 Dream Baths by Kitchen Kraft
This Powell, Ohio Bathroom design was created by Senior Bathroom Designer Jim Deen of Dream Baths by Kitchen Kraft.
Inspiration for a large timeless master gray tile and stone tile marble floor freestanding bathtub remodel in Columbus with an undermount sink, marble countertops and gray walls
Inspiration for a large timeless master gray tile and stone tile marble floor freestanding bathtub remodel in Columbus with an undermount sink, marble countertops and gray walls
 National Woodworks, Inc.
LindaY.NW
Patio kitchen - mid-sized contemporary backyard concrete paver patio kitchen idea in Orlando with a roof extension
Patio kitchen - mid-sized contemporary backyard concrete paver patio kitchen idea in Orlando with a roof extension



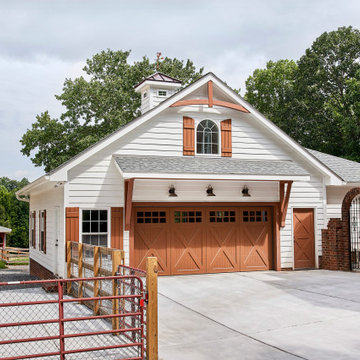 National Association of the Remodeling Industry
DiFabion Remodeling, Inc. with team member IDE Structural Engineers, Indian Trail, North Carolina, 2023 Regional CotY Award Winner, Residential Detached Structure

 The POOL ARTIST | Brian T. Stratton
Award winning pool designer Brian T. Stratton | The Pool Artist designed this beautiful custom concrete / gunite swimming pool. Luxury pool designer nj, international pool design, new jersey swimming pool designer, pool artist, swimming pool engineer, swimming pool architect nj, water designer, eleuthera Bahamas pool designer, infinity edge pool design, custom spa design, California pool designer, Mississippi pool designer, south Carolina pool designer, new York pool designer, Pennsylvania pool designer

 Renovisions
The owners of this 1980’s built-home wanted to create a completely new look for their outdated master bath and turned to Renovisions for design and build services. Having perused Renovisions website, they were confident they made the right choice to help them transform their ordinary space into something truly extraordinary. The design team created several configurations for the homeowners review until they nailed down one particular design that would create that wow factor.
The main challenges were creating an open, spacious feel and maximizing natural light and ventilation with plenty of storage and customizations. The addition of a second window allows ample light into the space throughout the day along with the recessed and sconce lights which were perfectly placed. Storage, which was a key element of this design, includes two separate vanity cabinets (his and hers) with plenty of space for needed toiletries, a matching framed medicine cabinet for her and a custom built cubby for him. Built on site was a linen closet with both roll out and stationary shelves for towels and shower supplies. The spacious walk-in, all tiled shower boasts ‘no door’ access with lineal drain, traditional fixed and hand-held shower heads and a rounded shower seat. Polished black granite was used inside the cubby and topping both the threshold and seat creating a nice contrast to and tying in with the floor. The decorative grab bar ensures safety for these homeowners while showering. The heated floors added throughout the bath take the edge off when stepping out of the warm shower and are conveniently operated by a 24 hour programmable thermostat. Classic white subway tile and chair rail trims adorne all walls and tie in nicely to each vanity station. Carrera look quartz was the perfect choice for countertops creating a clean fresh look. Stunning marble basket-weave mosaic floor tile set the stage in this exquisite bath as the beautiful white painted cabinetry softened the overall feel of the space.
These homeowners are not saving spa retreats for once-a-year vacations anymore, they now enjoy a relaxing spa-like shower experience every day in their own home!
207