
Search results for "National" in Home Design Ideas

 Renovation Nation-Multi Services
Large l-shaped eat-in kitchen photo in Houston with an undermount sink, raised-panel cabinets, red cabinets, granite countertops, multicolored backsplash, stone tile backsplash, stainless steel appliances and a peninsula

 National Association of Home Builders
Photo: Jeff Davis Photography
Bedroom - mid-sized modern guest porcelain tile bedroom idea in Orlando with white walls and no fireplace
Bedroom - mid-sized modern guest porcelain tile bedroom idea in Orlando with white walls and no fireplace

 ORCO Block & Hardscape
This is an example of a traditional front yard concrete paver driveway in Orange County.
Find the right local pro for your project

 National Association of the Remodeling Industry
Hatfield Builders & Remodelers, Plano, Texas, 2017 Regional CotY Award Winner, Residential Interior Over $150,000
Bedroom - traditional bedroom idea in Chicago
Bedroom - traditional bedroom idea in Chicago
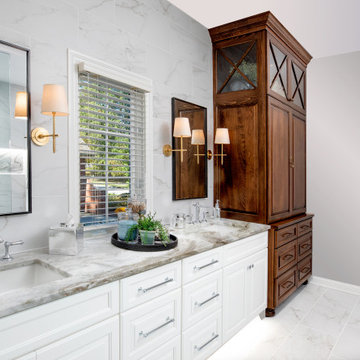 National Association of the Remodeling Industry
Griffey Remodeling, Columbus, Ohio, 2023 Regional CotY Award Winner, Residential Bath $50,001-$75,000
Example of a transitional bathroom design in Columbus
Example of a transitional bathroom design in Columbus
 National Association of Home Builders
2013: The Mission Hills community is one of the oldest and best architecturally preserved neighborhoods in San Diego. American Craftsman was designed and built to sit comfortably amongst its neighbors like it has always belonged. Emphasis is on period-correct details like leaded windows, fumed oak casework, and antique fireplace surrounds. The interiors are grand but warm and welcoming, a perfect place for the retired owners to host their family and friends. The home was custom designed with age-in-place in mind, so a slow transition to full-time ground floor living is effortless.
Architect: IS Architecture - http://www.isarchitecture.com
Builder: Hill Construction Company - http://www.hillconstructioncompany.com
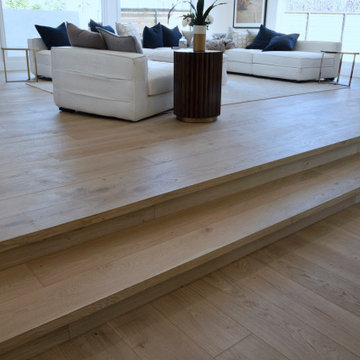
 National Hardwood Flooring & Moulding
Two steps leading into the living room with Country French 9/16 x 7-1/2" Engineered flooring. 3ML top layer and invisible coating.
Trendy wooden staircase photo in Los Angeles with wooden risers
Trendy wooden staircase photo in Los Angeles with wooden risers
 National Association of Home Builders
The garage roof deck has a modern design gas fireplace and clear glass railings overlooking the rear terrace
and Kitchen / Great Room.
Photography by Herbie Roopai
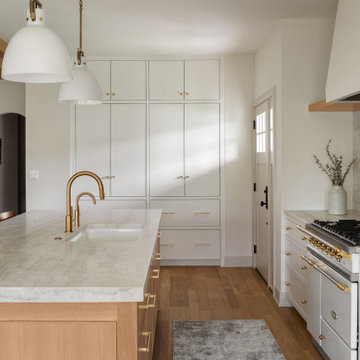 National Association of the Remodeling Industry
Timber Innovations LLC, Kimberly, Wisconsin, 2023 Regional CotY Award Winner, Residential Interior Element $30,000 and Over
Kitchen - transitional kitchen idea
Kitchen - transitional kitchen idea
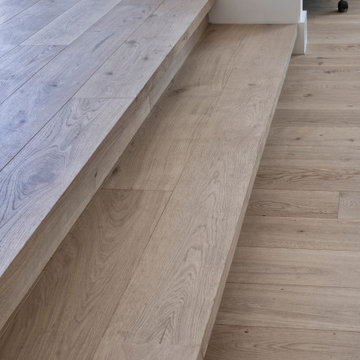 National Hardwood Flooring & Moulding
Two steps leading into the living room with Country French 9/16 x 7-1/2" Engineered flooring. 3ML top layer and invisible coating.
Trendy wooden staircase photo in Los Angeles with wooden risers
Trendy wooden staircase photo in Los Angeles with wooden risers
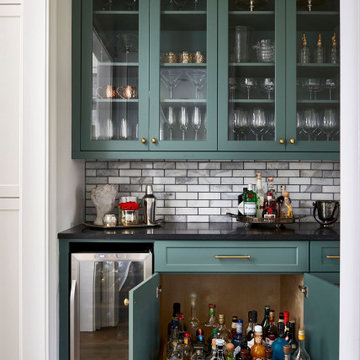
 B Interiors
Dry bar got a facelift as well, with new cabinets, black granite countertops, a beverage refrigerator and a new marble backsplash. The center cabinet houses a heavy duty drawer for liquor bottles, to make finding the right one easy!
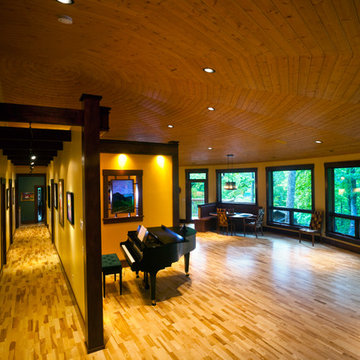
 Marvin
2013 Integrity Red Diamond Achiever Award winner: Deltec Homes
Distributor: Marvin Concepts
Products Used: Wood-Ultrex® Casement & Awning, Inswing French Door, and Sliding French Door.
Marvin® windows and doors.
This home sits on a National Wildlife Federation Certified Habitat. It was built on concrete pilings to minimize site disturbance, and required a large amount of windows to capture the brilliant views of the terrain and the natural world around it. Integrity products helped the home achieve NC Healthy Built Home designation while still maximizing natural light and breathtaking views.

 The Fabricsmith
Design by Young Home These by-pass rings allow the panels to be opened and closed over the brackets on a large slider door. Provided by The Fabricsmith.
 National Association of the Remodeling Industry
Traver Construction, Inc., Dallas, Texas, 2018 NARI Regional CotY Award Winner, Residential Exterior Under $100,000
Inspiration for a transitional exterior home remodel in Dallas
Inspiration for a transitional exterior home remodel in Dallas
 National Association of the Remodeling Industry
Handcrafted Homes, Inc., Roswell, Georgia, 2018 NARI Regional CotY Award Winner, Residential Interior Under $75,000
Inspiration for a craftsman garage remodel in Atlanta
Inspiration for a craftsman garage remodel in Atlanta

 Fiorano Tile Showrooms
This is a bottom right corner of a feature box containing tile made by SONOMA, in a blend of stone, metal, and crackled glass. Note the thin metal liners at the edges in bronze.
Fiorano Tile Showrooms is a family owned and operated business that has been serving the Long Island / NY Tri-State area since 1977.
Visit one of our beautiful showrooms, located in: Elmont, NY (516) 354-8453 Manhasset, NY (516) 365-3600 Bellmore, NY (516) 221-3990
#FioranoTile “New York’s Favorite Source for Tile & Stone” www.FioranoTile.com
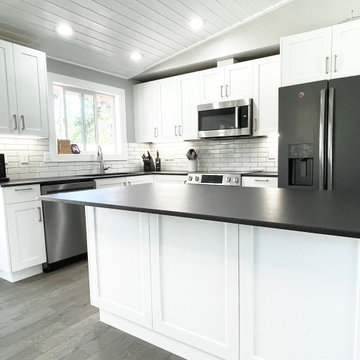 National Association of the Remodeling Industry
Linnius Construction, Bend, Oregon, 2023 Regional CotY Award Winner, Residential Kitchen $30,000-$60,000
 National Hardwood Flooring & Moulding
Two steps leading into the living room with Country French 9/16 x 7-1/2" Engineered flooring. 3ML top layer and invisible coating.
Example of a trendy wooden staircase design in Los Angeles with wooden risers
Example of a trendy wooden staircase design in Los Angeles with wooden risers
 National Association of Home Builders
2013: Midtown is a boutique neighborhood just 5 miles from downtown Denver. This particular home plan is inspired by nature and brings light from the central courtyard to the entire floor plan. As you enter the home, a dedicated foyer provides a garden view and delightful entry. The simple great room is bathed in light, with a direct courtyard connection. In the flow-through kitchen, ample perimeter cabinets afford a wall of windows. The split landing enhances privacy and creates a journey to separate levels for guest and master suites.
Architect: DTJ Design, inc. - www.dtjdesign.com/
Builder & Developer: Brookfield Homes - www.brookfieldrp.com
Interior Designer: Linda Beutner Interior Designer - www.lindabeutnerinteriordesign.com/
Land Planner: Norris Design - www.norris-design.com
 National Association of Home Builders
The transitional Living Room has a sense of grandeur with a focus on the limestone mantel and flanking library style art lights. The multi-paned front windows drop to the floor to bring the maximum amount of natural light and create an open flow in the space.
Photography by Herbie Roopai
229