
Search results for "National" in Home Design Ideas


 National Association of Home Builders
2013: The Laurel was a project that required a rigorous lesson in southern architectural vernacular. As the site is located in the hot climate of the Carolina shoreline, the home aims to capture cross breezes through outdoor entertainment spaces. The home features three covered porches, one partially covered courtyard and a screened porch. The main level floor plan centers on common living spaces, while allowing for a luxurious master suite. The upstairs loft includes two bed and bath suites, providing ample room for guests.
Architect: Wayne Visbeen - www.visbeen.com
Builder & Interior Designer: Custom Classics

 BLDG Workshop Inc.
a board formed concrete wall sets a backdrop behind a steel cut stringer carrying open wood treads with skylights above
Staircase - large modern wooden straight open staircase idea in Vancouver
Staircase - large modern wooden straight open staircase idea in Vancouver
Find the right local pro for your project


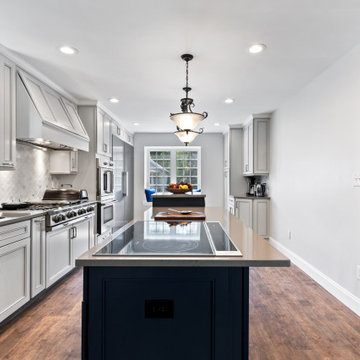
 National Association of the Remodeling Industry
Michael Nash Design Build & Homes, Fairfax, Virginia, 2023 Regional CotY Award Winner, Entire House $250,000 to $500,000
Transitional kitchen photo in DC Metro
Transitional kitchen photo in DC Metro
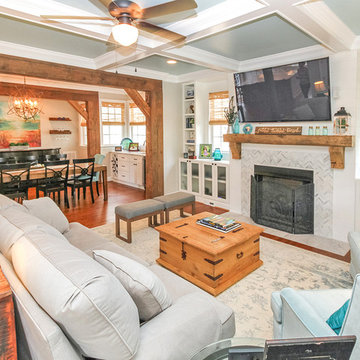 National Association of the Remodeling Industry
DPS Construction Corporation, with team members Intelligent Design Engineering, and Discount Kitchen Direct, Charlotte, North Carolina, 2018 Regional CotY Award Winner, Entire House Under $250,000
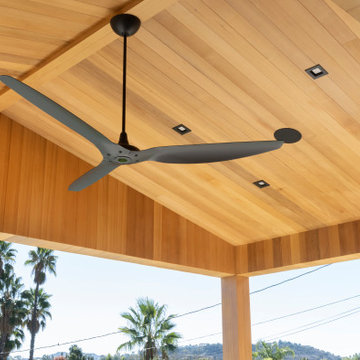
 National Hardwood Flooring & Moulding
Outdoor Cabana celling – Engineered Cedar, Select grade 9/16” x 5-1/2” w Ease edge
Minimalist home design photo in Los Angeles
Minimalist home design photo in Los Angeles
 National Association of Home Builders
2012: This Arts and Crafts style house draws from the most influential English architects of the early 20th century. Designed to be enjoyed by multiple families as a second home, this 4,900-sq-ft home contains three identical master suites, three bedrooms and six bathrooms. The bold stucco massing and steep roof pitches make a commanding presence, while flared roof lines and various detailed openings articulate the form. Inside, neutral colored walls accentuate richly stained woodwork. The timber trusses and the intersecting peak and arch ceiling open the living room to form a dynamic gathering space. Stained glass connects the kitchen and dining room. The open floor plan allows abundant light and views to the exterior, and also provides a sense of connection and functionality. A pair of matching staircases separates the two upper master suites, trimmed with custom balusters.
Architect :Wayne Windham Architect - http://waynewindhamarchitect.com/
Builder: Buffington Homes - http://buffingtonhomes.com/
Interior Designer : Kathryn McGowan
Land Planner: Sunnyside Designs


 National Woodworks, Inc.
Custom Bathroom
Photos: Linda Y
Example of a large classic bathroom design in Orlando
Example of a large classic bathroom design in Orlando

 Bosch Services Ltd.
Powder room floor tile with custom tile vent
Inspiration for a small contemporary bathroom remodel in Toronto
Inspiration for a small contemporary bathroom remodel in Toronto
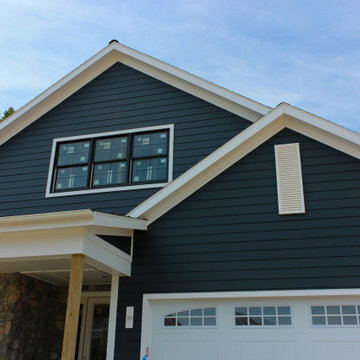
 National Prefinish
Example of a country blue two-story board and batten house exterior design with a shingle roof

 OVKO Art & Design
Blue Urban Abstract Wall Art has an undeniably modern hip flow. A futuristic digital painting, created with the technique of long exposure photography captures the motion of light as brushstrokes. A blend of blue green colors provides a soothing and calm expression. The lines are curvy and rhythmic adding to the smooth style. The overall style is reminiscent of graffiti, pushing the boundaries of new media art to the future. The work is mounted under a stunning plexiglass which provides a sleek finish and ultra modern feel.
 National Association of the Remodeling Industry
Mom's Landscaping & Design LLC, Shakopee, Minnesota, 2017 Regional CotY Award Winner, Landscape Design/Outdoor Living Under $60,000
Example of a classic patio design in Minneapolis
Example of a classic patio design in Minneapolis
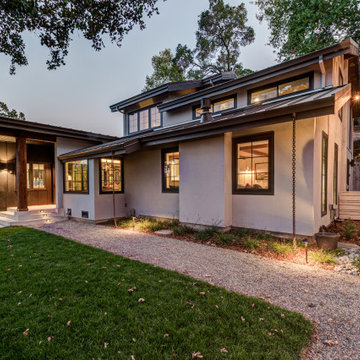 National Association of the Remodeling Industry
Leff Construction Design/Build, Sebastopol, California, 2021 Regional CotY Award Winner Entire House Over $1,000,000
Large arts and crafts home design photo in Sacramento
Large arts and crafts home design photo in Sacramento
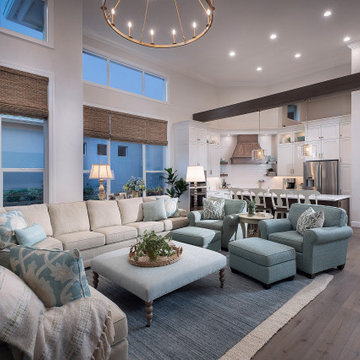 National Association of the Remodeling Industry
Progressive Design Build, Bonita Springs, Florida, 2023 Regional CotY Award Winner, Entire House $750,001 to $1,000,000

 Steve Lopes, Custom Metalwork Design & Fabrication
Detail of mesh screen.
Example of an eclectic closet design in Sacramento
Example of an eclectic closet design in Sacramento
 National Association of the Remodeling Industry
Home Works Remodeling with team members Brunsell Lumber and Millwork, and R&D Drywall, Iinc., Middleton, Wisconsin, 2019 NARI CotY Award-Winning Basement $50,000 to $100,000


241