
Search results for "Nations" in Home Design Ideas
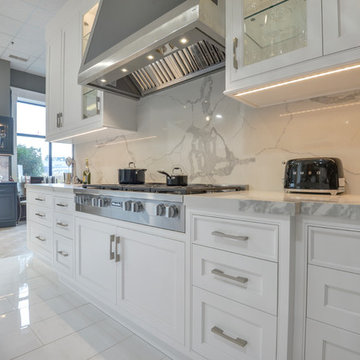
 Dixie Marble & Granite Inc.
Kitchen Island in Damascus White polished quartzite
Full backsplash in Statuario Classico quartz by Quartz Masters
Inspiration for a large transitional u-shaped white floor open concept kitchen remodel in Toronto with an undermount sink, shaker cabinets, white cabinets, quartzite countertops, white backsplash, stone slab backsplash, stainless steel appliances, an island and white countertops
Inspiration for a large transitional u-shaped white floor open concept kitchen remodel in Toronto with an undermount sink, shaker cabinets, white cabinets, quartzite countertops, white backsplash, stone slab backsplash, stainless steel appliances, an island and white countertops

 National Woodworks, Inc.
LindaY.
Example of a mid-sized minimalist loft-style bedroom design in Orlando
Example of a mid-sized minimalist loft-style bedroom design in Orlando

 ODS Architecture
Alongside Jeff King & Company, Marina Blvd., won CotY 2016 National Winner of Landscape Design/Outdoor Living
The project was to transform an existing flat roof and master bedroom suite floor into a dramatic deck with kitchen, dining and living areas leading to a stair to an upper deck for America’s Cup race viewing. The existing home is a 3-story 4,000 square foot Spanish Mission-style home built in the 1920’s and sits directly across from the St. Francis Yacht Club on Marina Boulevard in San Francisco – a prime location. No changes were possible for the historic façade and the new construction was to be out of view from the street, as much as possible. Going up the traditionally detailed stairway with decorative railing, you land at the third floor which becomes contemporary in style for the redesigned master bedroom suite, guest bath, sitting room and the roof deck.
Large roof decks require careful attention to waterproofing and a Bison pedestal system was used to create a level deck surface and easy maintenance. Heavy ceramic tile pavers were interspersed with walkable in-floor skylights on the main deck with ipe wood floors at the upper deck and stairs. From both the master bedroom and the outdoor deck you can access a sitting room with large pocket or sliding doors to enclose it. If watching the fireworks on July 4th and it gets cold, people can move to the sitting room which has a fireplace to watch in a heated environment. The sitting room gas fireplace is surrounded by steel with a figured steel panel re-purposed from old sea pier metal that has been cleaned and sealed.
A guest bath is adjacent to the master bath for guest use. A square recessed pattern tile was used to tie the old Spanish Mission-style feeling into the new more contemporary walls. In a large home that was short on storage, a large built-in armoire was built into the master bathroom for extra capacity. The project took two and a half years to complete including design and construction, in part due to historic reviews by the State of California.
Built by Jeff King And Company, photos by Paul Dyer Photography.
Find the right local pro for your project
 National Association of Home Builders


The great room is between the putting green courtyard and the pool courtyard. Forty-foot walls of automated pocketing glass separate each side of this resort-style room.
Photography: Jeff Davis Photography



Phacelia parryi / Parry's phacelia
Photo: National Park Service: Santa Monica Mountains National Recreation Area, licensed under Creative Commons Attribution-2.0 Generic
 SAB Homes LLC
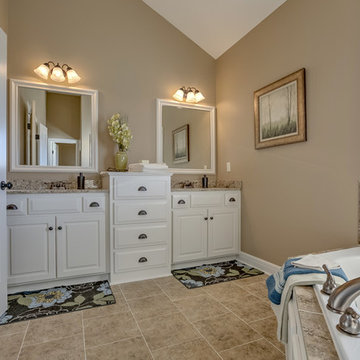
Main floor Master bathroom of the Manitoba. Located in Cider Mill at the National in Parkville, MO.
Photography by Brandon Bamesbjavascript:;erger
Inspiration for a mid-sized craftsman master beige tile ceramic tile and beige floor bathroom remodel in Kansas City with raised-panel cabinets, granite countertops, beige walls, white cabinets and a hinged shower door
Inspiration for a mid-sized craftsman master beige tile ceramic tile and beige floor bathroom remodel in Kansas City with raised-panel cabinets, granite countertops, beige walls, white cabinets and a hinged shower door
 IllumiNation Window & Door Co.
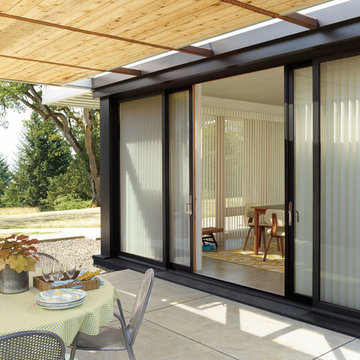
Patio - mid-sized 1960s backyard stamped concrete patio idea in Phoenix with an awning
 National Association of the Remodeling Industry
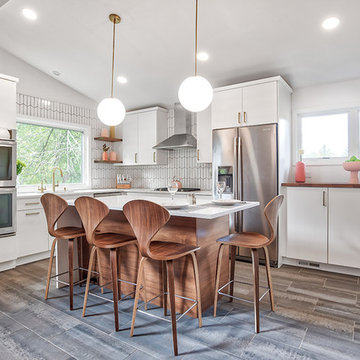
KraftMaster Renovations, LLC, Chatham, New Jersey, 2019 NARI CotY Award-Winning Residential Kitchen $60,001 to $100,000
Inspiration for a mid-sized mid-century modern l-shaped porcelain tile and multicolored floor open concept kitchen remodel in Other with an undermount sink, flat-panel cabinets, white cabinets, quartz countertops, white backsplash, ceramic backsplash, stainless steel appliances, an island and white countertops
Inspiration for a mid-sized mid-century modern l-shaped porcelain tile and multicolored floor open concept kitchen remodel in Other with an undermount sink, flat-panel cabinets, white cabinets, quartz countertops, white backsplash, ceramic backsplash, stainless steel appliances, an island and white countertops
 B Interiors

Conveniences like a spice drawer, tray storage and knife organizers were a must in this kitchen renovation. Glass cabinets enable this family to store and display frequently used items.
 Morning Star Builders LTD
Mike Kaskel

Wet bar - large traditional l-shaped medium tone wood floor and brown floor wet bar idea in Houston with an undermount sink, recessed-panel cabinets, white cabinets and concrete countertops
Wet bar - large traditional l-shaped medium tone wood floor and brown floor wet bar idea in Houston with an undermount sink, recessed-panel cabinets, white cabinets and concrete countertops

 National Association of the Remodeling Industry

HIVEX Basement Finishing Co., Fredericksburg, Virginia, 2022 Regional CotY Award Winner, Basement Under $100,000
Inspiration for a small transitional underground shiplap wall basement remodel in DC Metro with gray walls
Inspiration for a small transitional underground shiplap wall basement remodel in DC Metro with gray walls
 National Association of the Remodeling Industry

Innovative Construction, Atlanta, Georgia, 2021 Regional CotY Award Winner, Residential Bath $75,001 to $100,000
Large minimalist master white tile and ceramic tile ceramic tile, gray floor and double-sink bathroom photo in Atlanta with flat-panel cabinets, light wood cabinets, an undermount sink, quartz countertops, a hinged shower door, gray countertops and a built-in vanity
Large minimalist master white tile and ceramic tile ceramic tile, gray floor and double-sink bathroom photo in Atlanta with flat-panel cabinets, light wood cabinets, an undermount sink, quartz countertops, a hinged shower door, gray countertops and a built-in vanity
 National Association of Home Builders
Photo by Eric Figge Photography
Inspiration for a large mediterranean master bedroom remodel in Orange County with brown walls and no fireplace
Inspiration for a large mediterranean master bedroom remodel in Orange County with brown walls and no fireplace
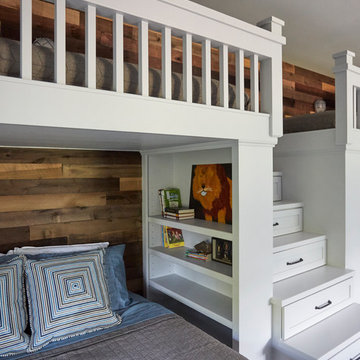

 National Association of Home Builders
This indoor-outdoor area of the home features a private putting green.
Photography: Jeff Davis Photography
Patio - huge contemporary courtyard tile patio idea in Orlando with no cover
Patio - huge contemporary courtyard tile patio idea in Orlando with no cover
 National Homes
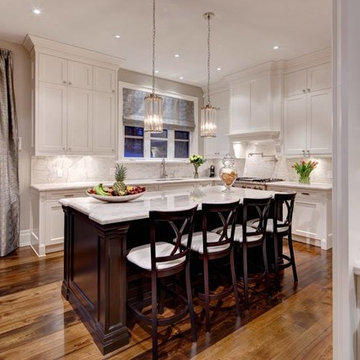
Example of a mid-sized transitional l-shaped medium tone wood floor open concept kitchen design in Toronto with an undermount sink, shaker cabinets, white cabinets, marble countertops, gray backsplash, stone slab backsplash, stainless steel appliances and an island
 National Homes
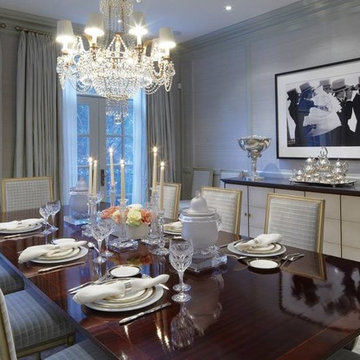
Enclosed dining room - mid-sized contemporary dark wood floor enclosed dining room idea in Toronto with gray walls and no fireplace
 National Homes
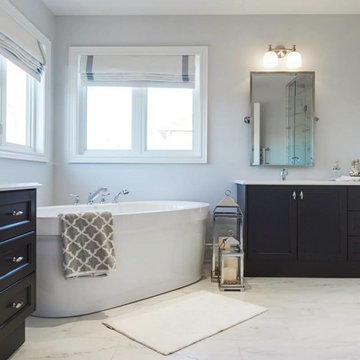
Example of a large transitional master marble floor and white floor freestanding bathtub design in Toronto with shaker cabinets, black cabinets, gray walls, an undermount sink and solid surface countertops
38