
Search results for "Nations" in Home Design Ideas
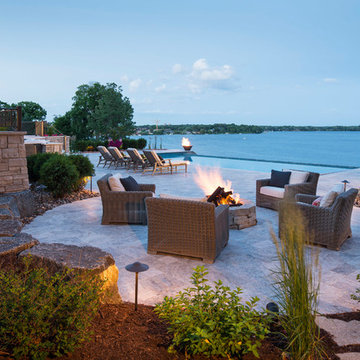
 National Association of Landscape Professionals
Photography - Troy Thies
Patio - patio idea in Minneapolis
Patio - patio idea in Minneapolis

 National Association of the Remodeling Industry
When a newly married couple moved into this home within walking distance of the beach, they loved the location but knew they needed more room. They wanted to grow into a home with a modern farmhouse design and an open coastal feel. An extensive whole home remodel doubled square footage and added a second level. The exterior features a clean and classic farmhouse design in modern black and white. Inside, statement lighting and patterned walls create individual character for each space. This welcoming retreat by the beach with chic boho details embraces a California beach lifestyle.
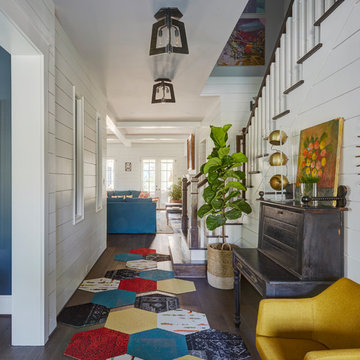
 Morning Star Builders LTD
Mike Kaskel
Large elegant dark wood floor and brown floor entry hall photo in Houston with white walls
Large elegant dark wood floor and brown floor entry hall photo in Houston with white walls
Find the right local pro for your project
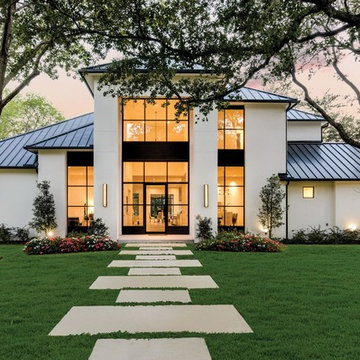

 National Association of Home Builders
Jeffrey A. Davis Photography

Eat-in kitchen - huge contemporary u-shaped light wood floor and multicolored floor eat-in kitchen idea in Orlando with an integrated sink, recessed-panel cabinets, white cabinets, quartz countertops, multicolored backsplash, ceramic backsplash, stainless steel appliances and an island
Eat-in kitchen - huge contemporary u-shaped light wood floor and multicolored floor eat-in kitchen idea in Orlando with an integrated sink, recessed-panel cabinets, white cabinets, quartz countertops, multicolored backsplash, ceramic backsplash, stainless steel appliances and an island
 Kitchen Views at National Lumber
Designed by Lisa Zompa; Photography by Nat Rea

Dedicated laundry room - mid-sized transitional l-shaped ceramic tile and gray floor dedicated laundry room idea in Boston with an undermount sink, white cabinets, marble countertops, gray walls and a stacked washer/dryer
Dedicated laundry room - mid-sized transitional l-shaped ceramic tile and gray floor dedicated laundry room idea in Boston with an undermount sink, white cabinets, marble countertops, gray walls and a stacked washer/dryer

 Deck Remodelers.com

This custom ipe designed outdoor living space provides great flow, functionality and fun! The beautiful, rich color of the ipe blends perfectly with this tree lined back yard. The floating curved stairs with custom powder coated aluminum rails are visually stunning. The lower deck features a blue stone inlay with built in seating and custom blue stone cocktail tables, surrounding an inviting hot
 Lowell Custom Homes
Lowell Custom Homes, Lake Geneva, WI.

Exterior deck on second flor with cable railing and wood deck flooring
Victoria McHugh Photography
Inspiration for a mid-sized transitional balcony remodel in Milwaukee with no cover
Inspiration for a mid-sized transitional balcony remodel in Milwaukee with no cover

 National Association of the Remodeling Industry
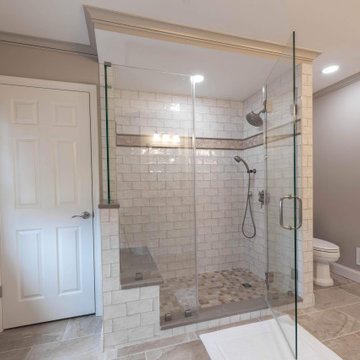
LBK Design Build, Warminster, Pennsylvania, 2021 Regional CotY Award Winner, Residential Bath $25,000 to $50,000
Bathroom - mid-sized traditional master white tile and subway tile porcelain tile and double-sink bathroom idea in Philadelphia with raised-panel cabinets, gray cabinets, gray walls, an undermount sink, quartz countertops, a hinged shower door and a freestanding vanity
Bathroom - mid-sized traditional master white tile and subway tile porcelain tile and double-sink bathroom idea in Philadelphia with raised-panel cabinets, gray cabinets, gray walls, an undermount sink, quartz countertops, a hinged shower door and a freestanding vanity
 B Interiors

Dry bar got a facelift as well, with new cabinets, black granite countertops, a beverage refrigerator and a new marble backsplash.
Example of a transitional home bar design in Atlanta with shaker cabinets, green cabinets, granite countertops, gray backsplash, marble backsplash and black countertops
Example of a transitional home bar design in Atlanta with shaker cabinets, green cabinets, granite countertops, gray backsplash, marble backsplash and black countertops
 National Association of Home Builders
Jeffrey A. Davis Photography

Inspiration for a large contemporary master white tile and porcelain tile medium tone wood floor and multicolored floor bathroom remodel in Orlando with flat-panel cabinets, beige cabinets, a one-piece toilet, beige walls, a console sink and quartz countertops
Inspiration for a large contemporary master white tile and porcelain tile medium tone wood floor and multicolored floor bathroom remodel in Orlando with flat-panel cabinets, beige cabinets, a one-piece toilet, beige walls, a console sink and quartz countertops
 Plastics Make It Possible
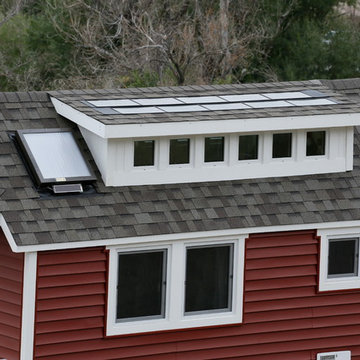
Our tiny home in motion – nearly every feature shown is made possible by plastics, including the vinyl plastic siding and trim, vinyl plastic window frames, engineered plastic solar shingles and the tough polycarbonate plastic skylight. All these features help make the house more efficient, weather resistant and help reduce required maintenance.
 National Association of the Remodeling Industry
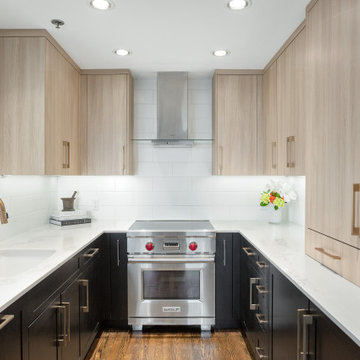

CG & S Design-Build, Austin, Texas, 2022 Regional CotY Award Winner, Residential Bath $50,001 to $75,000
Bathroom - large contemporary blue tile blue floor and double-sink bathroom idea in Austin with flat-panel cabinets, light wood cabinets, gray walls, an undermount sink, marble countertops, a hinged shower door, white countertops and a floating vanity
Bathroom - large contemporary blue tile blue floor and double-sink bathroom idea in Austin with flat-panel cabinets, light wood cabinets, gray walls, an undermount sink, marble countertops, a hinged shower door, white countertops and a floating vanity
 National Association of Home Builders

Manufacturer: Golden Eagle Log Homes - http://www.goldeneagleloghomes.com/
Builder: Rich Leavitt – Leavitt Contracting - http://leavittcontracting.com/
Location: Mount Washington Valley, Maine
Project Name: South Carolina 2310AR
Square Feet: 4,100
 National Association of the Remodeling Industry

R&R Build and Design, Carrollton, Georgia, 2020 Regional CotY Award Winner, Residential Addition Under $100,000
Small transitional gray floor home weight room photo in Atlanta
Small transitional gray floor home weight room photo in Atlanta

51