
Search results for "Native sites" in Home Design Ideas


 Isabelle Greene & Associates Inc.
Garden design by IGA. Photography by Ines Roberts.
Inspiration for a traditional landscaping in Santa Barbara.
Inspiration for a traditional landscaping in Santa Barbara.
Find the right local pro for your project
 Isabelle Greene & Associates Inc.
Garden design by IGA. Photography by BillZeldisPhoto.com.
This is an example of a traditional landscaping in Santa Barbara.
This is an example of a traditional landscaping in Santa Barbara.
 Isabelle Greene & Associates Inc.
Garden design by IGA. Photography by BillZeldisPhoto.com.
Photo of a traditional landscaping in Santa Barbara.
Photo of a traditional landscaping in Santa Barbara.
 Isabelle Greene & Associates Inc.
Garden design by IGA. Photography by Ines Roberts
This is an example of a traditional landscaping in Santa Barbara.
This is an example of a traditional landscaping in Santa Barbara.
 Isabelle Greene & Associates Inc.
Garden design by IGA. Photography by BillZeldisPhoto.com.
Design ideas for a traditional landscaping in Santa Barbara.
Design ideas for a traditional landscaping in Santa Barbara.
 Isabelle Greene & Associates Inc.
Garden design by IGA. Photography by Ines Roberts.
This is an example of a traditional landscaping in Santa Barbara.
This is an example of a traditional landscaping in Santa Barbara.

 DesignARC
The Tice Residences replace a run-down and aging duplex with two separate, modern, Santa Barbara homes. Although the unique creek-side site (which the client’s original home looked toward across a small ravine) proposed significant challenges, the clients were certain they wanted to live on the lush “Riviera” hillside.
The challenges presented were ultimately overcome through a thorough and careful study of site conditions. With an extremely efficient use of space and strategic placement of windows and decks, privacy is maintained while affording expansive views from each home to the creek, downtown Santa Barbara and Pacific Ocean beyond. Both homes appear to have far more openness than their compact lots afford.
The solution strikes a balance between enclosure and openness. Walls and landscape elements divide and protect two private domains, and are in turn, carefully penetrated to reveal views.
Both homes are variations on one consistent theme: elegant composition of contemporary, “warm” materials; strong roof planes punctuated by vertical masses; and floating decks. The project forms an intimate connection with its setting by using site-excavated stone, terracing landscape planters with native plantings, and utilizing the shade provided by its ancient Riviera Oak trees.
2012 AIA Santa Barbara Chapter Merit Award
Jim Bartsch Photography

 CARBO Landscape Architecture
Rear garden terraces are framed by forest and lower rain gardens, filled with native birch, willow, fern and iris. Roof drains on the residence and french drains in the lawn terrace fill the space defined by low stone walls. Cypress logs were harvested from nearby river bottoms and milled to create the bridge that connects the terraces. The rain garden extends from forest edge to a large window in the master suite of residence. Photo Credit :Rebecca A O'Neal

 David R. Lamb, Landscape Architect
This propery is situated on the south side of Centre Island at the edge of an oak and ash woodlands. orignally, it was three properties having one house and various out buildings. topographically, it more or less continually sloped to the water. Our task was to creat a series of terraces that were to house various functions such as the main house and forecourt, cottage, boat house and utility barns.
The immediate landscape around the main house was largely masonry terraces and flower gardens. The outer landscape was comprised of heavily planted trails and intimate open spaces for the client to preamble through. As the site was largely an oak and ash woods infested with Norway maple and japanese honey suckle we essentially started with tall trees and open ground. Our planting intent was to introduce a variety of understory tree and a heavy shrub and herbaceous layer with an emphisis on planting native material. As a result the feel of the property is one of graciousness with a challenge to explore.

 Dig Right In Landscaping, Inc.
“When the Cameron’s hired us to work with them, we were confronted with a typical Chicago problem…flooding on the property because of the grade differences between the two neighbor’s lots on both sides. The fixes were effective and beautiful; a raised bed on the north side to match the neighbor’s grade and a grassy area that was pitched toward a Rain Garden on the south side which effectively managed the water from the other neighbor’s garage and incorporated a percentage of native plants addressing Sustainable Sites Initiative™ requirements (the LEED like standards being set forth for the Landscape industry). We also incorporated organic food grade soil into areas where food would be grown.”
- Julia Bunn
The Spirited Gardener
SpiritedGardener.com
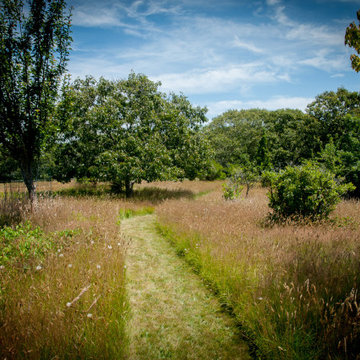
 MJ McCabe-Garden Design
A beautiful meadow is preserved ---the welcoming path draws visitors to experience the natural beauty
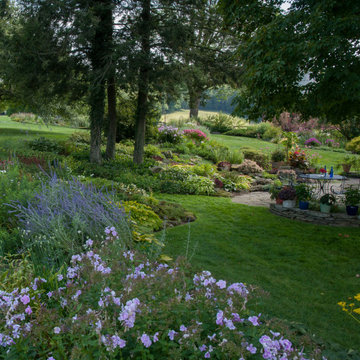
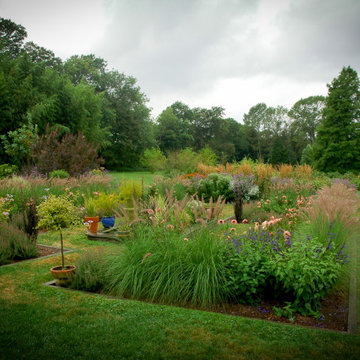 MJ McCabe-Garden Design
Beds are created to allow people to walkthrough --the backdrop of trees completes the composition

 Metamorphic Design
Dug up from the site and re purposed as a focal point in the gravel river
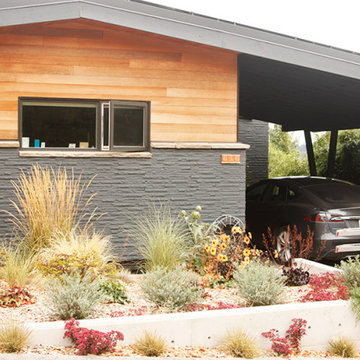
Inspiration for a mid-sized modern rock and partial sun backyard landscaping in Vancouver.
Inspiration for a mid-sized modern rock and partial sun backyard landscaping in Vancouver.


 Visbeen Architects
The Laurel was a project that required a rigorous lesson in southern architectural vernacular. The site being located in the hot climate of the Carolina shoreline, the client was eager to capture cross breezes and utilize outdoor entertainment spaces. The home was designed with three covered porches, one partially covered courtyard, and one screened porch, all accessed by way of French doors and extra tall double-hung windows. The open main level floor plan centers on common livings spaces, while still leaving room for a luxurious master suite. The upstairs loft includes two individual bed and bath suites, providing ample room for guests. Native materials were used in construction, including a metal roof and local timber.
 Metamorphic Design
Rainbow gravel surrounds the native rock, with large cedar bark chips in the background
This is an example of a mid-sized modern rock and partial sun backyard gravel landscaping in Vancouver.
This is an example of a mid-sized modern rock and partial sun backyard gravel landscaping in Vancouver.
 DesignARC
The Tice Residences replace a run-down and aging duplex with two separate, modern, Santa Barbara homes. Although the unique creek-side site (which the client’s original home looked toward across a small ravine) proposed significant challenges, the clients were certain they wanted to live on the lush “Riviera” hillside.
The challenges presented were ultimately overcome through a thorough and careful study of site conditions. With an extremely efficient use of space and strategic placement of windows and decks, privacy is maintained while affording expansive views from each home to the creek, downtown Santa Barbara and Pacific Ocean beyond. Both homes appear to have far more openness than their compact lots afford.
The solution strikes a balance between enclosure and openness. Walls and landscape elements divide and protect two private domains, and are in turn, carefully penetrated to reveal views.
Both homes are variations on one consistent theme: elegant composition of contemporary, “warm” materials; strong roof planes punctuated by vertical masses; and floating decks. The project forms an intimate connection with its setting by using site-excavated stone, terracing landscape planters with native plantings, and utilizing the shade provided by its ancient Riviera Oak trees.
2012 AIA Santa Barbara Chapter Merit Award
Jim Bartsch Photography
1