
Search results for "Native actual" in Home Design Ideas



 Pillar Custom Homes, Inc.
Utility room with dog kennels and dog shower
Inspiration for a contemporary laundry room remodel in Austin
Inspiration for a contemporary laundry room remodel in Austin

 Sacred Space Garden Design Inc

The decorative gravel seen in this photo is actually the top of a Bio Swale - designed to capture rain water & return it to the water table. This could also be used as a grey water capture basin.
Surrounded by drought tolerant plantings from the Mediterranean regions of the world.
Photo by: Karen Miller
Find the right local pro for your project
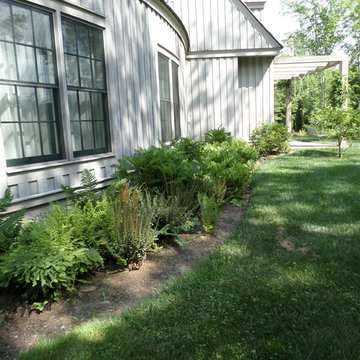
 Zone4 Landscapes Ltd.
This bed along the south side of the house is outside of the master bedroom suite and gets a decent amount of shade. We wanted some low plantings. The owner was very keen on populating the garden when native plants collected from the property. In this case we actually collected all of the ferns in this bed from their larger property. It has been amazing to watch how many stowaways on our native transplants have come in including some Jack-in-the-Pulpit. I have also added some bloodroot which was harvested at another location.
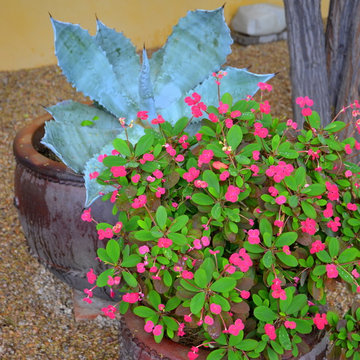
 Noelle Johnson Landscape Consulting
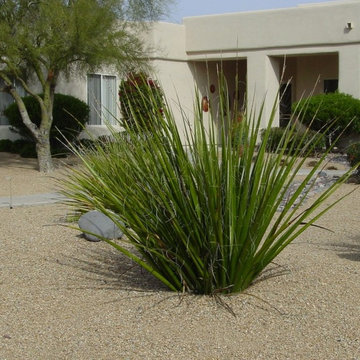
Crown of thorns (Euphorbia millii) in front of an agave.
Design ideas for a landscaping in Other.
Design ideas for a landscaping in Other.


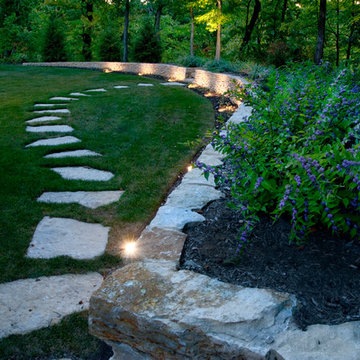
 Jacobs Grant Design ltd
Michael Houghton Photography.
This is an example of a traditional landscaping in Columbus.
This is an example of a traditional landscaping in Columbus.
 Hillside Nurseries

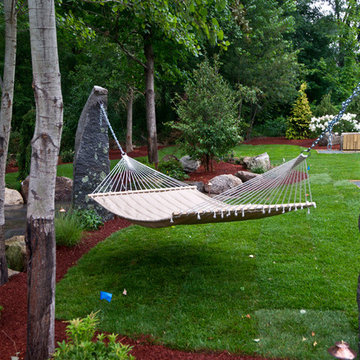
A sizable rustic fieldstone patio was created around a native grove of aspen. There is actually 2 patio space here divided from the grove. Large stone piers create some architectural interest but also have a hammock anchored to them. The dappled light provided by the Aspen trees makes for a pleasant cool place to lounge about during the mid summer season. Large dwarf unusual conifers, hydrangea and perennials soften the stone work.
Marc D. Depoto (Hillside Nurseries Inc.)
 Elite Pools
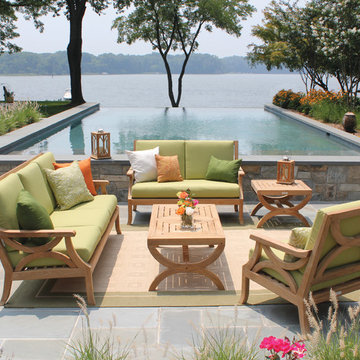
A view like this just begs for an infinity pool with natural landscaping. There is a long bench designed to allow you to sit back and watch the water or plenty of room for cooling down and enjoying a nice swim. The natural stone helps this pool blend into its surroundings for a great backyard oasis, complete with native plants and one of the best views in the mid-Atlantic area.
 Hillside Nurseries
A sizable rustic fieldstone patio was created around a native grove of aspen. There is actually 2 patio space here divided from the grove. Large stone piers create some architectural interest but also have a hammock anchored to them. The dappled light provided by the Aspen trees makes for a pleasant cool place to lounge about during the mid summer season. Large dwarf unusual conifers, hydrangea and perennials soften the stone work.
Marc D. Depoto (Hillside Nurseries Inc.)
 Jonathan Miller Architects

Example of a country dark wood floor and brown floor utility room design in Other with a farmhouse sink, recessed-panel cabinets, white cabinets, laminate countertops, white walls and a side-by-side washer/dryer
 LGB Interiors
Robert Clark Photography

Example of a classic l-shaped eat-in kitchen design in Charlotte with a farmhouse sink, recessed-panel cabinets, beige cabinets, beige backsplash, stainless steel appliances, an island and granite countertops
Example of a classic l-shaped eat-in kitchen design in Charlotte with a farmhouse sink, recessed-panel cabinets, beige cabinets, beige backsplash, stainless steel appliances, an island and granite countertops
 The Cultural Landscape Foundation
Saturday June 20, 1:30 to 3:00pm | Greenwich Village

Urban Aerie by David Kamp, FASLA, of Dirtworks Landscape Architecture, PC
For their award-winning terrace design, the landscape architects created a relaxing setting using the same materials they employed on their client’s beachfront hideaway (as part of this Dialogue, attendees visit the terrace where they’ll also get a presentation about the beach property). Contrasts in texture and color are carefully arranged. Cedar, weathered to a buff grey, is used throughout for decking and set off in places with borders of dark round stones. The wood is carefully treated so it’s smooth underfoot. Two bow front metal perimeter planters overflow with grasses, which soften the edges. Strategically placed cedar planters with amelanchier, also known as juneberry, are used as a screening device, to frame dramatic views from the apartment and provide some canopy. A single pine, together with the juneberry, provides sculptural interest. All the plants, which are either native or naturalized, weather the harsh winter winds and temperatures. Photo courtesy Dirtworks Landscape Architecture, PC


 Cantoni Irvine
Designed By: Sarah Buehlman
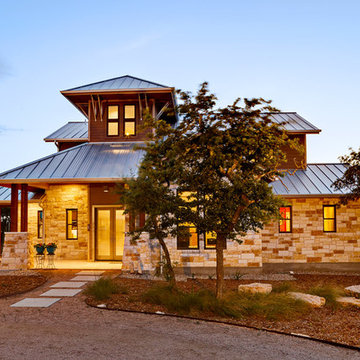
Marc and Mandy Maister were clients and fans of Cantoni before they purchased this harbor home on Balboa Island. The South African natives originally met designer Sarah Buehlman and Cantoni’s Founder and CEO Michael Wilkov at a storewide sale, and quickly established a relationship as they bought furnishings for their primary residence in Newport Beach.
So, when the couple decided to invest in this gorgeous second home, in one of the ritziest enclaves in North America, they sought Sarah’s help in transforming the outdated 1960’s residence into a modern marvel. “It’s now the ultimate beach house,” says Sarah, “and finished in Cantoni from top to bottom—including new custom cabinetry installed throughout.”
But let’s back up. This project began when Mandy contacted Sarah in the midst of the remodel process (in December 2010), asking if she could come take a look and help with the overall design.
“The plans were being drawn up with an architect, and they opted not to move anything major. Instead, they updated everything—as in the small carpeted staircase that became a gorgeous glass and metal sculpture,” Sarah explains. She took photographs and measurements, and then set to work creating the scaled renderings. “Marc and Mandy were drawn to the One and Only Collection. It features a high-gloss brown and white color scheme which served as inspiration for the project,” says Sarah.
Primary pieces in the expansive living area include the Mondrian leather sectional, the Involution sculpture, and a pair of Vladimir Kagan Corkscrew swivel chairs. The Maisters needed a place to house all their electronics but didn’t want a typical entertainment center. The One and Only buffet was actually modified by our skilled shop technicians, in our distribution center, so it could accommodate all the couple’s media equipment. “These artisans are another one of our hidden strengths—in addition to the design tools, inventory and extensive resources we have to get a job done,” adds Sarah. Marc and Mandy also fell in love with the exotic Makassar ebony wood in the Ritz Collection, which Sarah combined in the master bedroom with the Ravenna double chaise to provide an extra place to sit and enjoy the beautiful harbor views.
Beyond new furnishings, the Maisters also decided to completely redo their kitchen. And though Marc and Mandy did not have a chance to actually see our kitchen displays, having worked with Sarah over the years, they had immense trust in our commitment to craftsmanship and quality. In fact, they opted for new cabinetry in four bathrooms as well as the laundry room based on our 3D renderings and lacquer samples alone—without ever opening a drawer. “Their trust in my expertise and Cantoni’s reputation were a major deciding factor,” says Sarah.
This plush second home, complete with a private boat dock right out back, counts as one of Sarah’s proudest accomplishments. “These long-time clients are great. They love Cantoni and appreciate high quality Italian furnishings in particular. The home is so gorgeous that once you are inside and open the Nano doors, you simply don’t want to leave.” The job took almost two years to complete, but everyone seems quite happy with the results, proving that large or small—and in cases necessitating a quick turnaround or execution of a long-term vision—Cantoni has the resources to come through for all clients.





 Austin Ganim Landscape Design, LLC
Asclepias incarnata - Swamp milkweed has beautiful pink flowers, attracts butterflies, and its leaves are a preferred food source for monarch butterfly caterpillars. USDA Zone 3-9
Austin Ganim Landscape Design, LLC
5