
Search results for "Native american" in Home Design Ideas
 American Society of Landscape Architects
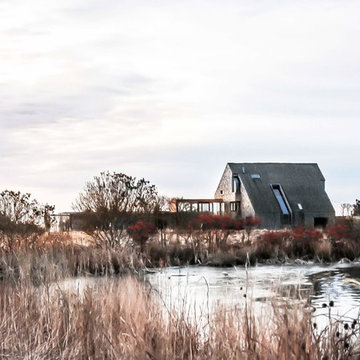
Man made pond showing “hidden shoreline” native plant thickets and emergent pond vegetation. (all photos by Christopher LaGuardia, Erika Schank, or Eva Cocco)
 Home Stylus
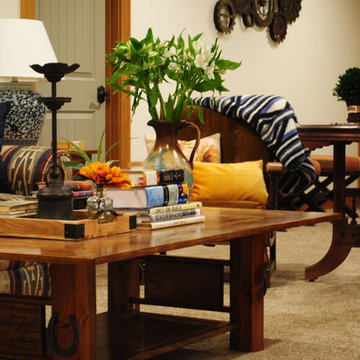
Here we used antiques the homeowner already had and saved money by using a used sofa. We splurged on a kitchenette at the back of the space, and used beautiful wood trim and luxury carpet to this family room.

Find the right local pro for your project
 Home Stylus
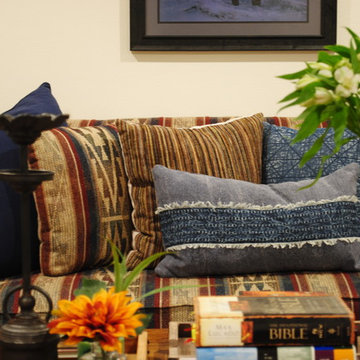
We styled this space with lots of texture to complete the rustic look.
Example of a small mountain style enclosed carpeted and brown floor family room design with white walls, no fireplace and no tv
Example of a small mountain style enclosed carpeted and brown floor family room design with white walls, no fireplace and no tv
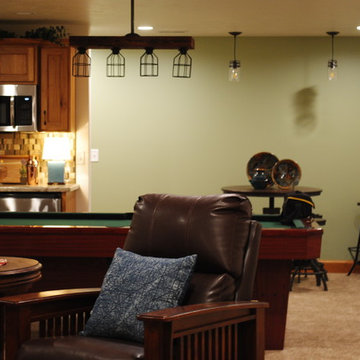 Home Stylus
This basement remodel is well designed for family gatherings with pool table and kitchenette. We added a soothing green to bring in colors of nature to the rustic design and neutral pallet. Black lighting, beautiful pottery, and craftsmen style furniture tie it all together.
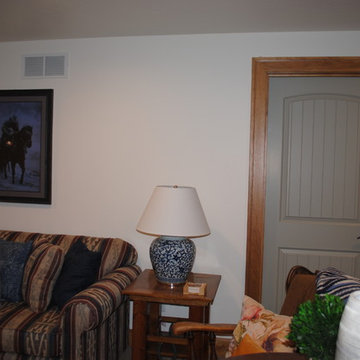 Home Stylus
We framed all doors in classic wood trim, and painted them in a beautiful gray for dimension. Blues in the pallet bring in nature and a classic touch.
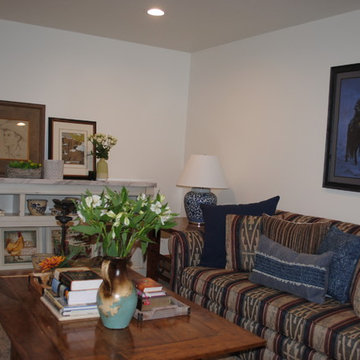 Home Stylus
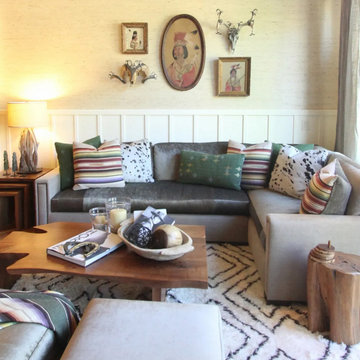
We added pillows to client's existing sofa, and styled the space with blues, greens, and neutrals. Our client wanted white for most walls to bring light into the dark basement, as there are no windows in the main family room.

 Videre Decor

A solar home in need of the finishing touches included custom bedding and re-upholstery of the Homeowner's existing furniture. Roman shades were selected for their durability to help maintain the passive solar nature of the home. Fabric was concealed under a hinged wood valance for easy access for any necessary maintenance.


 Collins DuPont Design Group
Designer: Amy Coslet, ASID/NICDQ
Photograher: Amber Frederiksen - Frederiksen Photography

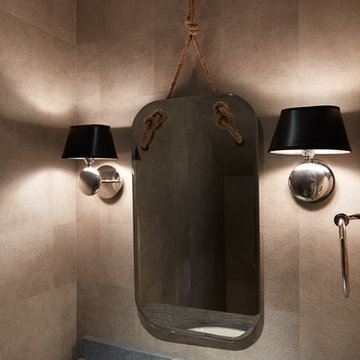
Bathroom - small transitional white floor bathroom idea in Miami with flat-panel cabinets, medium tone wood cabinets, an integrated sink and copper countertops
Bathroom - small transitional white floor bathroom idea in Miami with flat-panel cabinets, medium tone wood cabinets, an integrated sink and copper countertops
 Videre Decor
A solar home in need of the finishing touches included custom bedding and re-upholstery of the Homeowner's existing furniture. Roman shades were selected for their durability to help maintain the passive solar nature of the home. Fabric was concealed under a hinged wood valance for easy access for any necessary maintenance.

 Home Stylus
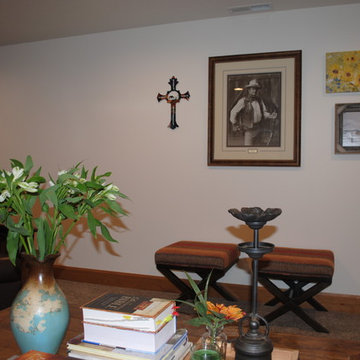
We used footstools for extra seating which also softened the long white wall. We styled the walls with special art from our client's collection. After we were done styling, our client said, "I love it!"
 Wendy McEahern Photography
© Wendy McEahern / ALL RIGHTS RESERVED

Inspiration for a southwestern master medium tone wood floor bedroom remodel in Albuquerque with beige walls and a corner fireplace
Inspiration for a southwestern master medium tone wood floor bedroom remodel in Albuquerque with beige walls and a corner fireplace


39