
Search results for "Native american" in Home Design Ideas

 Videre Decor
A solar home in need of the finishing touches included custom bedding and re-upholstery of the Homeowner's existing furniture. Roman shades were selected for their durability to help maintain the passive solar nature of the home. Fabric was concealed under a hinged wood valance for easy access for any necessary maintenance.

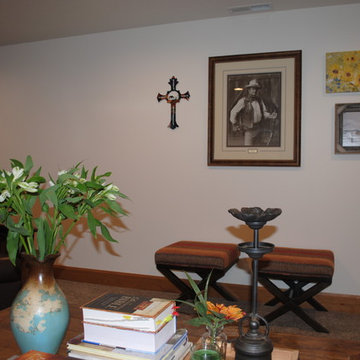
 Home Stylus
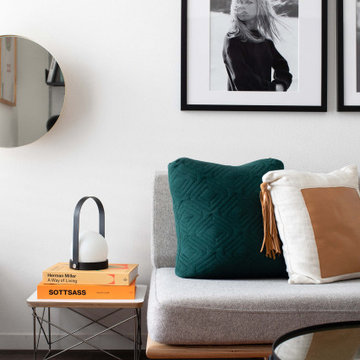
We used footstools for extra seating which also softened the long white wall. We styled the walls with special art from our client's collection. After we were done styling, our client said, "I love it!"
Find the right local pro for your project
 Wendy McEahern Photography
© Wendy McEahern / ALL RIGHTS RESERVED

Inspiration for a southwestern master medium tone wood floor bedroom remodel in Albuquerque with beige walls and a corner fireplace
Inspiration for a southwestern master medium tone wood floor bedroom remodel in Albuquerque with beige walls and a corner fireplace



 David Naylor Interiors
photo by Kate Russell
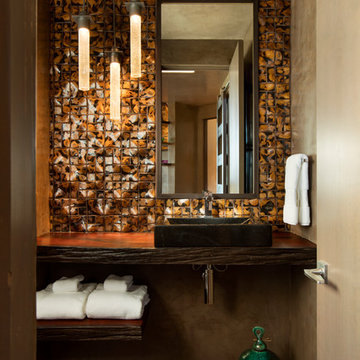
Inspiration for a large contemporary 3/4 brown tile porcelain tile bathroom remodel in Albuquerque with a vessel sink and wood countertops
Inspiration for a large contemporary 3/4 brown tile porcelain tile bathroom remodel in Albuquerque with a vessel sink and wood countertops
 Sher Colquitt Interiors
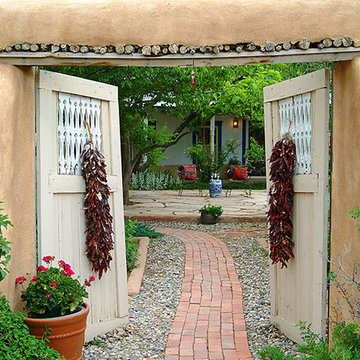
Inspiration for a large rustic full sun front yard formal garden in Albuquerque for summer.
 Southern Living

For the interiors, Matthew wanted to create a look appropriate for a remote Southern getaway, but nothing too sleepy. He started with a traditional foundation composed of classic American and English wood antiques, mellowed Oriental rugs, grids of framed prints, and Colonial portraits crowned with museum-style brass picture lamps. Photo by Jonny Valiant for Southern Living
 Mariane Wheatley-Miller

Stone paths and boulders leading to the rock garden and hunting equipment rooms.
This is an example of a huge rustic drought-tolerant and full sun rooftop stone garden path in New York for spring.
This is an example of a huge rustic drought-tolerant and full sun rooftop stone garden path in New York for spring.
 Lucy Call
Photo: Lucy Call © 2013 Houzz

Inspiration for a 1960s concrete floor bedroom remodel in Salt Lake City
Inspiration for a 1960s concrete floor bedroom remodel in Salt Lake City

 Home Stylus
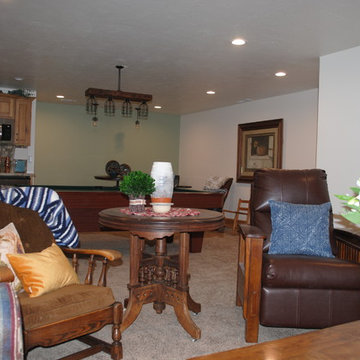
This finished basement remodel design shows how we incorporated pool table, antiques, and pottery into the overall rustic look. We used whites with blues, greens, and neutrals to create a nature inspired relaxing space to hang out with family and friends.
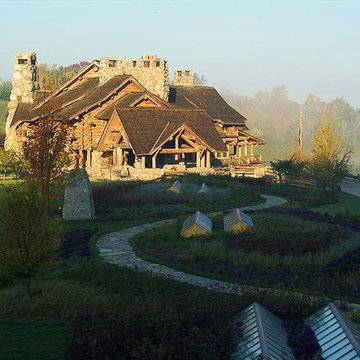 Mariane Wheatley-Miller
Views looking out of the conference barn windows to the large roof garden.
Inspiration for a huge rustic drought-tolerant and full sun rooftop stone garden path in New York for summer.
Inspiration for a huge rustic drought-tolerant and full sun rooftop stone garden path in New York for summer.
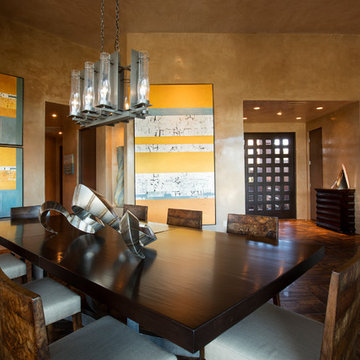 David Naylor Interiors
Photo by Kate Russell
Inspiration for a large contemporary porcelain tile kitchen/dining room combo remodel in Albuquerque with beige walls
Inspiration for a large contemporary porcelain tile kitchen/dining room combo remodel in Albuquerque with beige walls
 Sher Colquitt Interiors
Example of a mid-sized mountain style brick floor and brown floor dining room design in Albuquerque with no fireplace and beige walls
 Mariane Wheatley-Miller
Views looking out of the conference barn windows to the large roof garden.
Inspiration for a huge rustic drought-tolerant and full sun rooftop stone garden path in New York for summer.
Inspiration for a huge rustic drought-tolerant and full sun rooftop stone garden path in New York for summer.
43