
Search results for "Native motor" in Home Design Ideas

 Ignacio Salas-Humara Architect LLC
Site Plan. A series of freestanding walls are set within the wooded site. The front of the house is itself one of the walls. The walls curate the visitor's procession from the street to the living room. The house is set far back from the street and is hidden within the live oaks and juniper that inhabit the site. As one enters the site on the crushed granite driveway the house is still invisible. Visitors park against a long wall that defines the parking area and screens the well house, water cistern, and propane tank. It guides the visitor toward an opening between walls that leads to a clearing in front of the house.

 Wendy Brodd Glass Studio
Hand engraved eastern diamondback rattlesnake on heavy Baccarat crystal dish.
Inspiration for a country living room remodel in Seattle
Inspiration for a country living room remodel in Seattle

Find the right local pro for your project
 Lucy and Company
design by beth keim, owner lucy and company, photos by mekenzie france
Home design - transitional home design idea in Charlotte
Home design - transitional home design idea in Charlotte

 Hush Development and Management Group
Transformed an existing bathroom basement into a large space that you can enjoy for simple relaxing after a workout in the spa space
Inspiration for a mid-sized french country master white tile and subway tile ceramic tile, multicolored floor, single-sink and wallpaper freestanding bathtub remodel in Chicago with a one-piece toilet, pink walls, solid surface countertops, white countertops and a freestanding vanity
Inspiration for a mid-sized french country master white tile and subway tile ceramic tile, multicolored floor, single-sink and wallpaper freestanding bathtub remodel in Chicago with a one-piece toilet, pink walls, solid surface countertops, white countertops and a freestanding vanity



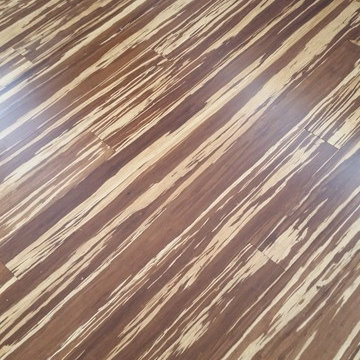
 Mark Grgurovic Hardwood Floors
Installed prefinished Strand Woven Natural Tigerstripe Bamboo Flooring
Small trendy master dark wood floor bedroom photo in Manchester
Small trendy master dark wood floor bedroom photo in Manchester


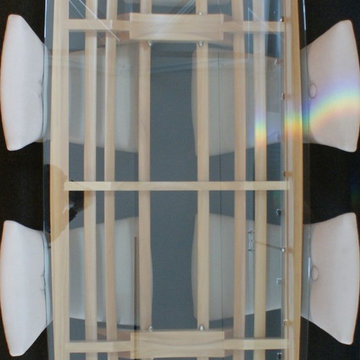
 Rose & Heather fine furniture makers
The Glass is the water line.
The elegant early lines of the golden era of yachting owe much to the eye of the master tradesman.Half models of intended designs were carefully shaped by our early boat builders.
Once happy with the shape of these half hulls, often only 18” or 2’ long, they would “loft” the lines onto the floor of their workshop and create full size plans of the intended boat from these early prototypes.
All done with the keen eye of a true craftsman. “The Bailey is a tribute to the skill and passion of New Zealand’s early shipwrights”. It is with this attention to graceful lines and technique in mind, we created the Bailey Table. Using traditional techniques and tools such as the draw blade and spokeshave these tables are crafted by hand and eye to an almost silky, fluid finish. A joy to touch and view from almost any angle.
Almost organic in touch and line, there are few straight lines to this sculpturally aesthetic piece.
SPECIFICATIONS:
CEBA6 Length 207 Width 95cm Seats 6
CEBA8 Length 240 x 105 Seats 8
CEBA10 Length 270 x 105cm Seats 10
Bespoke sizes are available and made to client order. Table can be made available
as flat pack, export ready with glass or computer template.
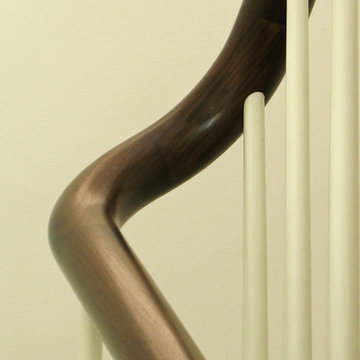
 Ober Woodworking
This is a round solid Walnut Railing that snakes down four stair flights and terminates in a double helix
Trendy staircase photo in Burlington
Trendy staircase photo in Burlington



 Outdoor Hardscapes, Inc.
Example of a mid-sized transitional backyard concrete paver and rectangular infinity pool fountain design in Miami





35