
Search results for "Native powder" in Home Design Ideas

 John Herder Building
Clients powder bath with personal touches from their travels.
Bathroom - bathroom idea in Phoenix
Bathroom - bathroom idea in Phoenix

 Dream Homes Inc.
Luscious finishes in the powder bath, including Native Trails sink, waterfall faucet and fun mini pendants. Add artwork. Enjoy!
Photo: Ron Ruscio
Inspiration for a mid-sized transitional beige tile and stone tile limestone floor powder room remodel in Denver with recessed-panel cabinets, a one-piece toilet, a trough sink, granite countertops, beige walls and dark wood cabinets
Inspiration for a mid-sized transitional beige tile and stone tile limestone floor powder room remodel in Denver with recessed-panel cabinets, a one-piece toilet, a trough sink, granite countertops, beige walls and dark wood cabinets

 Tali Hardonag Architect
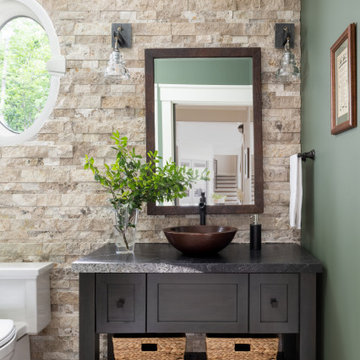
In the powder room, a floating vanity with toe kick lighting supports a hammered copper vessel sink by Native Trails atop black granite. Red walls warm up the room.
Photo by Mark Pinkerton vi360
Find the right local pro for your project


 Vining Design Associates
Example of a small classic 3/4 bathroom design in Houston with a pedestal sink, a two-piece toilet and red walls

 Pacific Coast Kitchen & Bath
Native Trails
Bathroom - mid-sized traditional white tile and subway tile bathroom idea in San Luis Obispo with furniture-like cabinets, dark wood cabinets, a drop-in sink and marble countertops
Bathroom - mid-sized traditional white tile and subway tile bathroom idea in San Luis Obispo with furniture-like cabinets, dark wood cabinets, a drop-in sink and marble countertops






 The Crafted Garden
Rural garden in the fourth season revealing the existing hardscape and plants forming the bones of this garden. A Hemlock with snow powder anchors the perennial border.
Design, execution, photo - Susan Irving
 Yvonne Blacker Interiors
yvonne blacker
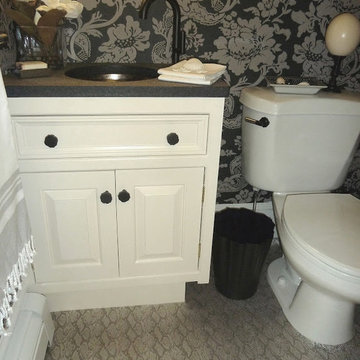
Example of a small transitional home design design in Boston with an undermount sink, raised-panel cabinets, white cabinets, granite countertops and black walls
Example of a small transitional home design design in Boston with an undermount sink, raised-panel cabinets, white cabinets, granite countertops and black walls


 Benjamin Moore
Color Trends 2015 'California Cool' residential interior featuring walk-in shower, wood bench, view to the exterior. Color A (Wall): Guilford Green HC-116, Aura Bath & Spa, Matte.
 Miller Landscape Architecture
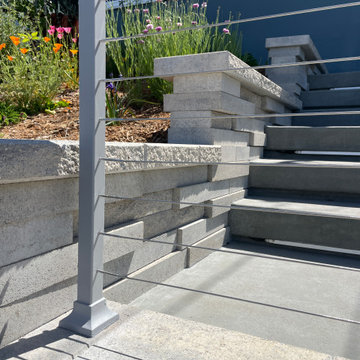
A techo-bloc retaining wall adds terracing to this sloped front garden, with drought tolerant native California pollinator plantings brightening up the entry.



 Karly Kristina Design
This Powder Room vanity plays off of the finishes used in the kitchen along with the square features throughout the space.
Photographer: Janis Nicolay
 Sea Pointe Design & Remodel
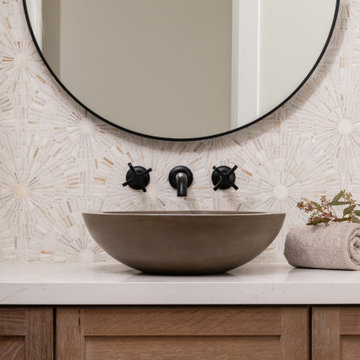
Native stone vessel sink in Earth color
Powder room - modern multicolored tile and stone tile medium tone wood floor and brown floor powder room idea in Orange County with shaker cabinets, brown cabinets, multicolored walls, a vessel sink, quartz countertops, white countertops and a built-in vanity
Powder room - modern multicolored tile and stone tile medium tone wood floor and brown floor powder room idea in Orange County with shaker cabinets, brown cabinets, multicolored walls, a vessel sink, quartz countertops, white countertops and a built-in vanity

 Chestnut Design Studio
Inspiration for a rustic master freestanding bathtub remodel in Birmingham with medium tone wood cabinets, multicolored walls and an undermount sink

 Stone Creek Surfaces
Beall + Thomas Photography
Small beach style l-shaped ceramic tile eat-in kitchen photo with recessed-panel cabinets, white cabinets, granite countertops, white backsplash, ceramic backsplash and an island
Small beach style l-shaped ceramic tile eat-in kitchen photo with recessed-panel cabinets, white cabinets, granite countertops, white backsplash, ceramic backsplash and an island

 Design by Nativ
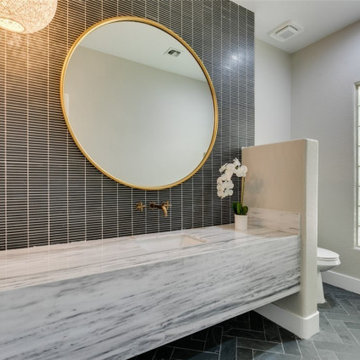
Mid-sized country black tile and stone tile slate floor, black floor and single-sink toilet room photo in Las Vegas with beige walls, an undermount sink, quartz countertops, white countertops and a floating vanity

 Lauren Levant
Example of a large trendy master gray tile gray floor and concrete floor double shower design with flat-panel cabinets, medium tone wood cabinets, a one-piece toilet, gray walls, a vessel sink, a hinged shower door, black countertops and concrete countertops

 Cheney Brothers Building & Renovation LLC
Custom Built surf / beach style home, Nantucket MA. 2013.
Large open living space, outdoor living with exterior gas fire pit, outdoor showers, electric heated floor in the sunroom with teak fireplace surround adding to the year round use of exterior space. Double bunk bed set ups in finished basement for overflow guests. A true Nantucket family home.
5