
Search results for "Natural elements" in Home Design Ideas

 Elizabeth Frost Designs
Example of a large classic open concept light wood floor, brown floor and wallpaper living room design in Houston with white walls, a standard fireplace, a wall-mounted tv and a tile fireplace

 Kaitlyn Wolfe
We teamed up with an investor to design a one-of-a-kind property. We created a very clear vision for this home: Scandinavian minimalism. Our intention for this home was to incorporate as many natural materials that we could. We started by selecting polished concrete floors throughout the entire home. To balance this masculinity, we chose soft, natural wood grain cabinetry for the kitchen, bathrooms and mudroom. In the kitchen, we made the hood a focal point by wrapping it in marble and installing a herringbone tile to the ceiling. We accented the rooms with brass and polished chrome, giving the home a light and airy feeling. We incorporated organic textures and soft lines throughout. The bathrooms feature a dimensioned shower tile and leather towel hooks. We drew inspiration for the color palette and styling by our surroundings - the desert.

 Nate Fischer Interiors
Bright and airy cottage great room with natural elements and pops of blue.
Inspiration for a small coastal vaulted ceiling living room remodel in Orange County
Inspiration for a small coastal vaulted ceiling living room remodel in Orange County
Find the right local pro for your project

 Bella Giardino Landscape & Garden Design
Photo of a large rustic partial sun backyard stone landscaping in Denver for summer.

 OC Builders Group
Complete Remodel - Huntington Beach, CA
Eat-in kitchen - mid-sized transitional u-shaped light wood floor and beige floor eat-in kitchen idea in Orange County with shaker cabinets, light wood cabinets, quartzite countertops, stone slab backsplash, paneled appliances, an island, an undermount sink, beige backsplash and beige countertops
Eat-in kitchen - mid-sized transitional u-shaped light wood floor and beige floor eat-in kitchen idea in Orange County with shaker cabinets, light wood cabinets, quartzite countertops, stone slab backsplash, paneled appliances, an island, an undermount sink, beige backsplash and beige countertops

 HW Interiors
Beach style blue tile mosaic tile floor and white floor bathroom photo in Miami with shaker cabinets, white cabinets, white walls, an undermount sink, a hinged shower door, white countertops and a built-in vanity



Sponsored
Sunbury, OH

J.Holderby - Renovations
Franklin County's Leading General Contractors - 2X Best of Houzz!
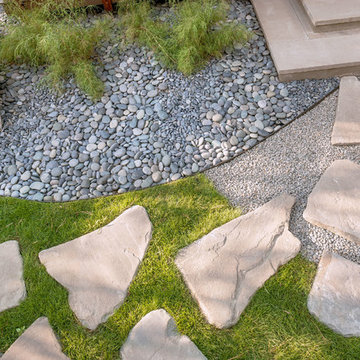
 Exterior Worlds Landscaping & Design
Our landscape design seamlessly integrates natural elements, featuring a harmonious blend of smooth river rocks, stepping stones, and lush greenery. This elegant combination creates a serene and inviting pathway, perfect for your outdoor space.

 Rendon Remodeling & Design, LLC
Inspiration for a large contemporary master beige tile and ceramic tile multicolored floor bathroom remodel in DC Metro with flat-panel cabinets, brown cabinets, beige walls, a hinged shower door, white countertops and an integrated sink

 Jute Interior Design
Photo- Lisa Romerein
Tuscan open concept dark wood floor and brown floor living room photo in San Francisco with white walls, a standard fireplace, a plaster fireplace and no tv
Tuscan open concept dark wood floor and brown floor living room photo in San Francisco with white walls, a standard fireplace, a plaster fireplace and no tv

 Margaret Wright Photography
Margaret Wright Photography © 2018 Houzz
Home design - coastal home design idea in Charleston
Home design - coastal home design idea in Charleston

 Cathers Home Furniture + Interior Design
Inspiration for a mid-sized contemporary light wood floor and beige floor kitchen/dining room combo remodel in Denver with white walls and no fireplace

 William Guidero Planning and Design
Mid-sized transitional light wood floor and brown floor hallway photo in Orange County with white walls
Sponsored
Sunbury, OH
J.Holderby - Renovations
Franklin County's Leading General Contractors - 2X Best of Houzz!
 William Guidero Planning and Design
Inspiration for a mid-sized transitional light wood floor and brown floor hallway remodel in Orange County with white walls

 Dee Dee Lear
Example of a large transitional open concept medium tone wood floor and brown floor living room design in Dallas with white walls, a standard fireplace, a stacked stone fireplace and a media wall
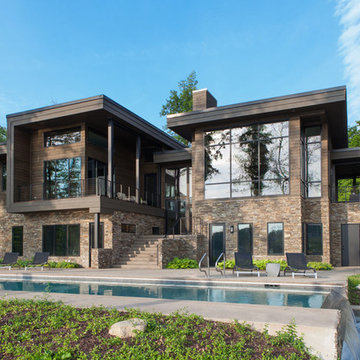
 Fredman Design Group
Casual sophistication and approachable elegance were paramount in the design of this rustic, contemporary home. An undeniable relationship to nature is evident in the home, which is infused with natural elements and celebrates beautiful views. An approachable gathering place that strikes a formidable silhouette on the landscape is the result.

 Swanson Homes
This warm and rustic home, set in the spacious Lakeview neighborhood, features incredible reclaimed wood accents from the vaulted ceiling beams connecting the great room and dining room to the wood mantel and other accents throughout.

Sponsored
Sunbury, OH
J.Holderby - Renovations
Franklin County's Leading General Contractors - 2X Best of Houzz!
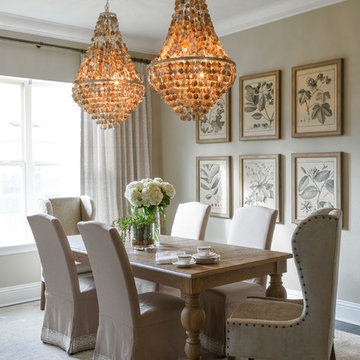
 John McClain Design
In homage to the gorgeous natural elements outside, this dining room features rough hewn wood dining table, custom chairs, and shell chandeliers. Texture is the key in this space from the rug, to the drapery, and finally the lustrous chair fabrics.
Larry Taylor Photography
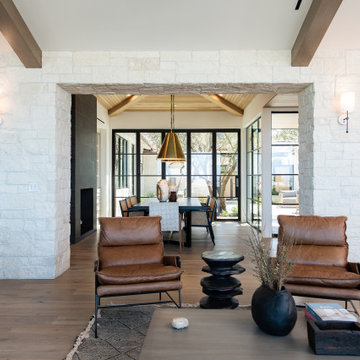 William Guidero Planning and Design
Example of a mid-sized transitional open concept light wood floor and brown floor living room design in Orange County with white walls, a standard fireplace, a stone fireplace and no tv

 Caroline Beaupere Design
Mid-sized transitional 3/4 multicolored tile and mosaic tile bathroom photo in New York with recessed-panel cabinets, blue cabinets, an undermount sink and quartz countertops
2