
Search results for "Natural harmony" in Home Design Ideas

 Design Harmony
Cory Holland
Kitchen - transitional light wood floor and beige floor kitchen idea in Seattle with an undermount sink, shaker cabinets, white cabinets, blue backsplash, stainless steel appliances and an island
Kitchen - transitional light wood floor and beige floor kitchen idea in Seattle with an undermount sink, shaker cabinets, white cabinets, blue backsplash, stainless steel appliances and an island
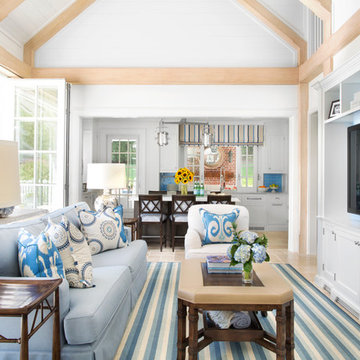
 Brooks and Falotico Associates, Inc.
Sarah Dorio
Inspiration for a timeless open concept living room remodel in New York with white walls
Inspiration for a timeless open concept living room remodel in New York with white walls
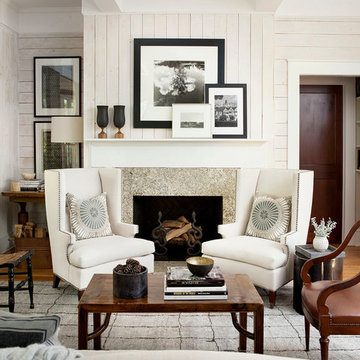
 Robert Brown Interior Design
Erica George Dines
Living room - transitional living room idea in Atlanta
Living room - transitional living room idea in Atlanta
Find the right local pro for your project



 The Lifestyle Lab
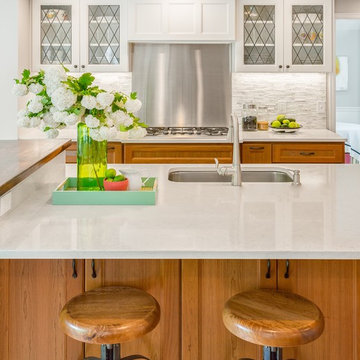
Smokey Blue Kitchen: A Blend of Classic Elegance and Modern Flair
This kitchen design showcases a harmonious balance of sophistication and warmth, where smokey blue cabinetry sets the tone for an inviting yet stylish space. Thoughtful details such as brass hardware and a striking black island create depth and visual interest, while natural stone countertops bring a touch of organic beauty.
Key Features of This Kitchen Design:
Smokey Blue Cabinets: The cabinetry’s soft, smoky blue color adds a layer of elegance and tranquility, making the kitchen feel welcoming and refined. This hue serves as the perfect backdrop for other design elements, exuding both charm and contemporary appeal.
Natural Stone Countertops: Luxurious, natural stone countertops with subtle veining offer durability and timeless beauty. Their organic patterns pair perfectly with the blue cabinets, adding texture and a natural touch that grounds the space.
Brass Hardware: Polished brass handles and knobs introduce warmth and a hint of luxury, standing out against the smokey blue and complementing the black island. The brass accents elevate the overall design and tie in seamlessly with transitional or traditional styles.
Black Island: The bold, black island serves as a dramatic centerpiece, providing a striking contrast to the softer tones of the surrounding cabinets. This focal point not only enhances the color palette but also adds a touch of modernity.
Pops of Color: Thoughtfully chosen decorative elements, patterned textiles, add personality and liveliness without overpowering the sophisticated color scheme.
Glass Elegance: Glass-front cabinets or pendant lights with glass detailing contribute to an airy, open feel while adding a touch of refinement. These elements subtly reflect light and elevate the kitchen’s ambiance.
This smokey blue kitchen is a masterful blend of classic and contemporary design. The use of brass hardware, natural stone, and a bold black island alongside glass details creates a space that is not only elegant but also rich with character and warmth.
 Exterior Worlds Landscaping & Design
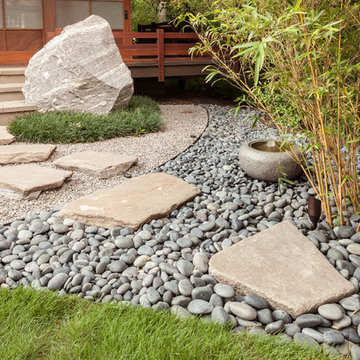
Discover the beauty of our Japanese-inspired garden design, featuring a harmonious arrangement of smooth river rocks, stepping stones, and vibrant bamboo. This elegant landscape transforms your outdoor space into a peaceful sanctuary.

Sponsored
Sunbury, OH

J.Holderby - Renovations
Franklin County's Leading General Contractors - 2X Best of Houzz!
 JRP Design & Remodel
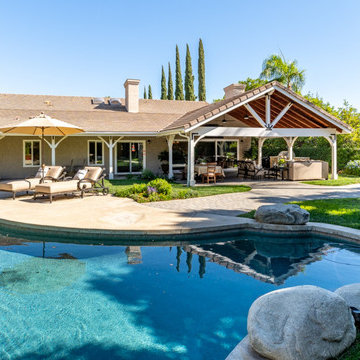
Our client’s large family of five was shrinking through the years, so they decided it was time for a downsize and a move from Westlake Village to Oak Park. They found the ideal single-story home on a large flag lot, but it needed a major overhaul, starting with the awkward spatial floorplan.
These clients knew the home needed much work. They were looking for a firm that could handle the necessary architectural spatial redesign, interior design details, and finishes as well as deliver a high-quality remodeling experience.
JRP’s design team got right to work on reconfiguring the entry by adding a new foyer and hallway leading to the enlarged kitchen while removing walls to open up the family room. The kitchen now boasts a 6’ x 10’ center island with natural quartz countertops. Stacked cabinetry was added for both storage and aesthetic to maximize the 10’ ceiling heights. Thanks to the large multi-slide doors in the family room, the kitchen area now flows naturally toward the outdoors, maximizing its connection to the backyard patio and entertaining space.
Light-filled and serene, the gracious master suite is a haven of peace with its ethereal color palette and curated amenities. The vanity, with its expanse of Sunstone Celestial countertops and the large curbless shower, add elements of luxury to this master retreat. Classy, simple, and clean, this remodel’s open-space design with its neutral palette and clean look adds traditional flair to the transitional-style our clients desired.
 Erin Roberts Design
Interior Design & Styling Erin Roberts
Photography Huyen Do

Large danish open concept dark wood floor and brown floor living room photo in San Francisco with gray walls, a corner fireplace, a metal fireplace and no tv
Large danish open concept dark wood floor and brown floor living room photo in San Francisco with gray walls, a corner fireplace, a metal fireplace and no tv


 Carolyn Reyes
Photo: Carolyn Reyes © 2017 Houzz
Conservatory
Design team: Reaume Construction & Design
Example of a transitional family room design in Los Angeles
Example of a transitional family room design in Los Angeles
 Savvy Interiors
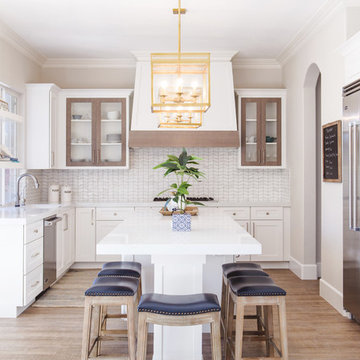
Example of a beach style l-shaped light wood floor and beige floor kitchen design in San Diego with shaker cabinets, white cabinets, stainless steel appliances, an island and white countertops
 WINN Design+Build
Stacy Zarin-Goldberg

Open concept kitchen - mid-sized craftsman single-wall medium tone wood floor and brown floor open concept kitchen idea in DC Metro with an undermount sink, recessed-panel cabinets, green cabinets, quartz countertops, green backsplash, glass tile backsplash, paneled appliances, an island and gray countertops
Open concept kitchen - mid-sized craftsman single-wall medium tone wood floor and brown floor open concept kitchen idea in DC Metro with an undermount sink, recessed-panel cabinets, green cabinets, quartz countertops, green backsplash, glass tile backsplash, paneled appliances, an island and gray countertops
Sponsored
Sunbury, OH
J.Holderby - Renovations
Franklin County's Leading General Contractors - 2X Best of Houzz!
 catlin stothers design
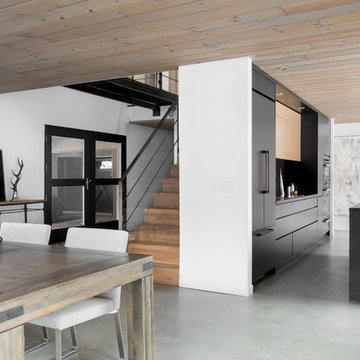
This country house was previously owned by Halle Berry and sits on a private lake north of Montreal. The kitchen was dated and a part of a large two storey extension which included a master bedroom and ensuite, two guest bedrooms, office, and gym. The goal for the kitchen was to create a dramatic and urban space in a rural setting.
Photo : Drew Hadley
 Patio Lane
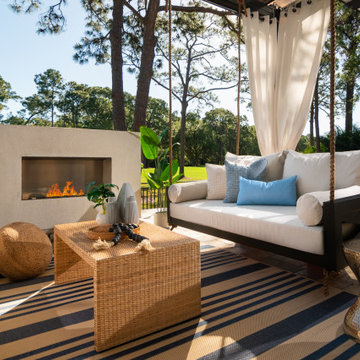
The Maggie Swing Bed is in our black powder-coated aluminum finish. The twin-size Sunbrella Blend Linen cushion set is coordinated with throw pillows and our natural (manilla rope). A cozy fireplace is perfect for a cool evening as the sun is setting.
 Lisa Bates Design
Charlie Samuels

Inspiration for a farmhouse freestanding desk concrete floor home studio remodel in New York with white walls
Inspiration for a farmhouse freestanding desk concrete floor home studio remodel in New York with white walls
 Patio Lane

Setting the stage for loads of entertaining and lounging, this client wanted their covered patio to be low-maintenance for anyone stopping by to visit. A pair of our Maggie Swing Beds are the centerpiece and then we hung them with our natural rope. They chose the textured black finish because of their love for the bold striped rug. Adding in a Sunbrella Canvas Natural cushion set, throw pillows and a couple of accessories made for a picture worth 1,000 words!



 Clark Design Build, LLC
This home is located on a one acre parcel of land near the banks of the Milwaukee River in the older established subdivision of Sleepy Hollow Estates in Mequon, Wisconsin. The inspiration for this Glen Cove Residence was to bring the desired by many, contemporary and modern lifestyle of a down town loft and establish it in a neighborhood in the suburbs amongst traditional style homes.
Sleepy Hollow Estates like many older established neighborhoods throughout the North shore and Westside communities of Milwaukee had great local architects such as John Randall McDonald and Russell Barr Williamson, who built contemporary master pieces amongst very traditional style homes. This created diversity in the style of homes in these neighborhoods which for the people living in them and the people just passing by, an experience of harmony and cultural lifestyle.
Unfortunately today, many new neighborhood developments lack harmony and cultural lifestyle and don’t allow for homes such as this Glen Cove Residence to be built. And for that matter many of the homes built by John Randall McDonald and Russell Barr Williamson back in the 1950’s. When driving through these new developments, one would experience beautiful traditional style homes, but all the homes tend to look the same. There is no diversity in the styles of homes thus these neighborhoods lack the harmony and a cultural life style for the people who live there or what people are looking for when buying a home that reflects their lifestyle. This Glen Cove Residence is an example that a contemporary home which offers a modern lifestyle that many desires can be established amongst traditional homes while blending in with the neighborhood.
Don’t be fooled by the flat roof of this home, building technology has come a long way since Frank Lloyd Wright! The roof system on this home is more energy efficient than most roof systems builders are putting on traditional homes today and it doesn’t leak! This Glen Cove Residence was built using all traditional building materials that you would see in homes being built in new developments today. There is a misconception out there that modern homes are expensive to build. That is not true! This Glen Cove Residence was built for roughly $130 per square foot which is the same price one would pay for a similar builder’s model traditional style home with the same upgrades.
This Glen Cove Residence consists of three bedrooms and three and one half baths. All bedrooms are located on second floor with laundry, guest bath and a master suite. Located between the first and second floors off of the landing is an office/den space. The first floor is open concept with the kitchen, dining and living areas located at the rear of the home with expansive windows allowing a great connection to back yard area and outdoors. On the back of the home is a covered deck area allowing for outdoor entertaining without the worry of the elements. The first floor also offers a powder room, mudroom and walk-in pantry off the kitchen area. From the mudroom there is access to an attached four car tandem garage. From the first floor to the finished basement is an open stair allowing the basement area to feel as part of the house and not just a basement? The basement consists of a main living area, game area with wet bar, exercise room, kids play room with 14’ ceilings, full bathroom and mechanical room with storage closets throughout.
 Yunker Associates Architecture
Photo: Howard Doughty

Patio - rustic stone patio idea in Minneapolis with no cover
Patio - rustic stone patio idea in Minneapolis with no cover

 Bromley Caldari Architects PC
Example of a mid-sized beach style guest medium tone wood floor and brown floor bedroom design in New York with white walls and no fireplace
30