
Search results for "Natural luxury" in Home Design Ideas

 Studio M Interiors
Inspiration for a mid-sized transitional open concept medium tone wood floor and brown floor family room remodel in Minneapolis with white walls, a ribbon fireplace, a plaster fireplace and a wall-mounted tv

 Henck Design LLC
The two-story living room features a black marble fireplace, custom built-ins, backed with warm textured wallpaper, double-height draperies, and custom upholstery. The gold and alabaster lighting acts as jewelry for this dramatic contrasting neutral palette.

 Natalia Neverko Design
Modern - Interior Design projects by Natalia Neverko Design in Miami, Florida.
Дизайн Интерьеров
Архитектурные Интерьеры
Дизайн интерьеров в Sunny Isles
Дизайн интерьеров в Sunny Isles
Miami’s Top Interior Designers
Interior design,
Modern interiors,
Architectural interiors,
Luxury interiors,
Eclectic design,
Contemporary design,
Bickell interior designer
Sunny Isles interior designers
Miami Beach interior designer
modern architecture,
award winner designer,
high-end custom design, turnkey interiors
Miami modern,
Contemporary Interior Designers,
Modern Interior Designers,
Brickell Interior Designers,
Sunny Isles Interior Designers,
Pinecrest Interior Designers,
Natalia Neverko interior Design
South Florida designers,
Best Miami Designers,
Miami interiors,
Miami décor,
Miami Beach Designers,
Best Miami Interior Designers,
Miami Beach Interiors,
Luxurious Design in Miami,
Top designers,
Deco Miami,
Luxury interiors,
Miami Beach Luxury Interiors,
Miami Interior Design,
Miami Interior Design Firms,
Beach front,
Top Interior Designers,
top décor,
Top Miami Decorators,
Miami luxury condos,
modern interiors,
Modern,
Pent house design,
white interiors,
Top Miami Interior Decorators,
Top Miami Interior Designers,
Modern Designers in Miami,
Contemporary interior design
Find the right local pro for your project

 Haley Custom Homes
Large mountain style master dark wood floor bedroom photo in Denver with white walls and no fireplace

 Coats Homes
Large transitional master multicolored tile and stone slab porcelain tile and white floor freestanding bathtub photo in Dallas with shaker cabinets, white cabinets, a two-piece toilet, white walls, an undermount sink and quartzite countertops
 Carreiro Builders

Mid-sized farmhouse backyard stone and rectangular lap pool house photo in San Francisco
 Ryan Hughes Design

The view from atop one of the homes two circular stairways to the outdoor living area provides a front row to glamour and glistening elegance. The four levels of the amazing water design are on display with each one as beautiful as the next. The creativity of the Ryan Hughes team is on full view.
Photos by Joe Traina.

Sponsored
Columbus, OH

Structural Remodeling
Franklin County's Heavy Timber Specialists | Best of Houzz 2020!
 Gordon James Construction
Landmark Photography
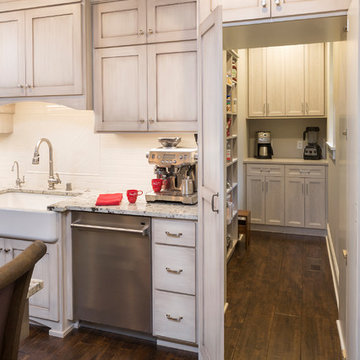
Example of a classic home design design in Minneapolis
Example of a classic home design design in Minneapolis
 Gordon James Construction
Landmark Photography
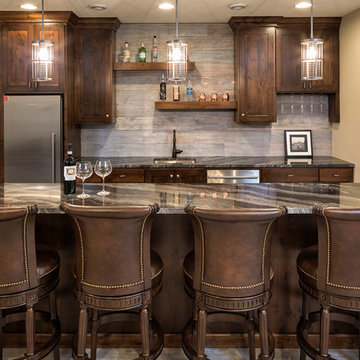
Example of a classic home design design in Minneapolis
Example of a classic home design design in Minneapolis
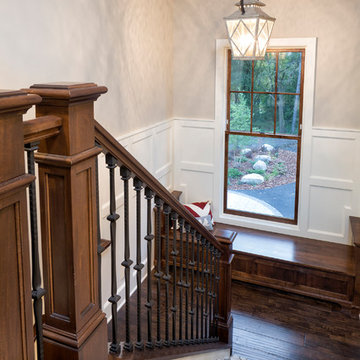 Gordon James Construction
Landmark Photography
Inspiration for a timeless home design remodel in Minneapolis
Inspiration for a timeless home design remodel in Minneapolis

 Sarah Barnard Design LLC
The primary bedroom for this home project features a dusty pink color palette in the upholstered headboard, rug, sofa cushions, and drapes. This color scheme, reflected in the large abstract painting that hangs beside the bed, works harmoniously with the tones of a recessed architectural feature in the ceiling. A dramatic pendant chandelier made from hand-blown textured glass and brass hangs in this recess. Inspired by organic shapes and textures of the sea, it resembles bubbles floating elegantly in space. The wrap-around upholstered headboard creates a sense of privacy and comfort. To balance this expanse of upholstery, the exposed timber bed frame made from Danish oiled walnut gives the bed a feeling of lightness within the room.
 Sarah Barnard Design LLC
The primary bedroom for this home project features a dusty pink color palette in the upholstered headboard, rug, sofa cushions, and drapes. This color scheme, reflected in the large abstract painting that hangs beside the bed, works harmoniously with the tones of a recessed architectural feature in the ceiling. A dramatic pendant chandelier made from hand-blown textured glass and brass hangs in this recess. Inspired by organic shapes and textures of the sea, it resembles bubbles floating elegantly in space. The wrap-around upholstered headboard creates a sense of privacy and comfort. To balance this expanse of upholstery, the exposed timber bed frame made from Danish oiled walnut gives the bed a feeling of lightness within the room.

 Eckalizzi Design
Pairing reclaimed heavy timbers and tongue & groove Colorado beetle kill pine, with affordably crafted plywood furniture and flooring, the interior of the hut highlights the versatility and sustainable uses of wood, while providing a warm and bright stay for visitors to the Lama Foundation.
Photo Credit: Stephen Cardinale
www.stephencardinale.com

Sponsored
Fredericksburg, OH

High Point Cabinets
Columbus' Experienced Custom Cabinet Builder | 4x Best of Houzz Winner
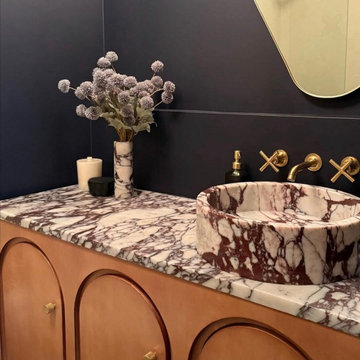



 Elizabeth Krueger Design
Mike Schwartz
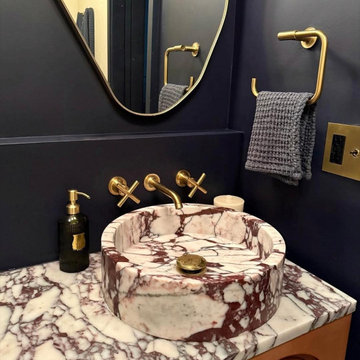
Inspiration for a mid-sized transitional guest dark wood floor and beige floor bedroom remodel in Chicago with beige walls and no fireplace
Inspiration for a mid-sized transitional guest dark wood floor and beige floor bedroom remodel in Chicago with beige walls and no fireplace

Sponsored
Columbus, OH

Hope Restoration & General Contracting
Columbus Design-Build, Kitchen & Bath Remodeling, Historic Renovations

 Kelly Peloza Photo LLC
Interior photography of EM Interiors Chicago's spring 2015 One Room Challenge.
Calling It Home's One Room Challenge is a biannual design event that challenges 20 design bloggers to transform a space over the course of the month.
Photography ©2015 by Kelly Peloza Photo
 Giffin & Crane General Contractors, Inc.

Exterior and pool.
Example of a large trendy backyard rectangular and tile lap hot tub design in Santa Barbara
Example of a large trendy backyard rectangular and tile lap hot tub design in Santa Barbara
15