
Search results for "Natural solution" in Home Design Ideas
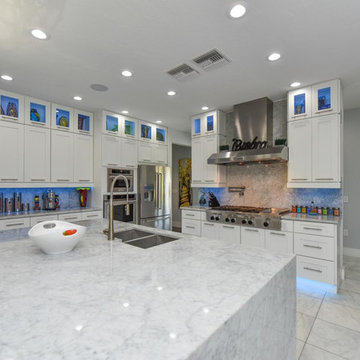
 Natural Stone Solutions Millworks
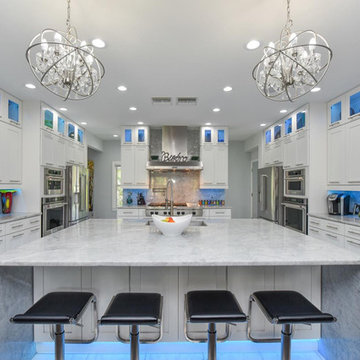
Inspiration for a huge modern u-shaped porcelain tile and white floor open concept kitchen remodel in Tampa with an undermount sink, recessed-panel cabinets, white cabinets, marble countertops, white backsplash, marble backsplash, stainless steel appliances and an island
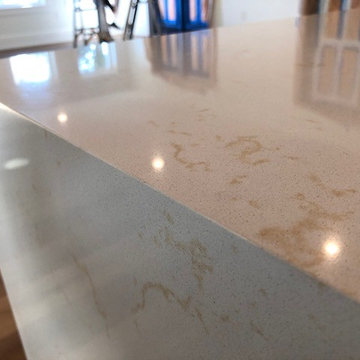 Natural Stone Solutions Millworks
Open concept kitchen - large transitional l-shaped open concept kitchen idea in Tampa with an island
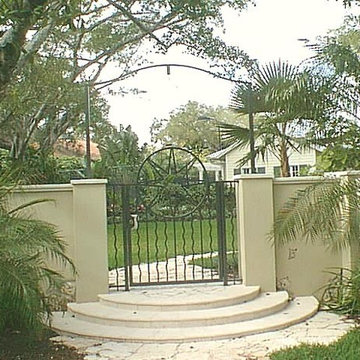
 Professional Building Solutions
This is an example of a mid-sized transitional partial sun side yard concrete paver garden path in Miami.
Find the right local pro for your project
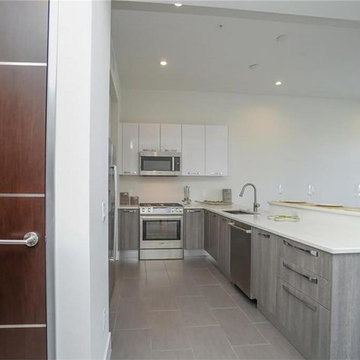 Natural Stone Solutions Millworks
Example of a mid-sized minimalist l-shaped ceramic tile and gray floor open concept kitchen design in Tampa with an undermount sink, recessed-panel cabinets, gray cabinets, quartz countertops, stainless steel appliances and no island
 Natural Stone Solutions Millworks
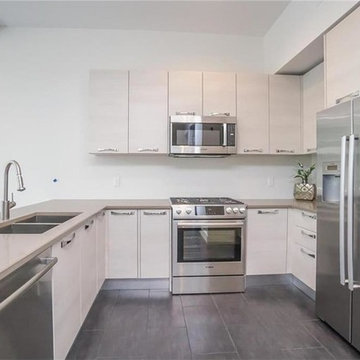
Inspiration for a mid-sized contemporary l-shaped ceramic tile and gray floor open concept kitchen remodel in Tampa with an undermount sink, flat-panel cabinets, white cabinets, quartz countertops, stainless steel appliances and no island
 Green Solutions, Inc.
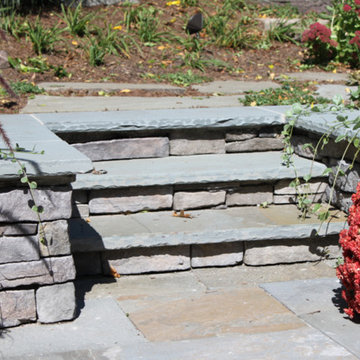
Photo of a mid-sized transitional full sun backyard stone landscaping in Chicago for spring.
 Natural Stone Solutions Millworks
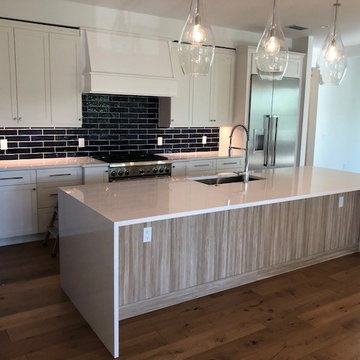
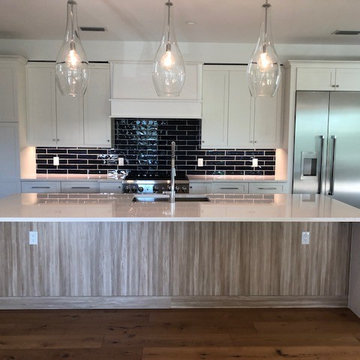
Open concept kitchen - mid-sized modern galley dark wood floor and brown floor open concept kitchen idea in Tampa with an undermount sink, raised-panel cabinets, white cabinets, quartz countertops, black backsplash, porcelain backsplash, stainless steel appliances and an island

Sponsored
Columbus, OH

Hope Restoration & General Contracting
Columbus Design-Build, Kitchen & Bath Remodeling, Historic Renovations
 Natural Stone Solutions Millworks
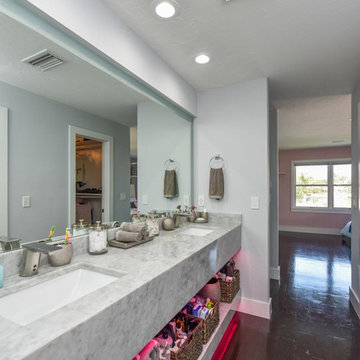
Example of a large minimalist master dark wood floor bathroom design in Tampa with white walls, an undermount sink and marble countertops
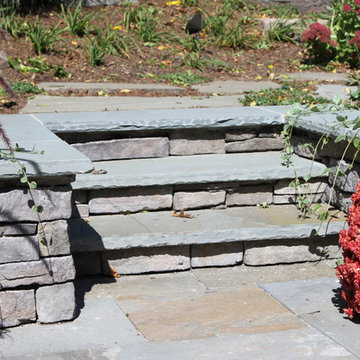 Green Solutions, Inc.
Photo of a mid-sized transitional full sun backyard stone landscaping in Chicago for spring.
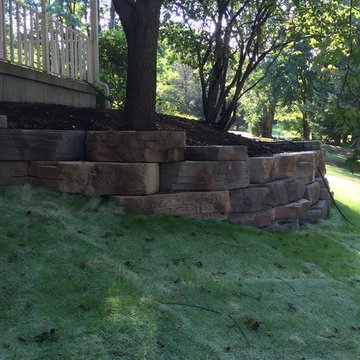 Green Solutions, Inc.
Design ideas for a mid-sized transitional full sun backyard stone landscaping in Chicago for spring.
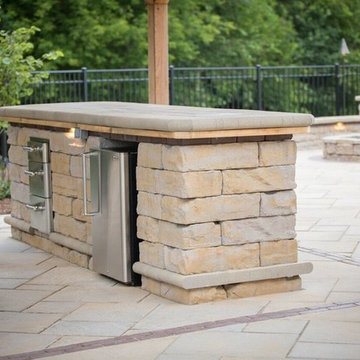 Green Solutions, Inc.
Inspiration for a mid-sized transitional shade backyard stone landscaping in Chicago.
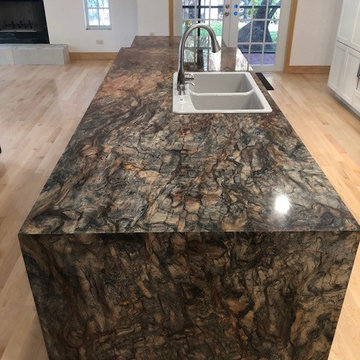 Natural Stone Solutions Millworks
Example of a large transitional galley light wood floor and beige floor open concept kitchen design in Tampa with a drop-in sink, raised-panel cabinets, white cabinets, granite countertops and an island
 Natural Stone Solutions Millworks
Mid-sized transitional galley dark wood floor and brown floor open concept kitchen photo in Tampa with an undermount sink, raised-panel cabinets, white cabinets, quartz countertops, black backsplash, porcelain backsplash, stainless steel appliances and an island

Sponsored
Columbus, OH
Hope Restoration & General Contracting
Columbus Design-Build, Kitchen & Bath Remodeling, Historic Renovations
 Green Solutions, Inc.
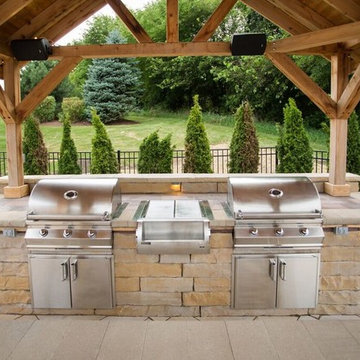
Inspiration for a mid-sized transitional backyard stone patio remodel in Chicago
 Natural Stone Solutions Millworks
Open concept kitchen - huge modern u-shaped porcelain tile and white floor open concept kitchen idea in Tampa with an undermount sink, recessed-panel cabinets, white cabinets, marble countertops, white backsplash, marble backsplash, stainless steel appliances and an island
 Green Solutions, Inc.
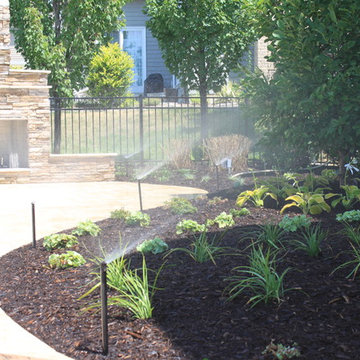
Design ideas for a mid-sized transitional full sun backyard stone landscaping in Chicago for spring.
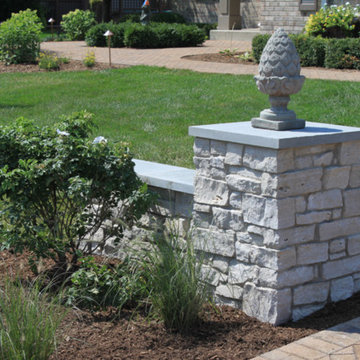 Green Solutions, Inc.
This is an example of a mid-sized transitional full sun backyard stone landscaping in Chicago for spring.

Sponsored
Sunbury, OH

J.Holderby - Renovations
Franklin County's Leading General Contractors - 2X Best of Houzz!
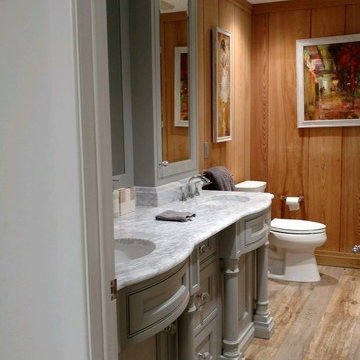 Natural Stone Solutions Millworks
Mid-sized transitional 3/4 light wood floor bathroom photo in Tampa with furniture-like cabinets, gray cabinets, a one-piece toilet, brown walls, an integrated sink and marble countertops
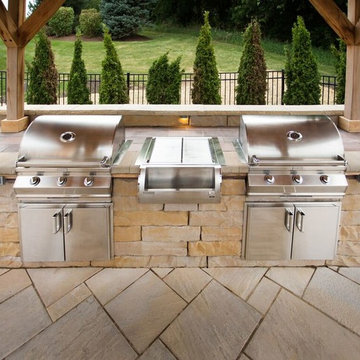
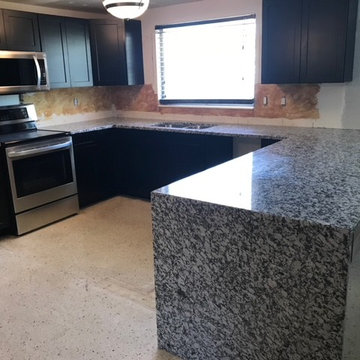 Natural Stone Solutions Millworks
Mid-sized transitional u-shaped open concept kitchen photo in Tampa with raised-panel cabinets, black cabinets and granite countertops
8