
Search results for "Natural solution" in Home Design Ideas
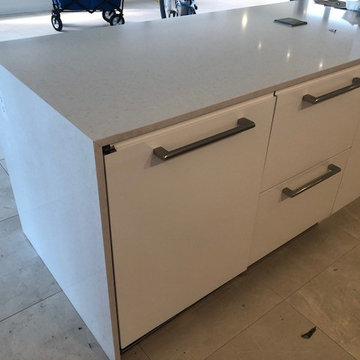
 Natural Stone Solutions Millworks
Inspiration for a mid-sized transitional galley ceramic tile and white floor open concept kitchen remodel in Tampa with recessed-panel cabinets, white cabinets, quartz countertops and an island
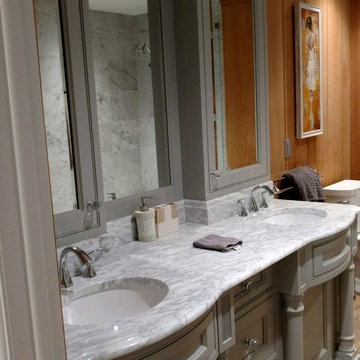 Natural Stone Solutions Millworks
Mid-sized transitional 3/4 light wood floor bathroom photo in Tampa with furniture-like cabinets, gray cabinets, brown walls, an integrated sink and marble countertops
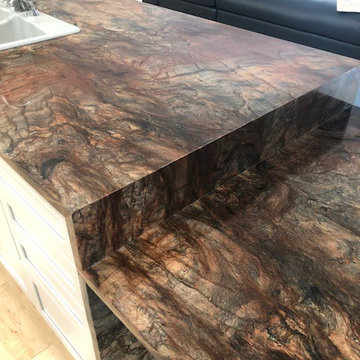 Natural Stone Solutions Millworks
Open concept kitchen - large transitional galley open concept kitchen idea in Tampa with a drop-in sink, raised-panel cabinets, white cabinets, granite countertops and an island
Find the right local pro for your project
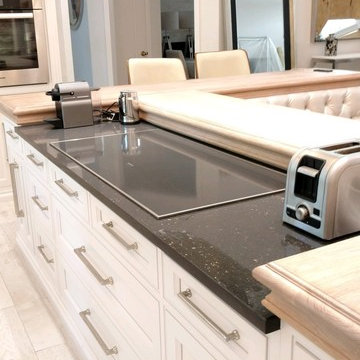 Natural Stone Solutions Millworks
Mid-sized transitional l-shaped light wood floor and beige floor open concept kitchen photo in Tampa with raised-panel cabinets, white cabinets, granite countertops, stainless steel appliances and no island

 Decus Interiors
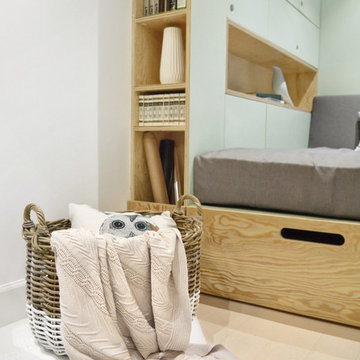
Study room - large contemporary freestanding desk medium tone wood floor study room idea in Sydney with white walls

 Barkman Concrete Ltd.
The look of large natural flagstone without the hassle of fitting all the different pieces together. Rosetta Grand Flagstone is the perfect solution for creating a natural look in your outdoor living space. It maintains the attractive texture and scale of large natural flagstone but can be laid in an easy-to-install pattern. Each slab’s thickness is consistent, making for a quick install and is perfect for patios, pathways, pool decks, outdoor kitchens and more. Photo: Barkman Concrete Ltd.


Sponsored
Sunbury, OH

J.Holderby - Renovations
Franklin County's Leading General Contractors - 2X Best of Houzz!
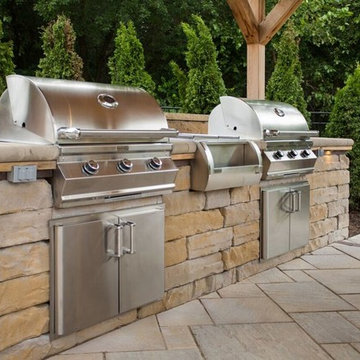

 Barkman Concrete Ltd.
The look of large natural flagstone without the hassle of fitting all the different pieces together. Rosetta Grand Flagstone is the perfect solution for creating a natural look in your outdoor living space. It maintains the attractive texture and scale of large natural flagstone but can be laid in an easy-to-install pattern. Each slab’s thickness is consistent, making for a quick install and is perfect for patios, pathways, pool decks, outdoor kitchens and more. Photo: Barkman Concrete Ltd.

 Advent Home Solutions
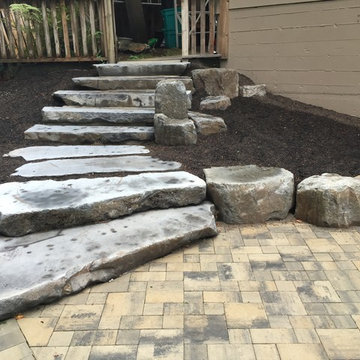
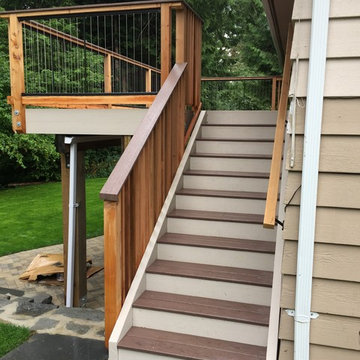
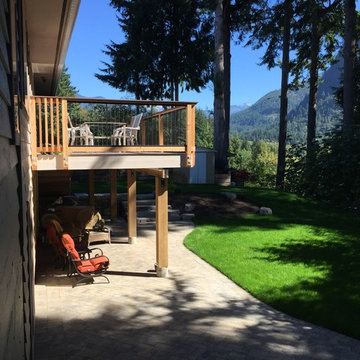
Basalt steps leading down to new paver patio area at the rear of this split-level home.
Mid-sized transitional brown two-story wood gable roof idea in Vancouver
Mid-sized transitional brown two-story wood gable roof idea in Vancouver
 Advent Home Solutions
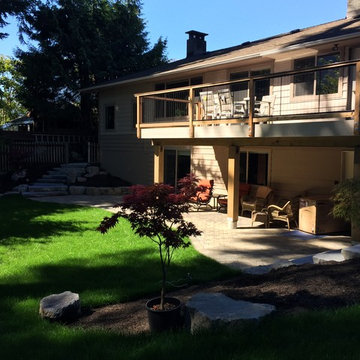
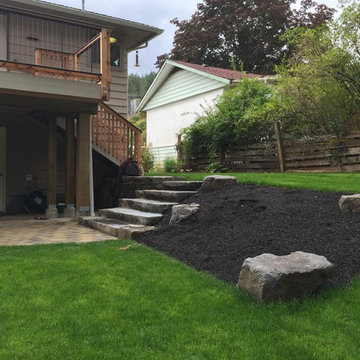
Basalt tread steps leading from upper side yard to lower patio at rear of home. New deck incorporates a built-in drainage system, composite decking boards & a combination cedar / stainless steel cable / iron railing. Cedar elements were incorporated so as to tie in to the existing cedar siding and so as to not become too contemporary looking for the style of home, while maintaining a clear view of the magnificent mountain and forest surroundings.


 Advent Home Solutions
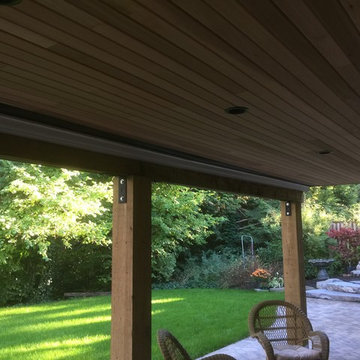
Cedar tongue & groove soffit with lighting. You can see the gutter here which collects any rain from the built-in drainage system incorporated between the deck joists.




 Rustico Tile & Stone
Philadelphia Encaustic-style Cement Tile - custom made and provided by Rustico Tile and Stone. Wholesale prices and worldwide shipping for Cement Tiles.
Rustico Tile and Stone offers 2 types of this Concrete Tile. Our MeaLu Collection features this specific tile and other in-stock, ready-to-ship Cement tiles. Or customize your tile with designs from our Traditional Collection.
Learn more by calling or emailing us today! (512) 260-9111 / info@rusticotile.com
Bathroom design and installation completed by Drummonds UK - "Makers of Bathrooms"

 Small Change Design and Construction
Sean Fennessy
Open concept kitchen - contemporary concrete floor open concept kitchen idea in Melbourne with flat-panel cabinets, black cabinets, metallic backsplash, mirror backsplash, black appliances and an island
Open concept kitchen - contemporary concrete floor open concept kitchen idea in Melbourne with flat-panel cabinets, black cabinets, metallic backsplash, mirror backsplash, black appliances and an island

 avenue design inc
Inspiration for a large contemporary u-shaped porcelain tile and white floor dedicated laundry room remodel in Toronto with an undermount sink, flat-panel cabinets, white cabinets, gray backsplash, white walls, a side-by-side washer/dryer and white countertops
9