
Search results for "Natural solution" in Home Design Ideas

 Natural Stone Solutions Millworks
Example of a huge minimalist u-shaped porcelain tile and white floor open concept kitchen design in Tampa with an undermount sink, recessed-panel cabinets, white cabinets, marble countertops, white backsplash, marble backsplash, stainless steel appliances and an island
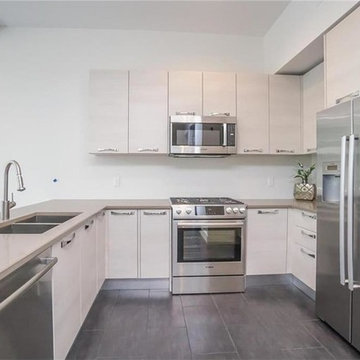 Natural Stone Solutions Millworks
Inspiration for a mid-sized contemporary l-shaped ceramic tile and gray floor open concept kitchen remodel in Tampa with an undermount sink, flat-panel cabinets, white cabinets, quartz countertops, stainless steel appliances and no island
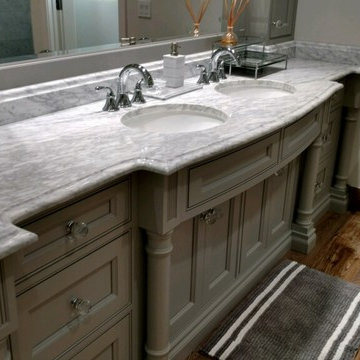 Natural Stone Solutions Millworks
Bathroom - large transitional master dark wood floor bathroom idea in Tampa with raised-panel cabinets, gray cabinets, white walls, an undermount sink and marble countertops
Find the right local pro for your project
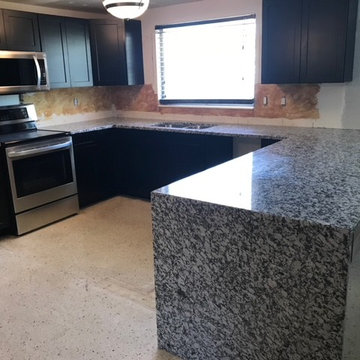 Natural Stone Solutions Millworks
Mid-sized transitional u-shaped open concept kitchen photo in Tampa with raised-panel cabinets, black cabinets and granite countertops
 Natural Stone Solutions Millworks
Inspiration for a large modern formal and open concept dark wood floor and black floor living room remodel in Tampa with white walls, a two-sided fireplace, a stone fireplace and a wall-mounted tv
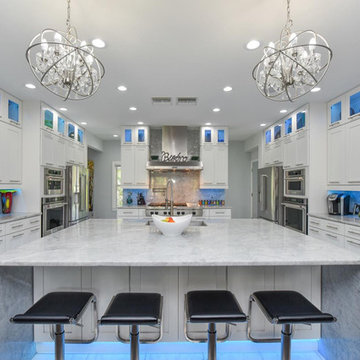 Natural Stone Solutions Millworks
Open concept kitchen - huge modern u-shaped porcelain tile and white floor open concept kitchen idea in Tampa with an undermount sink, recessed-panel cabinets, white cabinets, marble countertops, white backsplash, marble backsplash, stainless steel appliances and an island
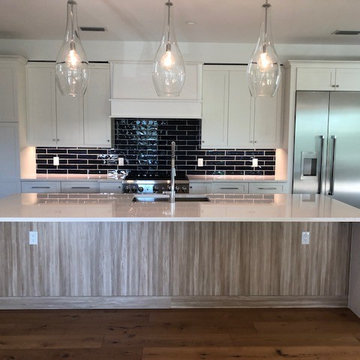 Natural Stone Solutions Millworks
Mid-sized transitional galley dark wood floor and brown floor open concept kitchen photo in Tampa with an undermount sink, raised-panel cabinets, white cabinets, quartz countertops, black backsplash, porcelain backsplash, stainless steel appliances and an island

Sponsored
Sunbury, OH

J.Holderby - Renovations
Franklin County's Leading General Contractors - 2X Best of Houzz!

 actLAB
Custom wardrobe by actLAB
Large trendy gender-neutral carpeted and black floor walk-in closet photo in New York with flat-panel cabinets and medium tone wood cabinets
Large trendy gender-neutral carpeted and black floor walk-in closet photo in New York with flat-panel cabinets and medium tone wood cabinets
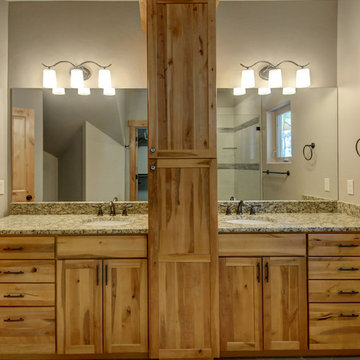
 Custom-Built, Inc.
Inspiration for a mid-sized rustic master gray tile and glass tile porcelain tile and gray floor corner shower remodel in Albuquerque with shaker cabinets, medium tone wood cabinets, beige walls, an undermount sink, granite countertops and a hinged shower door
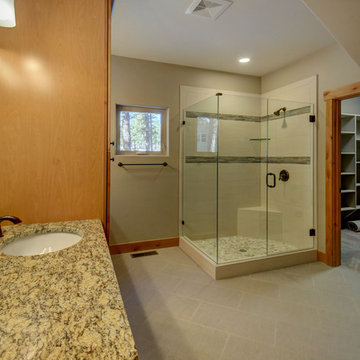 Custom-Built, Inc.
Inspiration for a mid-sized rustic master gray tile and glass tile porcelain tile and gray floor corner shower remodel in Albuquerque with shaker cabinets, medium tone wood cabinets, beige walls, an undermount sink, granite countertops and a hinged shower door
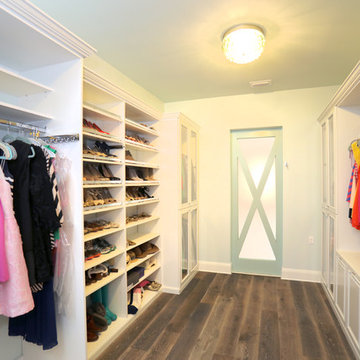
 Closet Art
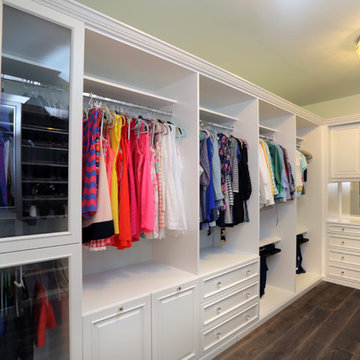
Master Closet with painted doors, drawer fronts and molding. Includes 24"d wardrobes, pant racks, glass doors and a mirror back splash.
Walk-in closet - large traditional gender-neutral dark wood floor and brown floor walk-in closet idea in Tampa with shaker cabinets and white cabinets
Walk-in closet - large traditional gender-neutral dark wood floor and brown floor walk-in closet idea in Tampa with shaker cabinets and white cabinets
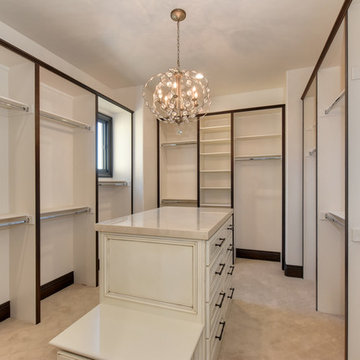
 Anne Sacco Interiors, LLC
Inspiration for a mid-sized transitional gender-neutral carpeted and beige floor walk-in closet remodel in Sacramento with open cabinets and white cabinets
 Closet Art
Master Closet with painted doors, drawer fronts and molding. Includes 24"d wardrobes, pant racks, glass doors and a mirror back splash.
Example of a large classic gender-neutral dark wood floor and brown floor walk-in closet design in Tampa with shaker cabinets and white cabinets
Example of a large classic gender-neutral dark wood floor and brown floor walk-in closet design in Tampa with shaker cabinets and white cabinets

Sponsored
Columbus, OH
Free consultation for landscape design!

Peabody Landscape Group
Columbus' Reliable Landscape Design & Contracting
 Closet Art
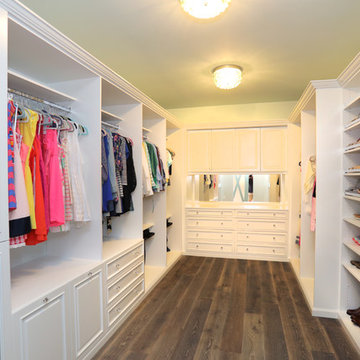
Master Closet with painted doors, drawer fronts and molding. Includes glass doors, counter top, mirror back splash, crown molding and angled shoe shelves

 Drury Design
THE SETUP
Client Background: Our clients, a couple who have transitioned into the empty nest phase, have cherished their home for over three decades without undergoing any significant renovations. With a newfound desire to adapt their living space to better suit their current lifestyle, they’ve embarked on a journey to reimagine their kitchen — the heart of their home. Their aspiration is to cultivate a serene, neutral-toned sanctuary on the first floor that seamlessly merges with their family room, ensuring a harmonious and inviting environment.
Design Inspiration: The renovation is inspired by the couple’s penchant for soft, calming neutrals, using their cherished family room and the kitchen’s existing tile flooring as the cornerstone for the color scheme. This approach aims to foster a sense of warmth and tranquility throughout.
Design Objectives:
Harmonize the kitchen with the family room by adopting a soothing, neutral color scheme, ensuring a seamless flow across the first floor.
Enhance kitchen functionality with thoughtfully designed cabinetry, providing a designated place for every item and maximizing storage efficiency.
Cultivate an inviting and comfortable atmosphere that reflects the homeowners’ desire for a calm and relaxing space.
Design Challenges:
The homeowners wish to retain the existing kitchen tile flooring and integrate it into a refreshed, modern design.
Accommodating a dining area spacious enough for family visits without compromising the kitchen’s open feel or functional layout.
Despite liking the current placement of plumbing and appliances, the homeowners aspire for a more open floor plan to facilitate better movement and interaction.
The need to amplify natural light in the kitchen, especially around the sink area, where existing lighting is insufficient.
Preserving the half-wall between the kitchen and family room, a feature the homeowners want to keep, while ensuring it complements the new design.
THE RENEWED SPACE
Design Solutions:
By choosing a neutral color palette that complements the existing tile, the design unifies the kitchen with the adjacent spaces. The tile’s grout was cleaned and restored, enhancing the floor’s appearance and integrating it seamlessly with the new kitchen aesthetic.
The inclusion of a larger island with seating for two, alongside maintaining a substantial dining table, was achieved by optimizing the spatial layout. This allowed for a sociable yet functional kitchen, accommodating large family gatherings without feeling crowded.
Minor adjustments to the kitchen’s layout maintained the preferred locations for plumbing and appliances while introducing an ‘open’ design concept. Strategic modifications, such as angling the pantry wall, improved the flow and accessibility within the space.
Replacing the garden window with a broader, standard window significantly increased natural light, transforming the sink area into a bright, welcoming space with enhanced views of the outdoors.
The decision to keep the half-wall was ingeniously leveraged to define the dining area while maintaining an open connection to the family room. This feature not only serves as a visual separator but also ties the two spaces together through the shared color scheme and design elements.
The homeowners are thrilled with their newly remodeled kitchen, which has become a hub of warmth and hospitality. Hosting a wedding shower and a birthday party, they have shared their renewed space with friends and family, who have been equally enamored. This remodel has not only met their functional and aesthetic desires but has also enriched their home with a fresh sense of serenity and joy.
The upstairs part of the home is shaping up nicely. Here’s their newly remodeled primary bathroom.



 PlushBeds
When you upgrade to today's luxury mattress standards, you'll want a bed that's 100% natural, chemical free, luxuriously comfortable, and long-lasting.
Plushbeds is proud to offer 100% Natural Sri Lankan Botanical Latex with no synthetic blends or petroleum based products. With a more dense, supportive 100% natural dunlop core to prevent sagging and a less-dense top layer of 100% natural talalay latex for maximum pressure relief, you receive a mattress that offers optimized pressure relief and uncompromising support, resulting in deeper, restorative sleep.
Our Botanical Bliss covers are created with soft Joma New Zealand 100% natural wool. The Botanical Bliss mattress is ideal for those who suffer from feather, down, or synthetic bedding products allergies. Our quilted mattress covers are naturally fire-resistant, ensure natural temperature regulation, are hypoallergenic, antimicrobial, and are dust mite resistant.
Plushbeds Botanical Bliss 100% Organic Natural Latex Mattress comes in 9", 10" and 12" and in soft (19-21 ILD); medium (24-26 ILD); medium-firm (29-31 ILD) and extra-firm (34-36 ILD), in the following sizes:
Twin (38" x 75")
Twin XL (38" x 80")
Full (54" x 75")
Queen (60" x 80")
King (76" x 80")
Cal King (72" x 84")
Split King (2) Twin XL
PlushBeds is not just a mattress retailer, but also the manufacturer. This gives us a broad range of options in the comfort levels we can offer. Each mattress is custom made and we can accommodate virtually any request.
The PlushBeds comfort exchange program offers an affordable and convenient solution to adjusting your mattress firmness without the hassle of having to return the whole mattress. PlushBeds offers removable, adjustable layers so you can simply unzip your cover and rotate your layers of latex to adjust the firmness of your mattress.
If you decide that your Plushbeds latex mattress is not for you within 100 nights of receiving your mattress, just call us and we'll pick up the mattress for a full refund of your purchase price, minus a flat $99 return shipping fee.
The latex mattresses we deliver to our customers are the same latex mattresses we sleep on ourselves, which is why we are proud to offer the strongest 25 year manufacturer's warranty in the industry.

Sponsored
Delaware, OH

Buckeye Basements, Inc.
Central Ohio's Basement Finishing ExpertsBest Of Houzz '13-'21
 Stone Art By SKL
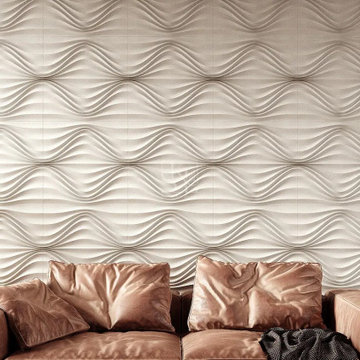
From premium villas to hospitality developments, natural stone design solutions from Stone Art By SKL help create timeless and elegant spaces. The company works with marble, sandstone, granite, and other natural stones to develop customized wall cladding, flooring, and landscape features. Every product reflects a balance of artistic craftsmanship and modern functionality. With global supply capabilities and extensive project experience, Stone Art By SKL has become a trusted choice for architects, interior designers, and homeowners seeking high-quality stone products.
 Techo-Bloc

This retaining wall project in inspired by our Travertina Raw stone. The Travertina Raw collection has been extended to a double-sided, segmental retaining wall system. This product mimics the texture of natural travertine in a concrete material for wall blocks. Build outdoor raised planters, outdoor kitchens, seating benches and more with this wall block. This product line has enjoyed huge success and has now been improved with an ultra robust mix design, making it far more durable than the natural alternative. This is a perfect solution in freeze-thaw climates. Check out our website to shop the look! https://www.techo-bloc.com/shop/walls/travertina-raw/
 Paul Interiors
Meghan Beierle
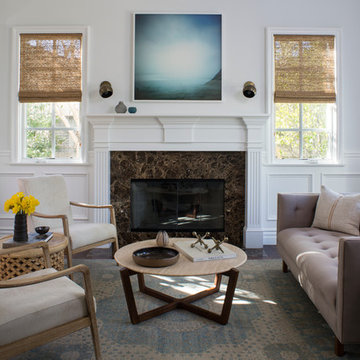
Mid-sized transitional formal dark wood floor living room photo in Los Angeles with white walls, a standard fireplace, a stone fireplace and no tv
Mid-sized transitional formal dark wood floor living room photo in Los Angeles with white walls, a standard fireplace, a stone fireplace and no tv
10