
Search results for "Natural training" in Home Design Ideas

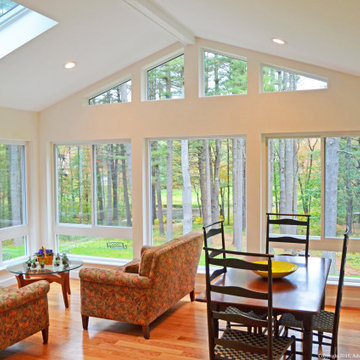
 Archadeck of Suburban Boston
Sunrooms make a spectacular visual splash and a perfect gathering spot, yet they can be one of the most affordable rooms to construct. It’s an easy, budget-friendly way to add both natural light and value to your home. When it comes to designing a custom sunroom, our trained designers will visit your home, discuss your needs and wants and design a sunroom that’s perfect for you.

 MAKHNO studio
This sophisticated home gym boasts state-of-the-art Technogym equipment, seamlessly integrated into a luxurious wood-finished backdrop. The design emphasizes both functionality and elegance, with organized storage solutions ensuring every piece of equipment has its designated place. Natural lighting filters through, highlighting the high-quality textures and fostering an inspiring atmosphere for rigorous workouts.
Find the right local pro for your project
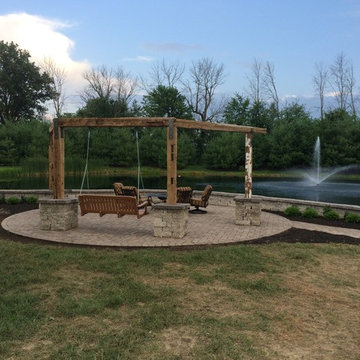
 Pony Lawncare and Landscaping
Paver patio with natural stone seat wall and pillars. Pergola is built with reclaimed wood.
Example of a mid-sized mountain style backyard concrete paver patio fountain design in Columbus with a pergola
Example of a mid-sized mountain style backyard concrete paver patio fountain design in Columbus with a pergola
 Urban Restoration
Haris Kenjar
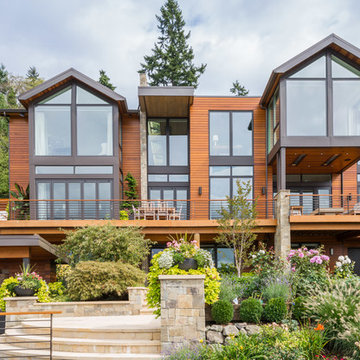
Example of a large trendy three-story mixed siding house exterior design in Seattle
Example of a large trendy three-story mixed siding house exterior design in Seattle
 tuthill architecture
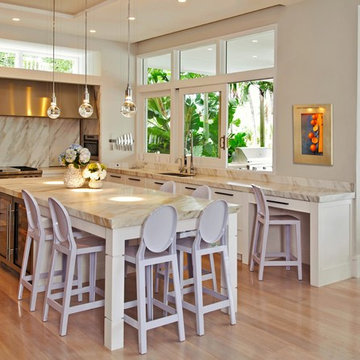
Transitional kitchen photo in Miami with an undermount sink, beige cabinets, stainless steel appliances, beige walls and an island

 Vetter Architects
The owners requested that their home harmonize with the spirit of the surrounding Colorado mountain setting and enhance their outdoor recreational lifestyle - while reflecting their contemporary architectural tastes. The site was burdened with a myriad of strict design criteria enforced by the neighborhood covenants and architectural review board. Creating a distinct design challenge, the covenants included a narrow interpretation of a “mountain style” home which established predetermined roof pitches, glazing percentages and material palettes - at direct odds with the client‘s vision of a flat-roofed, glass, “contemporary” home.
Our solution finds inspiration and opportunities within the site covenant’s strict definitions. It promotes and celebrates the client’s outdoor lifestyle and resolves the definition of a contemporary “mountain style” home by reducing the architecture to its most basic vernacular forms and relying upon local materials.
The home utilizes a simple base, middle and top that echoes the surrounding mountains and vegetation. The massing takes its cues from the prevalent lodgepole pine trees that grow at the mountain’s high altitudes. These pine trees have a distinct growth pattern, highlighted by a single vertical trunk and a peaked, densely foliated growth zone above a sparse base. This growth pattern is referenced by placing the wood-clad body of the home at the second story above an open base composed of wood posts and glass. A simple peaked roof rests lightly atop the home - visually floating above a triangular glass transom. The home itself is neatly inserted amongst an existing grove of lodgepole pines and oriented to take advantage of panoramic views of the adjacent meadow and Continental Divide beyond.
The main functions of the house are arranged into public and private areas and this division is made apparent on the home’s exterior. Two large roof forms, clad in pre-patinated zinc, are separated by a sheltering central deck - which signals the main entry to the home. At this connection, the roof deck is opened to allow a cluster of aspen trees to grow – further reinforcing nature as an integral part of arrival.
Outdoor living spaces are provided on all levels of the house and are positioned to take advantage of sunrise and sunset moments. The distinction between interior and exterior space is blurred via the use of large expanses of glass. The dry stacked stone base and natural cedar cladding both reappear within the home’s interior spaces.
This home offers a unique solution to the client’s requests while satisfying the design requirements of the neighborhood covenants. The house provides a variety of indoor and outdoor living spaces that can be utilized in all seasons. Most importantly, the house takes its cues directly from its natural surroundings and local building traditions to become a prototype solution for the “modern mountain house”.
Overview
Ranch Creek Ranch
Winter Park, Colorado
Completion Date
October, 2007
Services
Architecture, Interior Design, Landscape Architecture

Sponsored
Fredericksburg, OH

High Point Cabinets
Columbus' Experienced Custom Cabinet Builder | 4x Best of Houzz Winner
 McGuire Furniture Company

Rich in history, new in execution: skilled artisans trained in the craft of carving Chinese white marble, Han Bai Yu to create the Shan Table Lamps by hand. Stone carvers use centuries-old techniques to create intricate geographic patterns, which are meant to represent the mountains. Calling upon ancient Chinese history, Shan, or mountains, were imbued with sacred power as manifestations of nature's vital energy. These table lamps are as versatile as they are unique; pair two for a truly artistic presence in any room. Comes standard with an ivory linen shade.
 Thayer Hopkins Architects

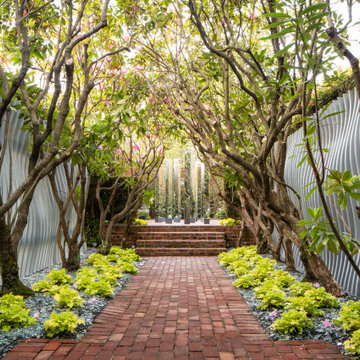
In 2014 we were selected to participate in the “West Coast’s Premier Showcase”, the San Francisco Decorator Showcase, in partnership with Katharine Webster Landscape Design. Tasked with transforming four mundane and forgotten outdoor spaces, we culled together an artistic vision that revolves around the theme of reflection and interplays natural and manmade features. The progression starts with an outdoor covered gallery with a dappled light ceiling, reclaimed redwood decking and swinging chairs. The effect brings to mind youthful memories. The next space incorporates two thirty foot long reflective sculptural walls that add privacy and interest behind trained rhododendron. The spaces crescendo into the upper terrace with a custom mirrored sculpture that adds dynamism and is a wondrous outdoor room for reflection.
 Thayer Hopkins Architects
In 2014 we were selected to participate in the “West Coast’s Premier Showcase”, the San Francisco Decorator Showcase, in partnership with Katharine Webster Landscape Design. Tasked with transforming four mundane and forgotten outdoor spaces, we culled together an artistic vision that revolves around the theme of reflection and interplays natural and manmade features. The progression starts with an outdoor covered gallery with a dappled light ceiling, reclaimed redwood decking and swinging chairs. The effect brings to mind youthful memories. The next space incorporates two thirty foot long reflective sculptural walls that add privacy and interest behind trained rhododendron. The spaces crescendo into the upper terrace with a custom mirrored sculpture that adds dynamism and is a wondrous outdoor room for reflection.
 Thayer Hopkins Architects
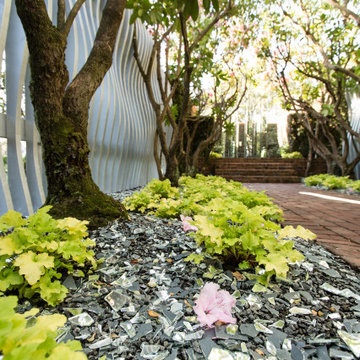
In 2014 we were selected to participate in the “West Coast’s Premier Showcase”, the San Francisco Decorator Showcase, in partnership with Katharine Webster Landscape Design. Tasked with transforming four mundane and forgotten outdoor spaces, we culled together an artistic vision that revolves around the theme of reflection and interplays natural and manmade features. The progression starts with an outdoor covered gallery with a dappled light ceiling, reclaimed redwood decking and swinging chairs. The effect brings to mind youthful memories. The next space incorporates two thirty foot long reflective sculptural walls that add privacy and interest behind trained rhododendron. The spaces crescendo into the upper terrace with a custom mirrored sculpture that adds dynamism and is a wondrous outdoor room for reflection.
 Fabricators Unlimited
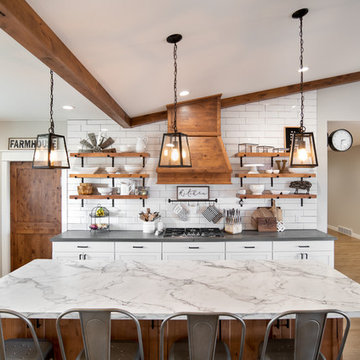
Island Formica Laminate Countertop installed for Central City Lumber in rural North Dakota
(Photos by Alison Sund)
Example of a large farmhouse medium tone wood floor and brown floor eat-in kitchen design with a farmhouse sink, shaker cabinets, white cabinets, laminate countertops, multicolored backsplash, subway tile backsplash, stainless steel appliances, an island and white countertops
Example of a large farmhouse medium tone wood floor and brown floor eat-in kitchen design with a farmhouse sink, shaker cabinets, white cabinets, laminate countertops, multicolored backsplash, subway tile backsplash, stainless steel appliances, an island and white countertops
 Thayer Hopkins Architects
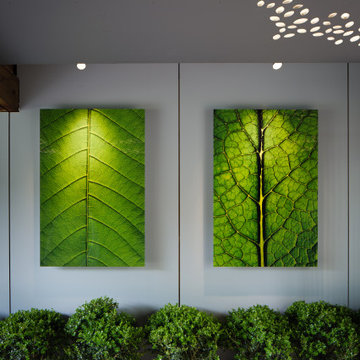
In 2014 we were selected to participate in the "West Coast's Premier Showcase", the San Francisco Decorator Showcase, in partnership with Katharine Webster Landscape Design. Tasked with transforming four mundane and forgotten outdoor spaces, we culled together an artistic vision that revolves around the theme of reflection and interplays natural and manmade features. The progression starts with an outdoor covered gallery with a dappled light ceiling, reclaimed redwood decking and swinging chairs. The effect brings to mind youthful memories. The next space incorporates two thirty foot long reflective sculptural walls that add privacy and interest behind trained rhododendron. The spaces crescendo into the upper terrace with a custom mirrored sculpture that adds dynamism and is a wondrous outdoor room for reflection.

Sponsored
Sunbury, OH

J.Holderby - Renovations
Franklin County's Leading General Contractors - 2X Best of Houzz!
 Bevan + Associates
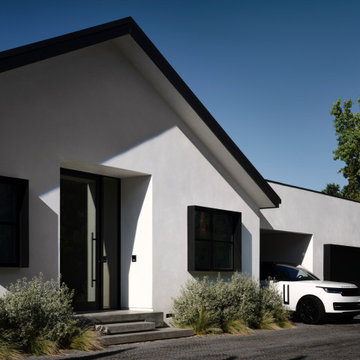
SONOMA MINIMAL | SONOMA, CALIFORNIA
It’s hard to believe that this spacious California home, set in the wine-making town of Sonoma, sits on a plot just half an acre in size. The couple’s creative clout – Carmen trained as an architect, while Eric has a degree in urban design – helped them find the right designer for the job. They hired George Bevan, principal of local firm Bevan & Associates, for the immediate connection they felt with him.
 Frontier Custom Builders, Inc
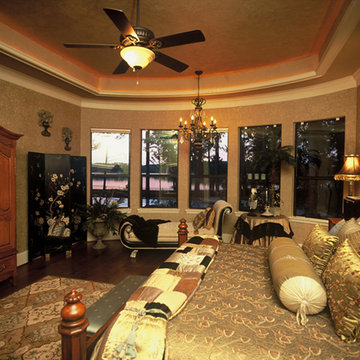
The team at Frontier Custom Builders, Inc. believes in the value of expertly trained Interior Decorators. Making use of these design services is a smart decision if you’ve invested a good bit of money into your home and want to be able to showcase it to look its best. Decorators truly serve a purpose for everyone. Whether you have no idea where or how to begin to decorate your home, or whether you have an idea but need help tying pieces together, or you simply haven’t the time to execute your style and desires due to your busy day to day schedule, Frontier can help. We have on staff at your disposal a group of highly trained, expert Decorators to help give your home those finishing touches that make it truly a unique work of art.
 Board + Batten Architecture & Design
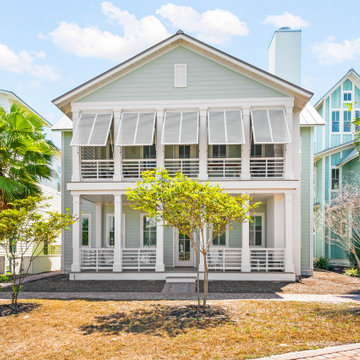
The Marco Polo House at Cinnamon Shore in Port Aransas, Texas is a fully custom coastal residence designed from the ground up by licensed architect Stefanie Mustian. Every detail - from the spiral staircase and wood accent walls to the marble kitchen and custom hidden storage options - balances the ease of beach living with the material rigor of classical architectural training. A fully owner-designed and owner-managed project, Marco Polo is thoughtful and timeless modern coastal at its finest.
 The Kitchen Source
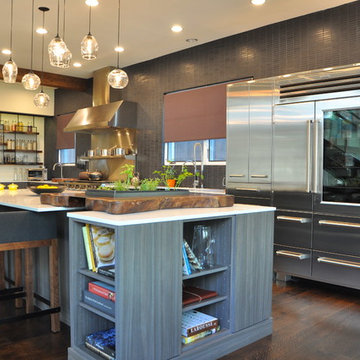
While this new home had an architecturally striking exterior, the home’s interior fell short in terms of true functionality and overall style. The most critical element in the home’s renovation was the kitchen and dining area, which needed careful attention to bring it to the level that suited the home and the homeowners. The concept and vision of Abby Smith, Abby Smith Design, was brought to life by collaboration with The Kitchen Source to elicit thoughtful space-planning and great attention to the necessary details.
Having trained in the culinary arts, the homeowner wanted a kitchen that “feels like a restaurant,” where guests can gather over great food, great wine, and truly feel comfortable in the open concept home. The use of natural materials, textures, and finishes beautifully contrasts the professional appliances and industrial elements sought after by the homeowners. The dining area addition, enclosed by windows, continues to vivify the organic elements and brings in ample natural light, enhancing the darker finishes.
This collaborative effort proved to be successful in producing a truly custom and elegant space that finally gave life to this modern home.
Photography - Lemuel Walsh



 Superior Basement Solutions
Foundation Wall Cracks
Foundation wall cracks are the most common source of seepage in residential basements across CT and RI. Some of the common causes of these cracks are structure settling, concrete shrinkage or poor site conditions related to soil type and compaction, drainage or concrete strength. Most wall cracks are small in nature and typically pose no structural risk. Some horizontal cracks may reveal a more serious issue and may require crack repair from a structural engineer. Locating the cause of the problem and understanding the cracking pattern is the key to a successful repair.
Our crack repair specialists are trained in many repair procedures.
 Thayer Hopkins Architects
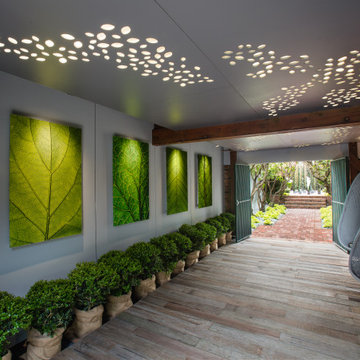
In 2014 we were selected to participate in the “West Coast’s Premier Showcase”, the San Francisco Decorator Showcase, in partnership with Katharine Webster Landscape Design. Tasked with transforming four mundane and forgotten outdoor spaces, we culled together an artistic vision that revolves around the theme of reflection and interplays natural and manmade features. The progression starts with an outdoor covered gallery with a dappled light ceiling, reclaimed redwood decking and swinging chairs. The effect brings to mind youthful memories. The next space incorporates two thirty foot long reflective sculptural walls that add privacy and interest behind trained rhododendron. The spaces crescendo into the upper terrace with a custom mirrored sculpture that adds dynamism and is a wondrous outdoor room for reflection.
 Thayer Hopkins Architects
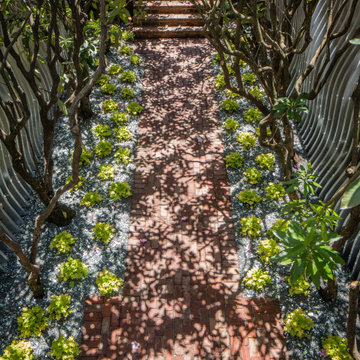
In 2014 we were selected to participate in the “West Coast’s Premier Showcase”, the San Francisco Decorator Showcase, in partnership with Katharine Webster Landscape Design. Tasked with transforming four mundane and forgotten outdoor spaces, we culled together an artistic vision that revolves around the theme of reflection and interplays natural and manmade features. The progression starts with an outdoor covered gallery with a dappled light ceiling, reclaimed redwood decking and swinging chairs. The effect brings to mind youthful memories. The next space incorporates two thirty foot long reflective sculptural walls that add privacy and interest behind trained rhododendron. The spaces crescendo into the upper terrace with a custom mirrored sculpture that adds dynamism and is a wondrous outdoor room for reflection.
22