
Search results for "Natural training" in Home Design Ideas

 Montana Rockworks, Inc
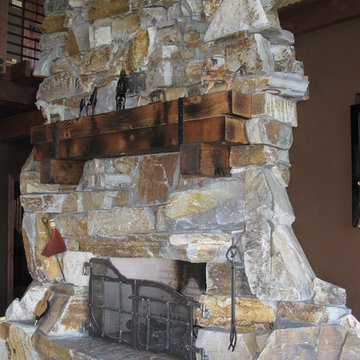
A nicely done rustic fireplace built using our Mcgregor Lake Oversized Cobble Stone.

 Le Gourmet Kitchen Ltd.
This eclectic kitchen design in Mission Viejo-Lake View brings light into the space through a large window, which is then beautifully reflected in the mirror paneled pantry doors. The mirrors add depth and light to the space, giving the kitchen a bright, airy feel. Glass pendant lights, recessed lighting, and under- and in-cabinet lights complete the multi-layered lighting design.
The Columbia Cabinetry recessed panel kitchen cabinets bring a traditional foundation to the kitchen design. White perimeter cabinetry includes glass front upper cabinets with in cabinet lighting, offering the perfect place to display dishes and glassware. This is beautifully contrasted by gray island cabinetry, all accented by Top Knobs cabinet hardware. The island incorporates seating for casual dining and an angled undercounter power strip.
A white engineered quartz countertop is a stylish and practical complement to the cabinetry. The white and gray theme carries through in the marble backsplash, which brings the natural texture and color of this material to the design. A porcelain tile wood look floor brings warmth to the color scheme, in a durable and easy to maintain material.
Stainless steel appliances feature throughout the design, including the LG refrigerator and range, Sharp microwave drawer, and Zephyr chimney vent hood. A backsplash tile feature design adds a focal point above the range. The beverage center incorporates a Zephyr wine refrigerator. An Allia by Rohl white fireclay undermount sink is positioned facing the large kitchen window that overlooks a stunning view and is accompanied by a pull-down sprayer faucet.
This Mission Viejo-Lake View kitchen design brings together materials, textures, lighting, and complementary colors to create a stunning space. This kitchen is sure to be the center of life in the home, perfect for daily family life, casual dining, sipping a glass of wine while enjoying the view, and entertaining friends.
Photos by Jeri Koegel
Find the right local pro for your project
 FiveSTAR Landscape
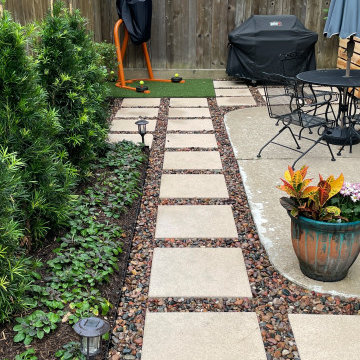
We recently had the pleasure of completing a remarkable backyard makeover that presented us with some exciting challenges and opportunities for creativity. Our clients wanted to revamp their backyard, focusing on enhancing functionality and creating a low-maintenance, beautiful outdoor space.
One of the main objectives was to expand the usable patio area without the need to tear out and pour new concrete. To achieve this, we carefully considered the existing patio curves, respecting their unique shape and making the entire area look intentionally designed.
Additionally, drainage was a crucial concern. We took the initiative to install proper drainage solutions to prevent water pooling and ensure the longevity of the space.
Our client, an MMA enthusiast, had a specific request to elevate his training experience. To accommodate this, we designed a raised platform with putting-green turf, providing the ideal spot for his Body Opponent bag while maintaining a clean and mud-free training area.
For the plant-loving homeowner, we incorporated beautiful Austin limestone chopped block raised beds with a central irrigation system. This resulted in aesthetically pleasing and low-maintenance raised planters, adding vibrant greenery and a touch of nature to the backyard.
We utilized the pallet of paver bricks they already had on hand to create practical hardscape walking pads, connecting different areas of the backyard while seamlessly blending with the design.
Despite the challenges, we successfully turned their backyard into a fully functional and inviting outdoor retreat. The space now embraces their passions, meets their desires, and offers a tranquil escape for relaxation and enjoyment.
 Wolfgang Pichler Design Inc.
The Outlaw Pioneertown
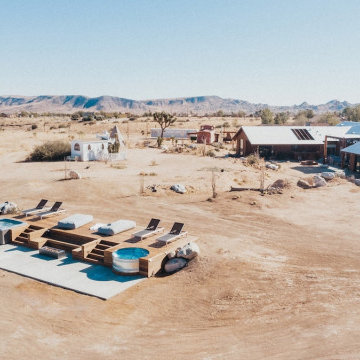
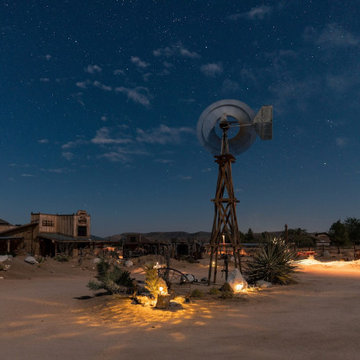
This 3,000+ sq.ft home (with a total of 4 bedrooms and 4 baths, incl. an additional bedroom in a train car) was purchased by new owners, who saw the need of adding outdoor fun amenities in order to turn the Wild West-themes compound into a successful rental place.

We designed and built a more than 400 sq.ft Ipe wood deck, with a built-in hot tub, cowboy tub and seating with firepit. Additionally, we redesigned and furnished the saloon, which is used as a room to eat, party and chill with a group of people.
The Outlaw provides sweeping views of undeveloped wilderness, expensive unpolluted view of the stars, and is surrounded by 17 acres of natural topography. All in the center of the booming area Pioneertown, just a few minutes away from Pappy and Harriet’s and The Red Dog saloon.

 Roy Altaras Landscape Design and Build
Hot tub - mediterranean stone and kidney-shaped hot tub idea in Los Angeles

 Custom Design & Construction
This Transitional Whole Home Remodel required that the interior of the home be gutted in order to create the open concept kitchen / great room. The floors, walls and roofs were all reinsulated. The exterior was also updated with new stucco, paint and roof. Note the craftsman style front door in black! We also updated the plumbing, electrical and mechanical. The location and size of the new windows were all optimized for lighting. Adding to the homes new look are Louvered Shutters on all of the windows. The homeowners couldn’t be happier with their NEW home!
The kitchen features white shaker cabinet doors and Torquay Cambria countertops. White subway tile is warmed by the Dark Oak Wood floor. The home office space was customized for the homeowners. It features white shaker style cabinets and a custom built-in desk to optimize space and functionality. The master bathroom features DeWils cabinetry in walnut with a shadow gray stain. The new vanity cabinet was specially designed to offer more storage. The stylistic niche design in the shower runs the entire width of the shower for a modernized and clean look. The same Cambria countertop is used in the bathrooms as was used in the kitchen. "Natural looking" materials, subtle with various surface textures in shades of white and gray, contrast the vanity color. The shower floor is Stone Cobbles while the bathroom flooring is a white concrete looking tile, both from DalTile. The Wood Looking Shower Tiles are from Arizona Tile. The hall or guest bathroom features the same materials as the master bath but also offers the homeowners a bathtub. The laundry room has white shaker style custom built in tall and upper cabinets. The flooring in the laundry room matches the bathroom flooring.


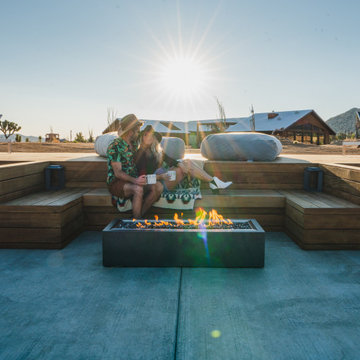 Wolfgang Pichler Design Inc.
The Outlaw Pioneertown
This 3,000+ sq.ft home (with a total of 4 bedrooms and 4 baths, incl. an additional bedroom in a train car) was purchased by new owners, who saw the need of adding outdoor fun amenities in order to turn the Wild West-themes compound into a successful rental place.
We designed and built a more than 400 sq.ft Ipe wood deck, with a built-in hot tub, cowboy tub and seating with firepit. Additionally, we redesigned and furnished the saloon, which is used as a room to eat, party and chill with a group of people.
The Outlaw provides sweeping views of undeveloped wilderness, expensive unpolluted view of the stars, and is surrounded by 17 acres of natural topography. All in the center of the booming area Pioneertown, just a few minutes away from Pappy and Harriet’s and The Red Dog saloon.
 Wolfgang Pichler Design Inc.
The Outlaw Pioneertown
This 3,000+ sq.ft home (with a total of 4 bedrooms and 4 baths, incl. an additional bedroom in a train car) was purchased by new owners, who saw the need of adding outdoor fun amenities in order to turn the Wild West-themes compound into a successful rental place.
We designed and built a more than 400 sq.ft Ipe wood deck, with a built-in hot tub, cowboy tub and seating with firepit. Additionally, we redesigned and furnished the saloon, which is used as a room to eat, party and chill with a group of people.
The Outlaw provides sweeping views of undeveloped wilderness, expensive unpolluted view of the stars, and is surrounded by 17 acres of natural topography. All in the center of the booming area Pioneertown, just a few minutes away from Pappy and Harriet’s and The Red Dog saloon.
 Wolfgang Pichler Design Inc.
The Outlaw Pioneertown
This 3,000+ sq.ft home (with a total of 4 bedrooms and 4 baths, incl. an additional bedroom in a train car) was purchased by new owners, who saw the need of adding outdoor fun amenities in order to turn the Wild West-themes compound into a successful rental place.
We designed and built a more than 400 sq.ft Ipe wood deck, with a built-in hot tub, cowboy tub and seating with firepit. Additionally, we redesigned and furnished the saloon, which is used as a room to eat, party and chill with a group of people.
The Outlaw provides sweeping views of undeveloped wilderness, expensive unpolluted view of the stars, and is surrounded by 17 acres of natural topography. All in the center of the booming area Pioneertown, just a few minutes away from Pappy and Harriet’s and The Red Dog saloon.
 Schloegel Design Remodel
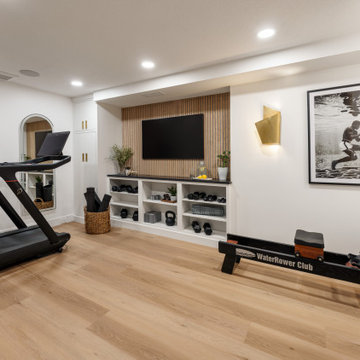
This view captures the full experience of the luxury basement gym as you step down from the adjacent lower-level living area. Designed to feel like a private boutique fitness studio, the space blends high-performance function with elevated residential design.
Straight ahead, a custom media wall featuring warm wood slat detailing creates a sophisticated focal point, while creamy built-in cabinetry and open shelving provide stylish storage for fitness equipment and accessories. Full-length arched mirrors with integrated dimmable lighting reflect natural and artificial light throughout the room, making the space feel larger and brighter while supporting a variety of workout routines.
The thoughtfully planned layout accommodates cardio equipment, strength-training machines, and dedicated open floor space for stretching, yoga, and functional fitness. Layered lighting, black granite countertops, custom storage solutions, and carefully curated finishes create a modern home gym that feels more like a luxury wellness retreat than a traditional basement workout room. The result is a refined, organized, and highly functional fitness space designed for everyday use.
 Wolfgang Pichler Design Inc.
The Outlaw Pioneertown
This 3,000+ sq.ft home (with a total of 4 bedrooms and 4 baths, incl. an additional bedroom in a train car) was purchased by new owners, who saw the need of adding outdoor fun amenities in order to turn the Wild West-themes compound into a successful rental place.
We designed and built a more than 400 sq.ft Ipe wood deck, with a built-in hot tub, cowboy tub and seating with firepit. Additionally, we redesigned and furnished the saloon, which is used as a room to eat, party and chill with a group of people.
The Outlaw provides sweeping views of undeveloped wilderness, expensive unpolluted view of the stars, and is surrounded by 17 acres of natural topography. All in the center of the booming area Pioneertown, just a few minutes away from Pappy and Harriet’s and The Red Dog saloon.
 MEC
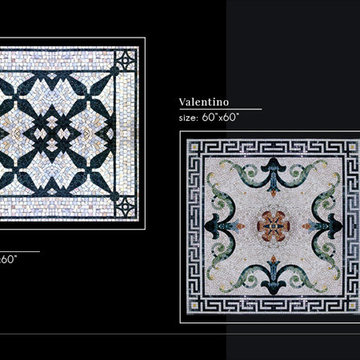
MEC| SISAL | Wonderful mosaic floor design intricately of interlinked shapes portraying diamonds produced with a combination of neutral colors.
| VALENTINO | Serene Acanthus leaves, floral details and scrolls beautifully fenced by a traditional Greek square in hand chopped marble mosaic rug . To add a gradient while
working with natural marble stone is no less than an art.
| Have a custom mosaic idea? We can help, with our brilliant Italian-trained mosaicists and easy-to-install tiled masterpieces. Worldwide shipping available on the complete range of quality handcrafted marble & glass mosaic products.

Sponsored
Sunbury, OH

J.Holderby - Renovations
Franklin County's Leading General Contractors - 2X Best of Houzz!
 Wolfgang Pichler Design Inc.
The Outlaw Pioneertown
This 3,000+ sq.ft home (with a total of 4 bedrooms and 4 baths, incl. an additional bedroom in a train car) was purchased by new owners, who saw the need of adding outdoor fun amenities in order to turn the Wild West-themes compound into a successful rental place.
We designed and built a more than 400 sq.ft Ipe wood deck, with a built-in hot tub, cowboy tub and seating with firepit. Additionally, we redesigned and furnished the saloon, which is used as a room to eat, party and chill with a group of people.
The Outlaw provides sweeping views of undeveloped wilderness, expensive unpolluted view of the stars, and is surrounded by 17 acres of natural topography. All in the center of the booming area Pioneertown, just a few minutes away from Pappy and Harriet’s and The Red Dog saloon.
 Wolfgang Pichler Design Inc.
The Outlaw Pioneertown
This 3,000+ sq.ft home (with a total of 4 bedrooms and 4 baths, incl. an additional bedroom in a train car) was purchased by new owners, who saw the need of adding outdoor fun amenities in order to turn the Wild West-themes compound into a successful rental place.
We designed and built a more than 400 sq.ft Ipe wood deck, with a built-in hot tub, cowboy tub and seating with firepit. Additionally, we redesigned and furnished the saloon, which is used as a room to eat, party and chill with a group of people.
The Outlaw provides sweeping views of undeveloped wilderness, expensive unpolluted view of the stars, and is surrounded by 17 acres of natural topography. All in the center of the booming area Pioneertown, just a few minutes away from Pappy and Harriet’s and The Red Dog saloon.

 Jillian Klaff Homes
Functional Laundry Room
9 Mountain Road, Wilton
NEW PRICE & BEST VALUE IN WILTON! | $1,295,000 |
Set high atop a hill, this gorgeous farmhouse colonial offers 4 finished floors of exquisite craftsmanship & custom millwork throughout. Stylishly renovated in 2012, this gracious residence radiates a chic country ambiance throughout a charming sophisticated interior. This sun drenched home offers a private setting, beautifully framed by stone walls & ornamental trees throughout your professionally landscaped property. The exterior also features shingle siding, copper gutters, a brick paver driveway & a beautiful mahogany wrap around porch. This home offers an outstanding open layout, perfect for everyday living as well as entertaining. Enter into your grand 2-story foyer with coffered ceilings & get ready to be impressed! Superior finishes are found throughout, including random width oak floors, air-brushed panels, recessed lighting and built in sound systems. Pass by your formal living & dining room & enter into your spacious family room w/wood beamed ceiling, large stone fireplace & cupola. Off of the family room is your stunning gourmet kitchen, offering Sub-zero & Wolf appliances, large Carrera island & butlers pantry w/2 fridge drawers, warming drawer, sink, dishwasher & subzero wine cooler. Feel right at home in your breakfast nook, which offers great natural light & a perfect spot for informal dining. A bright playroom/library, mud room & oversized 2-car garage completes the first floor. The entertaining extends down to your finished lower level w/home theater, bar, sauna & lounge area with wine room potential. Outdoor entertaining is easy with a built in grill, fridge, in-ground hot tub, sound system, expansive stone patio & level fenced backyard. When its time to relax, your luxurious master suite offers a perfect retreat. The spacious master bedroom features a sitting/dressing area, 3 walk-in closets & double-sided fireplace into your Master Bathroom. The stunning master bath offers vaulted ceilings, surround sound, radiant floors, air bubble tub, huge walk-in shower & 2 vanities. The 2nd level also features 3 additional bedrooms, 2 bathrooms, laundry room & ample closet space throughout. The 3rd level offers a bonus room/en-suite with vaulted ceilings, marble full bath, gas fireplace & lots of natural light and storage. Convenient location; close to it all. School bus stops at the end of the driveway. Only 1 mile to the train station. A truly special home. Not to be missed!
Our team delivers a high level of expertise, outstanding service and the Best Results. Call, text, or email Jillian at 203.858.2095 | Jklaff@Jillianklaff.com, or Megan at 918.671.4802 | Megan.donofrio@raveis.com.
 Albert Ngai, The Ngai Group at Weichert Realtors
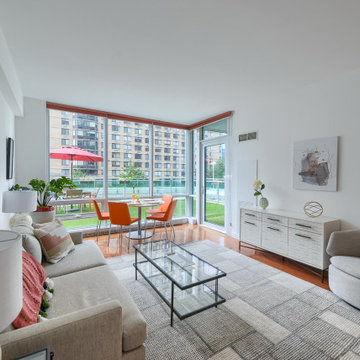
Rare, South Facing 2 Bed, 2 Bath with a Private Patio in The Shore Club! The only South Facing 2 Bed with a Private Patio in the building! Truly the perfect home for entertaining, from your kitchen to living room to your private outdoor oasis. The floor-to-ceiling windows drenches your home with natural sunlight throughout the day. The Gourmet Kitchen was just fitted with Brand New stainless steel appliances, a double-basin sink and a custom backsplash. The master bedroom is equipped with an en-suite bath and a walk-in closet. Building amenities include: 24/7 concierge, fitness center, jacuzzi, sauna, steam room, resident lounge, conference room, playroom and a roof deck with amazing NYC/River views! Experience the convenience of Newport! Located between the Newport & Hoboken PATH, Ferry, NJ Transit Train, Light Rail and Bus Terminal. Selection of several supermarkets, Target, Duane Reade, Newport Mall, Newport Green Park all minutes away.


 Inglenook Energy Center

The Denver area’s best fireplace store is just a short drive from downtown Denver, right in the heart of Conifer CO. We have over 40 burning displays spread throughout our expansive 3,000 sq ft showroom area. Spanning 5 full rooms, our Denver area hearth store showcases some of the best brands in the industry including a wide selection of fireplaces, fireplace inserts, wood stoves, gas stoves, pellet stoves, gas fireplaces, gas log sets, electric fireplaces, fire pits, outdoor fireplaces and more!
Beyond just fireplaces & heating stoves, we also stock a great supply of hearth accessories, including hearth pads, tool sets, fireplace doors, grates, screens, wood holders, ash buckets, and much more. Homeowners & Contractors alike turn to us for all of their hearth and heating needs, including chimney venting pipe, like Class A Chimney, Direct Vents, Pellet Vents, and other chimney systems.
At Inglenook Energy Center, you can count on full service customer care from the moment you walk in the door. Our trained & knowledgeable experts can help you select the perfect fireplace, stove, or insert for your needs then set up installation with our trusted group of licensed independent sub-contractors. We also have a fireplace & stove parts department that can help with all of your fireplace & stove repairs and maintenance needs, too.
We only carry & offer quality products from top name brands & manufacturers so our customers will get the most out of their new heating unit. Stop by our showroom and store today to view your favorite models side by side and get inspired to design & build a beautiful new hearth area, whether that is indoors or outdoors.
 Albert Ngai, The Ngai Group at Weichert Realtors
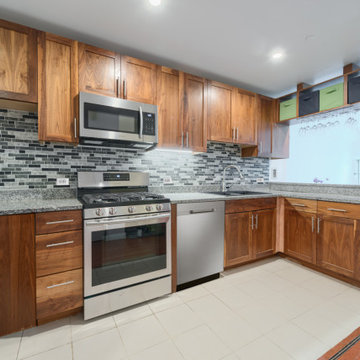
Rare, South Facing 2 Bed, 2 Bath with a Private Patio in The Shore Club! The only South Facing 2 Bed with a Private Patio in the building! Truly the perfect home for entertaining, from your kitchen to living room to your private outdoor oasis. The floor-to-ceiling windows drenches your home with natural sunlight throughout the day. The Gourmet Kitchen was just fitted with Brand New stainless steel appliances, a double-basin sink and a custom backsplash. The master bedroom is equipped with an en-suite bath and a walk-in closet. Building amenities include: 24/7 concierge, fitness center, jacuzzi, sauna, steam room, resident lounge, conference room, playroom and a roof deck with amazing NYC/River views! Experience the convenience of Newport! Located between the Newport & Hoboken PATH, Ferry, NJ Transit Train, Light Rail and Bus Terminal. Selection of several supermarkets, Target, Duane Reade, Newport Mall, Newport Green Park all minutes away.
 Albert Ngai, The Ngai Group at Weichert Realtors
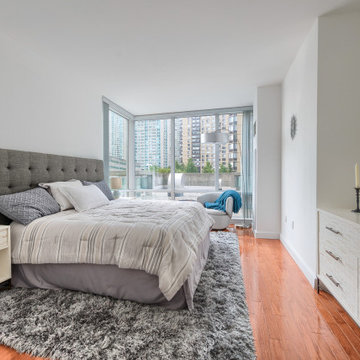
Rare, South Facing 2 Bed, 2 Bath with a Private Patio in The Shore Club! The only South Facing 2 Bed with a Private Patio in the building! Truly the perfect home for entertaining, from your kitchen to living room to your private outdoor oasis. The floor-to-ceiling windows drenches your home with natural sunlight throughout the day. The Gourmet Kitchen was just fitted with Brand New stainless steel appliances, a double-basin sink and a custom backsplash. The master bedroom is equipped with an en-suite bath and a walk-in closet. Building amenities include: 24/7 concierge, fitness center, jacuzzi, sauna, steam room, resident lounge, conference room, playroom and a roof deck with amazing NYC/River views! Experience the convenience of Newport! Located between the Newport & Hoboken PATH, Ferry, NJ Transit Train, Light Rail and Bus Terminal. Selection of several supermarkets, Target, Duane Reade, Newport Mall, Newport Green Park all minutes away.
24