
Search results for "Natural training" in Home Design Ideas
 Albert Ngai, The Ngai Group at Weichert Realtors
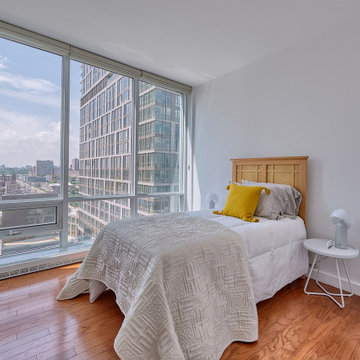
A Corner 2 Bed, 2 Bath with a Large Private Balcony available for rent in Shore Club! Floor-to-ceiling windows floods your home with natural sunlight throughout the day. Enjoy multiple exposures from your Corner Home including beautiful NYC/River views. A rare, windowed kitchen featuring granite countertops, stainless steel appliances and an island with a breakfast bar. The large master bedroom is equipped with 2 large walk-in closets and a luxurious en-suite bath with double vanities. Plentiful closets, hardwood floors throughout, central heat/AC and an in-unit washer/dryer round out your perfect new home. Immaculate condition and move-in ready. Building amenities include: 24/7 concierge, fitness center, jacuzzi, sauna, steam room, resident lounge, conference room, playroom and a roof deck with amazing NYC/River views! Experience the convenience of Newport! Located between the Newport & Hoboken PATH, Ferry, NJ Transit Train, Light Rail and Bus Terminal. Selection of several supermarkets, Target, Duane Reade, Newport Mall, Newport Green Park all minutes away.
 DJK Custom Homes
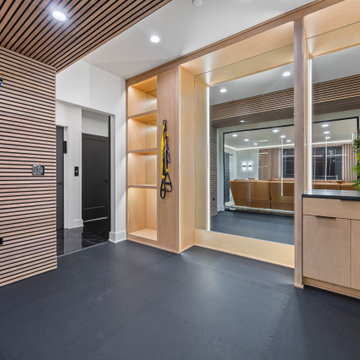
This luxury home gym blends modern minimalism with biophilic design, featuring a striking full-sized living wall that brings vibrant greenery indoors for a refreshing and energizing atmosphere. A sleek glass partition offers visual connection to the adjacent entertainment space while maintaining a distinct workout area. White walls and a wood slat ceiling detail enhance the clean, contemporary aesthetic, while durable black rubber gym flooring ensures functionality for all fitness activities. Recessed lighting brightens the space, creating a polished and upscale environment perfect for wellness and training.

 Amy Birdsong
Our house was built 70 years ago by a camellia enthusiast, Dr. J.M. Habel. For whatever reason, nature rewarding us after a hard year of the pandemic, or the 6" of rain we got in February, but the hundreds of camellias he planted, bred, and nurtured, exploded in flowers this year and put on a dazzling show. If you are interested in camellias, Bob Black with Bennett's Creek Nursery in Smithfield, Virginia is an expert.
Find the right local pro for your project
 DJK Custom Homes
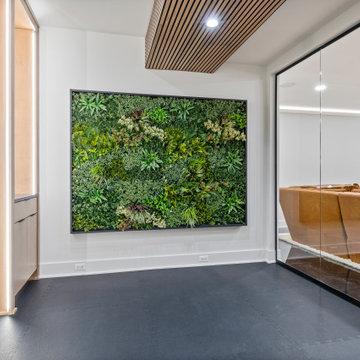
This luxury home gym blends modern minimalism with biophilic design, featuring a striking full-sized living wall that brings vibrant greenery indoors for a refreshing and energizing atmosphere. A sleek glass partition offers visual connection to the adjacent entertainment space while maintaining a distinct workout area. White walls and a wood slat ceiling detail enhance the clean, contemporary aesthetic, while durable black rubber gym flooring ensures functionality for all fitness activities. Recessed lighting brightens the space, creating a polished and upscale environment perfect for wellness and training.
 DJK Custom Homes
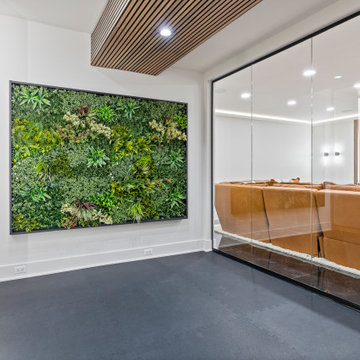
This luxury home gym blends modern minimalism with biophilic design, featuring a striking full-sized living wall that brings vibrant greenery indoors for a refreshing and energizing atmosphere. A sleek glass partition offers visual connection to the adjacent entertainment space while maintaining a distinct workout area. White walls and a wood slat ceiling detail enhance the clean, contemporary aesthetic, while durable black rubber gym flooring ensures functionality for all fitness activities. Recessed lighting brightens the space, creating a polished and upscale environment perfect for wellness and training.
 StoneUnlimited Kitchen and Bath Remodeling
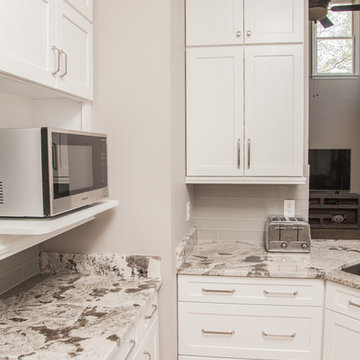
When our client expressed the need for extensive storage capacity; Sherry got right to work in re-configuring the space. Stoneunlimited Kitchen and bath can help you find innovative ways that you too can achieve a compact, optimum dream kitchen, with loads of storage!
1. Floor to ceiling cabinetry - These Waypoint Flat Panel Shaker Doors train the eyes to look up and give the illusion higher ceilings. High cabinet storage is ideal for seasonal dinnerware or items that are used periodically. You can also opt to choose glass panel doors and display colorful pieces that you wish to showcase.
2. White cabinets draw in light making the space look larger. These Waypoint Cabinets are in Painted Linen Finish.
3. An elegant tile back splash in a horizontal layout also make the walls appear wider. These tiles are 2x6 subway glass tiles in Linen Frost finish.
4. Last but not least - Take notice of the three panel doors in the island. There is plenty of storage hidden within those doors. Hardware handles are strategically placed so that the wondering eye won't notice. Furthermore, by bumping out the island slightly our home owner was allotted more storage space without having to compromise the under sink storage.
Have a small kitchen? Stoneunlimited Kitchen and Bath can help you create a space that will provide you with more storage solutions then you could ever imagine!
Cabinets: Waypoint Flat Panel Shaker Door in Painted Linen
Tile: 2x6 Glass Subway in Linen Frost
Countertops: 3CM Alpine White Granite with Ogee Edge
Hardware & Knobs: Brenton & Edgefiled in Satin Nickel
Sink: Stainless Steel
 Inglenook Energy Center

The Denver area’s best fireplace store is just a short drive from downtown Denver, right in the heart of Conifer CO. We have over 40 burning displays spread throughout our expansive 3,000 sq ft showroom area. Spanning 5 full rooms, our Denver area hearth store showcases some of the best brands in the industry including a wide selection of fireplaces, fireplace inserts, wood stoves, gas stoves, pellet stoves, gas fireplaces, gas log sets, electric fireplaces, fire pits, outdoor fireplaces and more!
Beyond just fireplaces & heating stoves, we also stock a great supply of hearth accessories, including hearth pads, tool sets, fireplace doors, grates, screens, wood holders, ash buckets, and much more. Homeowners & Contractors alike turn to us for all of their hearth and heating needs, including chimney venting pipe, like Class A Chimney, Direct Vents, Pellet Vents, and other chimney systems.
At Inglenook Energy Center, you can count on full service customer care from the moment you walk in the door. Our trained & knowledgeable experts can help you select the perfect fireplace, stove, or insert for your needs then set up installation with our trusted group of licensed independent sub-contractors. We also have a fireplace & stove parts department that can help with all of your fireplace & stove repairs and maintenance needs, too.
We only carry & offer quality products from top name brands & manufacturers so our customers will get the most out of their new heating unit. Stop by our showroom and store today to view your favorite models side by side and get inspired to design & build a beautiful new hearth area, whether that is indoors or outdoors.

Sponsored
Sunbury, OH

J.Holderby - Renovations
Franklin County's Leading General Contractors - 2X Best of Houzz!
 DJK Custom Homes
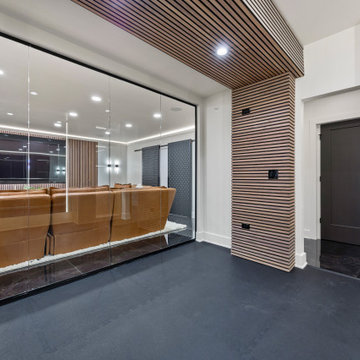
This luxury home gym blends modern minimalism with biophilic design, featuring a striking full-sized living wall that brings vibrant greenery indoors for a refreshing and energizing atmosphere. A sleek glass partition offers visual connection to the adjacent entertainment space while maintaining a distinct workout area. White walls and a wood slat ceiling detail enhance the clean, contemporary aesthetic, while durable black rubber gym flooring ensures functionality for all fitness activities. Recessed lighting brightens the space, creating a polished and upscale environment perfect for wellness and training.
 Carpet Hut by McDrake

Large trendy master vinyl floor freestanding bathtub photo in Orange County with shaker cabinets, medium tone wood cabinets, green walls and a vessel sink
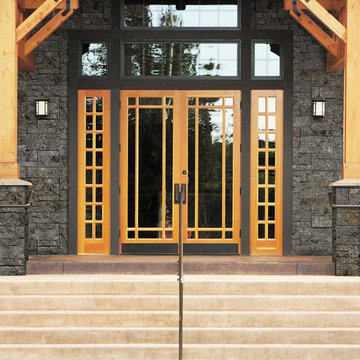
 In and Out Home
Evolve Stone is the first stone cladding that can be face nailed in the same fashion as traditional siding, reducing installation complexity and time dramatically. Shown here in “Morning Aspen” the Georgetown Run style features simple to follow pattern, making it our quickest installing style. Like real stone, it is colored throughout, allowing it to be cut to fit on-site while maintaining the highest appearance standards. The ease and workability of the product is unprecedented. No specialty tools and training are needed to install Evolve Stone. Easily manipulate, cut, and texture the product with your standard woodworking tools. This stone is lightweight, at just 2 lbs per square foot, but extremely durable, standing up to impossible wind speeds, salt spray, UV exposure, and freeze-thaw cycles. Each box is pre-portioned with engineered shapes allowing the pattern to appear naturally as you install. No need to sort and lay out the stones beforehand. We offer a class B fire rated product in each style and color.
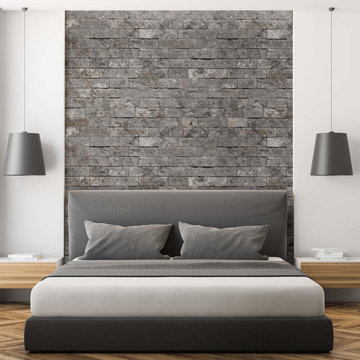 In and Out Home
Evolve Stone is the first stone cladding that can be face nailed in the same fashion as traditional siding, reducing installation complexity and time dramatically. Shown here in “Morning Aspen” the District True style features a simple to follow pattern, making it our quickest installing style. Like real stone, it is colored throughout, allowing it to be cut to fit on-site while maintaining the highest appearance standards. The ease and workability of the product is unprecedented. No specialty tools and training are needed to install Evolve Stone. Easily manipulate, cut, and texture the product with your standard woodworking tools. This stone is lightweight, at just 2 lbs per square foot, but extremely durable, standing up to impossible wind speeds, salt spray, UV exposure, and freeze-thaw cycles. Each box is pre-portioned with engineered shapes allowing the pattern to appear naturally as you install. No need to sort and lay out the stones beforehand. We offer a class B fire rated product in each style and color.



 Little Crown Interiors
In the corner of this pastel nursery, we used my client’s existing glider and side table and added in some fun artwork pieces and a velvety soft throw blanket. The room has such beautiful natural lighting, so we opted for these lace detailed curtains (she plans on training the baby to sleep with light in the room). Design by Little Crown Interiors, Photo by Full Spectrum Photography.

Sponsored
Sunbury, OH
J.Holderby - Renovations
Franklin County's Leading General Contractors - 2X Best of Houzz!

 Lanson B. Jones & Co, Inc.
Confederate Jasmine climbs a diamond trellis while two rows of pruned boxwood hedges line the walk.
Photo of a traditional landscaping in Houston.
Photo of a traditional landscaping in Houston.
 Little Crown Interiors
One of my favorite parts of this nursery design is the rug. My client loved this mint medallion rug, and the colors and pattern worked perfectly with the design. The large art over the crib was custom painted to pull in the mint color and add some color to the space. Design by Little Crown Interiors, Photo by Full Spectrum Photography.

 Buchanan Kitchen and Bath
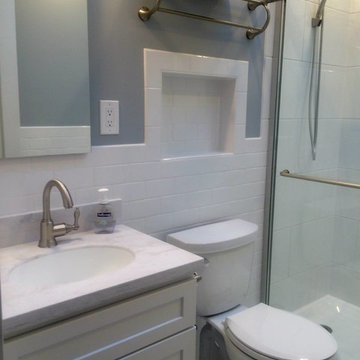
Take a look at the before and after pictures of the hall bath in this Cape Cod! We removed an old tub and installed a cast iron shower base, large subway tile on the walls and Basco shower door! The sky light in stalled makes the space feel larger and the natural light is a great asset!

Sponsored
Columbus, OH

Structural Remodeling
Franklin County's Heavy Timber Specialists | Best of Houzz 2020!
 StoneUnlimited Kitchen and Bath Remodeling
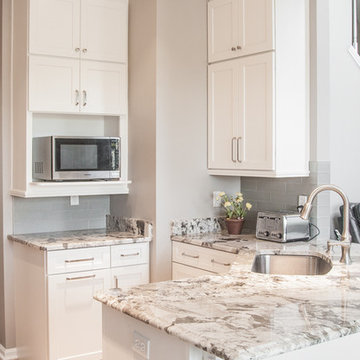
When our client expressed the need for extensive storage capacity; Sherry got right to work in re-configuring the space. Stoneunlimited Kitchen and bath can help you find innovative ways that you too can achieve a compact, optimum dream kitchen, with loads of storage!
1. Floor to ceiling cabinetry - These Waypoint Flat Panel Shaker Doors train the eyes to look up and give the illusion higher ceilings. High cabinet storage is ideal for seasonal dinnerware or items that are used periodically. You can also opt to choose glass panel doors and display colorful pieces that you wish to showcase.
2. White cabinets draw in light making the space look larger. These Waypoint Cabinets are in Painted Linen Finish.
3. An elegant tile back splash in a horizontal layout also make the walls appear wider. These tiles are 2x6 subway glass tiles in Linen Frost finish.
4. Last but not least - Take notice of the three panel doors in the island. There is plenty of storage hidden within those doors. Hardware handles are strategically placed so that the wondering eye won't notice. Furthermore, by bumping out the island slightly our home owner was allotted more storage space without having to compromise the under sink storage.
Have a small kitchen? Stoneunlimited Kitchen and Bath can help you create a space that will provide you with more storage solutions then you could ever imagine!
Cabinets: Waypoint Flat Panel Shaker Door in Painted Linen
Tile: 2x6 Glass Subway in Linen Frost
Countertops: 3CM Alpine White Granite with Ogee Edge
Hardware & Knobs: Brenton & Edgefiled in Satin Nickel
Sink: Stainless Steel
 Fratantoni Interior Designers
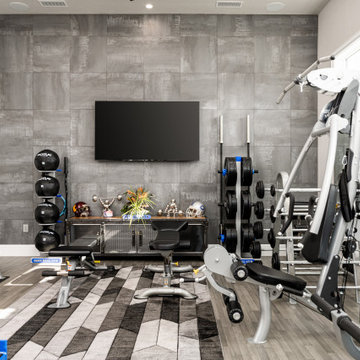
The private home gym in the Modern Estate is designed to combine performance, comfort, and elevated design. The space features rich dark flooring that grounds the room while providing a durable surface for a variety of workouts. Large windows allow natural light to fill the gym, creating an energizing environment that enhances both the functionality and atmosphere of the space.
High ceilings and clean architectural lines give the room an open and expansive feel, while thoughtfully integrated lighting ensures the space remains bright and inviting throughout the day. The layout accommodates multiple workout zones, allowing for strength training, cardio, and flexibility exercises within one cohesive environment. Designed as part of the home’s luxury lifestyle amenities, this gym offers a private wellness retreat that blends high-end interior design with everyday functionality.

 Warm Timber Saunas & Wine Cellars
This previously unused attic space is now a sauna/yoga room. The left sauna wall follows the attic rafters down diagonally to allow a wider space for leg room on the twin sauna benches.
27