
Search results for "Natural training" in Home Design Ideas

 Lanson B. Jones & Co, Inc.
Confederate Jasmine climbs a diamond trellis while two rows of pruned boxwood hedges line the walk.
Photo of a traditional landscaping in Houston.
Photo of a traditional landscaping in Houston.

 Little Crown Interiors
One of my favorite parts of this nursery design is the rug. My client loved this mint medallion rug, and the colors and pattern worked perfectly with the design. The large art over the crib was custom painted to pull in the mint color and add some color to the space. Design by Little Crown Interiors, Photo by Full Spectrum Photography.

Find the right local pro for your project
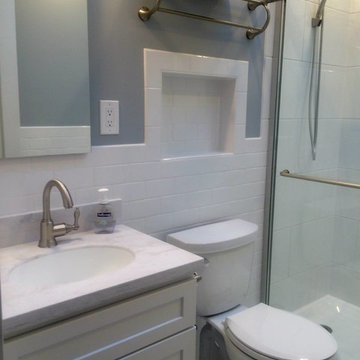
 Buchanan Kitchen and Bath
Take a look at the before and after pictures of the hall bath in this Cape Cod! We removed an old tub and installed a cast iron shower base, large subway tile on the walls and Basco shower door! The sky light in stalled makes the space feel larger and the natural light is a great asset!
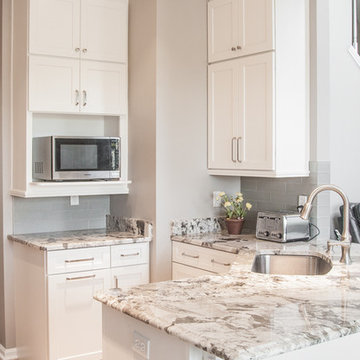
 StoneUnlimited Kitchen and Bath Remodeling
When our client expressed the need for extensive storage capacity; Sherry got right to work in re-configuring the space. Stoneunlimited Kitchen and bath can help you find innovative ways that you too can achieve a compact, optimum dream kitchen, with loads of storage!
1. Floor to ceiling cabinetry - These Waypoint Flat Panel Shaker Doors train the eyes to look up and give the illusion higher ceilings. High cabinet storage is ideal for seasonal dinnerware or items that are used periodically. You can also opt to choose glass panel doors and display colorful pieces that you wish to showcase.
2. White cabinets draw in light making the space look larger. These Waypoint Cabinets are in Painted Linen Finish.
3. An elegant tile back splash in a horizontal layout also make the walls appear wider. These tiles are 2x6 subway glass tiles in Linen Frost finish.
4. Last but not least - Take notice of the three panel doors in the island. There is plenty of storage hidden within those doors. Hardware handles are strategically placed so that the wondering eye won't notice. Furthermore, by bumping out the island slightly our home owner was allotted more storage space without having to compromise the under sink storage.
Have a small kitchen? Stoneunlimited Kitchen and Bath can help you create a space that will provide you with more storage solutions then you could ever imagine!
Cabinets: Waypoint Flat Panel Shaker Door in Painted Linen
Tile: 2x6 Glass Subway in Linen Frost
Countertops: 3CM Alpine White Granite with Ogee Edge
Hardware & Knobs: Brenton & Edgefiled in Satin Nickel
Sink: Stainless Steel
 Fratantoni Interior Designers
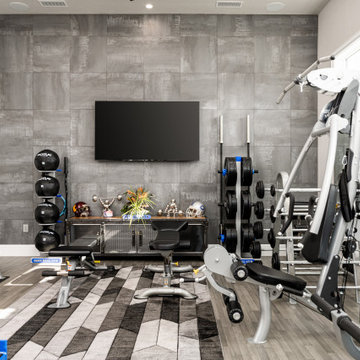
The private home gym in the Modern Estate is designed to combine performance, comfort, and elevated design. The space features rich dark flooring that grounds the room while providing a durable surface for a variety of workouts. Large windows allow natural light to fill the gym, creating an energizing environment that enhances both the functionality and atmosphere of the space.
High ceilings and clean architectural lines give the room an open and expansive feel, while thoughtfully integrated lighting ensures the space remains bright and inviting throughout the day. The layout accommodates multiple workout zones, allowing for strength training, cardio, and flexibility exercises within one cohesive environment. Designed as part of the home’s luxury lifestyle amenities, this gym offers a private wellness retreat that blends high-end interior design with everyday functionality.


Sponsored
Sunbury, OH

J.Holderby - Renovations
Franklin County's Leading General Contractors - 2X Best of Houzz!
 4 Seasons Remodeling & Design Inc.
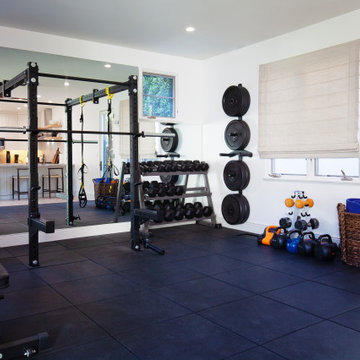
Welcome to your private in-home gym, a haven for fitness enthusiasts and those seeking a healthy lifestyle. As you step inside, you are greeted by sleek black flooring that not only adds a touch of modernity but also provides a solid and durable foundation for your workouts.
The room is thoughtfully equipped with weights of different kinds, offering a versatile range of options for strength training and toning. From dumbbells of varying weights to barbells and kettlebells, you'll find everything you need to customize your workout routine and achieve your fitness goals.
Adjacent to the weights area, a sturdy bench awaits, providing a comfortable and stable platform for lifting exercises. Whether you're performing bench presses, incline exercises, or other variations, this bench ensures safety and support throughout your workout.
The back wall is adorned with a large mirror, reflecting the room and creating a sense of spaciousness. This mirror serves a dual purpose, not only enhancing the room's aesthetics but also allowing you to check and perfect your form during exercises.
On either side of the mirror, two windows fill the space with natural light, creating an energizing and refreshing atmosphere. The abundance of natural light enhances your mood and motivation, making your workout experience more enjoyable.
In addition to the indoor elements, the gym room is conveniently equipped with a door that leads to the outside of the house. This allows for easy access to fresh air and provides an opportunity for outdoor workouts, bringing variety and flexibility to your fitness routine.
Whether you're a seasoned fitness enthusiast or just starting your fitness journey, this in-home gym offers a versatile and well-equipped space to cater to your needs. The black flooring, mirrored wall, weights, and bench create a functional and motivating environment, encouraging you to push your limits and reach new heights in your fitness journey.
 Two Birds Design

With plenty of natural light seeking through this once dark galley kitchen, the brightly painted walls and banquette gets the chance to show their true colours. The dark navy banquette is placed alongside a beautiful antique table, giving the space the character and personality that it deserves.
 StoneUnlimited Kitchen and Bath Remodeling
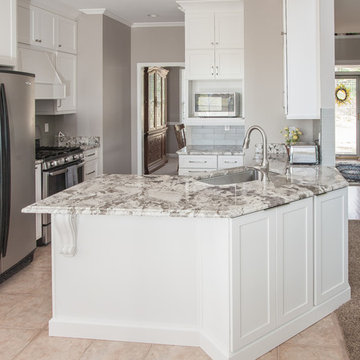
When our client expressed the need for extensive storage capacity; Sherry got right to work in re-configuring the space. Stoneunlimited Kitchen and bath can help you find innovative ways that you too can achieve a compact, optimum dream kitchen, with loads of storage!
1. Floor to ceiling cabinetry - These Waypoint Flat Panel Shaker Doors train the eyes to look up and give the illusion higher ceilings. High cabinet storage is ideal for seasonal dinnerware or items that are used periodically. You can also opt to choose glass panel doors and display colorful pieces that you wish to showcase.
2. White cabinets draw in light making the space look larger. These Waypoint Cabinets are in Painted Linen Finish.
3. An elegant tile back splash in a horizontal layout also make the walls appear wider. These tiles are 2x6 subway glass tiles in Linen Frost finish.
4. Last but not least - Take notice of the three panel doors in the island. There is plenty of storage hidden within those doors. Hardware handles are strategically placed so that the wondering eye won't notice. Furthermore, by bumping out the island slightly our home owner was allotted more storage space without having to compromise the under sink storage.
Have a small kitchen? Stoneunlimited Kitchen and Bath can help you create a space that will provide you with more storage solutions then you could ever imagine!
Cabinets: Waypoint Flat Panel Shaker Door in Painted Linen
Tile: 2x6 Glass Subway in Linen Frost
Countertops: 3CM Alpine White Granite with Ogee Edge
Hardware & Knobs: Brenton & Edgefiled in Satin Nickel
Sink: Stainless Steel
 Fratantoni Design / Residential Architects

The private home gym in the Modern Estate is designed to combine performance, comfort, and elevated design. The space features rich dark flooring that grounds the room while providing a durable surface for a variety of workouts. Large windows allow natural light to fill the gym, creating an energizing environment that enhances both the functionality and atmosphere of the space.
High ceilings and clean architectural lines give the room an open and expansive feel, while thoughtfully integrated lighting ensures the space remains bright and inviting throughout the day. The layout accommodates multiple workout zones, allowing for strength training, cardio, and flexibility exercises within one cohesive environment. Designed as part of the home’s luxury lifestyle amenities, this gym offers a private wellness retreat that blends high-end interior design with everyday functionality.

 A.P.T. Design, Drafting & Construction Pty. Ltd.
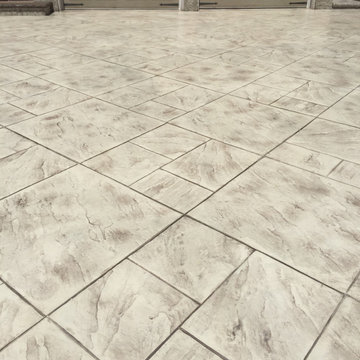
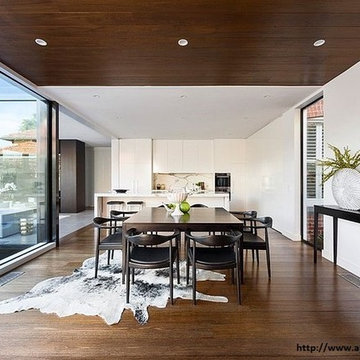
We are offering excellent services since 29 years and serving our customers the best experience of house renovations melbourne. We are named as Apt design, drafting & construction Pty Ltd in Australia. Started with house renovations Melbourne in Australia before 29 years and now introducing and putting our hands in to kitchen and bathroom renovations where we give you customized and best suitable kitchen accessories along with best ceramic accessories for your bathroom and kitchen.
We are also into best services offered with best excelled and trained staffs who have already worked on different projects of town planning and residential projects as we are in to town planning also.
We are master builders available for you to who can consult you to build your dream house and renovate it again as we are the best engineering consultants in Australia as house renovations melbourne.
We believe in consistent nature of work with quality no matter how much big the project is...So you got house renovations melbourne ...lets plan and build again. Hurry up! Call us now or visit our website!

Sponsored
Sunbury, OH
J.Holderby - Renovations
Franklin County's Leading General Contractors - 2X Best of Houzz!
 Fratantoni Interior Designers

The private home gym in the Modern Estate is designed to combine performance, comfort, and elevated design. The space features rich dark flooring that grounds the room while providing a durable surface for a variety of workouts. Large windows allow natural light to fill the gym, creating an energizing environment that enhances both the functionality and atmosphere of the space.
High ceilings and clean architectural lines give the room an open and expansive feel, while thoughtfully integrated lighting ensures the space remains bright and inviting throughout the day. The layout accommodates multiple workout zones, allowing for strength training, cardio, and flexibility exercises within one cohesive environment. Designed as part of the home’s luxury lifestyle amenities, this gym offers a private wellness retreat that blends high-end interior design with everyday functionality.
 Fratantoni Design / Residential Architects

The private home gym in the Modern Estate is designed to combine performance, comfort, and elevated design. The space features rich dark flooring that grounds the room while providing a durable surface for a variety of workouts. Large windows allow natural light to fill the gym, creating an energizing environment that enhances both the functionality and atmosphere of the space.
High ceilings and clean architectural lines give the room an open and expansive feel, while thoughtfully integrated lighting ensures the space remains bright and inviting throughout the day. The layout accommodates multiple workout zones, allowing for strength training, cardio, and flexibility exercises within one cohesive environment. Designed as part of the home’s luxury lifestyle amenities, this gym offers a private wellness retreat that blends high-end interior design with everyday functionality.
 Fine Fixtures
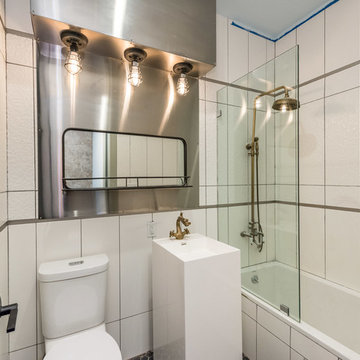
102 Scholes Street in Brooklyn is one of the most sought-after properties in Williamsburg providing 5349 feet of residential space. It is very close to the L, J, M, and G trains, which makes it a breeze to travel to Manhattan. This is a new modern building that was constructed in 2017. It takes urban design to the next level with its high ceilings and glass balconies that provide each apartment with a spacious penthouse appearance. The open-plan kitchen features breakfast counters to share meals with family and friends. The classic Victorian-style lighting and neo-modern finishes further enhance the feeling of comfort and homeliness as soon as you walk in. All 8 units are layered with oak hardwood floors that are very strong and durable. The building also has brand new HVAC systems for cleaner air and cheaper electricity bills.
The luxury spa-like bathroom consists of sophisticated pedestal sinks from our Springhill collection. It has a square-shaped veneer with an outer glossy shine. The materials are long-lasting, and the Rockview pattern replicates natural rock formation, adding earthiness through sustainable design. The fine fixtures toilet seat is made from the highest quality materials to provide comfort and ease. It has a dual flush function to prevent clogging and saves more water than a low flow toilet.
 Fine Fixtures
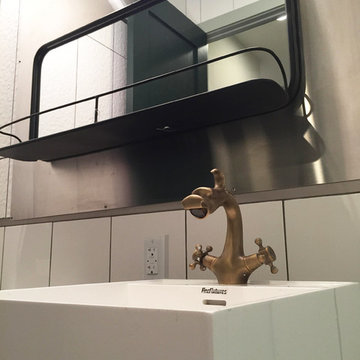
102 Scholes Street in Brooklyn is one of the most sought-after properties in Williamsburg providing 5349 feet of residential space. It is very close to the L, J, M, and G trains, which makes it a breeze to travel to Manhattan. This is a new modern building that was constructed in 2017. It takes urban design to the next level with its high ceilings and glass balconies that provide each apartment with a spacious penthouse appearance. The open-plan kitchen features breakfast counters to share meals with family and friends. The classic Victorian-style lighting and neo-modern finishes further enhance the feeling of comfort and homeliness as soon as you walk in. All 8 units are layered with oak hardwood floors that are very strong and durable. The building also has brand new HVAC systems for cleaner air and cheaper electricity bills.
The luxury spa-like bathroom consists of sophisticated pedestal sinks from our Springhill collection. It has a square-shaped veneer with an outer glossy shine. The materials are long-lasting, and the Rockview pattern replicates natural rock formation, adding earthiness through sustainable design. The fine fixtures toilet seat is made from the highest quality materials to provide comfort and ease. It has a dual flush function to prevent clogging and saves more water than a low flow toilet.

Sponsored
Columbus, OH
Free consultation for landscape design!

Peabody Landscape Group
Franklin County's Reliable Landscape Design & Contracting
 Fine Fixtures
102 Scholes Street in Brooklyn is one of the most sought-after properties in Williamsburg providing 5349 feet of residential space. It is very close to the L, J, M, and G trains, which makes it a breeze to travel to Manhattan. This is a new modern building that was constructed in 2017. It takes urban design to the next level with its high ceilings and glass balconies that provide each apartment with a spacious penthouse appearance. The open-plan kitchen features breakfast counters to share meals with family and friends. The classic Victorian-style lighting and neo-modern finishes further enhance the feeling of comfort and homeliness as soon as you walk in. All 8 units are layered with oak hardwood floors that are very strong and durable. The building also has brand new HVAC systems for cleaner air and cheaper electricity bills.
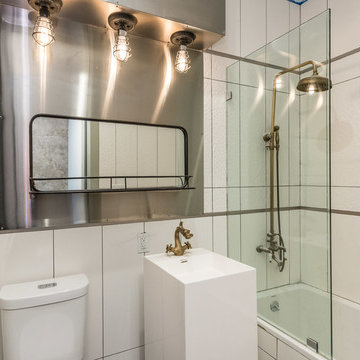
The luxury spa-like bathroom consists of sophisticated pedestal sinks from our Springhill collection. It has a square-shaped veneer with an outer glossy shine. The materials are long-lasting, and the Rockview pattern replicates natural rock formation, adding earthiness through sustainable design. The fine fixtures toilet seat is made from the highest quality materials to provide comfort and ease. It has a dual flush function to prevent clogging and saves more water than a low flow toilet.
 A.P.T. Design, Drafting & Construction Pty. Ltd.
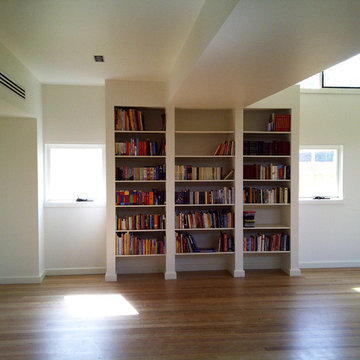
We are offering excellent services since 29 years and serving our customers the best experience of house renovations melbourne. We are named as Apt design, drafting & construction Pty Ltd in Australia. Started with house renovations Melbourne in Australia before 29 years and now introducing and putting our hands in to kitchen and bathroom renovations where we give you customized and best suitable kitchen accessories along with best ceramic accessories for your bathroom and kitchen.
We are also into best services offered with best excelled and trained staffs who have already worked on different projects of town planning and residential projects as we are in to town planning also.
We are master builders available for you to who can consult you to build your dream house and renovate it again as we are the best engineering consultants in Australia as house renovations melbourne.
We believe in consistent nature of work with quality no matter how much big the project is...So you got house renovations melbourne ...lets plan and build again. Hurry up! Call us now or visit our website!
 Fine Fixtures
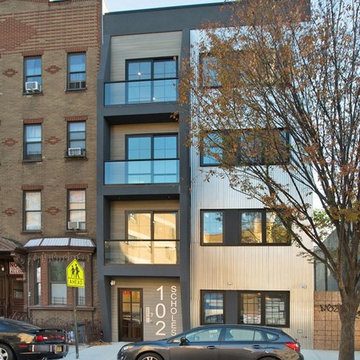
102 Scholes Street in Brooklyn is one of the most sought-after properties in Williamsburg providing 5349 feet of residential space. It is very close to the L, J, M, and G trains, which makes it a breeze to travel to Manhattan. This is a new modern building that was constructed in 2017. It takes urban design to the next level with its high ceilings and glass balconies that provide each apartment with a spacious penthouse appearance. The open-plan kitchen features breakfast counters to share meals with family and friends. The classic Victorian-style lighting and neo-modern finishes further enhance the feeling of comfort and homeliness as soon as you walk in. All 8 units are layered with oak hardwood floors that are very strong and durable. The building also has brand new HVAC systems for cleaner air and cheaper electricity bills.
The luxury spa-like bathroom consists of sophisticated pedestal sinks from our Springhill collection. It has a square-shaped veneer with an outer glossy shine. The materials are long-lasting, and the Rockview pattern replicates natural rock formation, adding earthiness through sustainable design. The fine fixtures toilet seat is made from the highest quality materials to provide comfort and ease. It has a dual flush function to prevent clogging and saves more water than a low flow toilet.
28