
Search results for "Natural ventilation" in Home Design Ideas

 Collective Design + Build

Completely remodeled farmhouse to update finishes & floor plan. Space plan, lighting schematics, finishes, furniture selection, and styling were done by K Design
Photography: Isaac Bailey Photography
 EnviroHomeDesign LLC
EnviroHomeDesign LLC
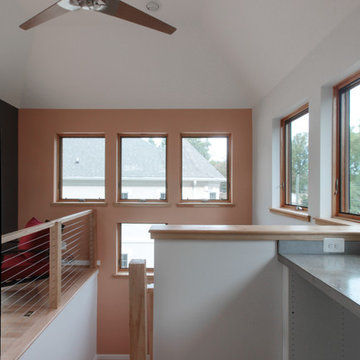
Staircase - mid-sized contemporary wooden straight staircase idea in DC Metro with painted risers
Staircase - mid-sized contemporary wooden straight staircase idea in DC Metro with painted risers
Find the right local pro for your project


 Erica Keast Heroy, Architect
Casey Woods
Large farmhouse built-in desk and galley concrete floor eat-in kitchen photo in Austin with white walls, no fireplace, a farmhouse sink, shaker cabinets, blue cabinets, concrete countertops, multicolored backsplash, ceramic backsplash, stainless steel appliances and an island
Large farmhouse built-in desk and galley concrete floor eat-in kitchen photo in Austin with white walls, no fireplace, a farmhouse sink, shaker cabinets, blue cabinets, concrete countertops, multicolored backsplash, ceramic backsplash, stainless steel appliances and an island
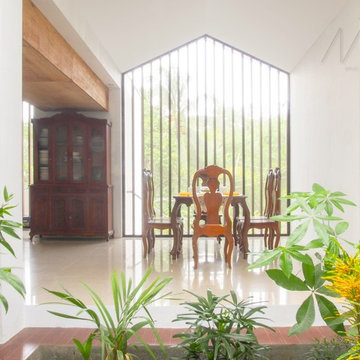
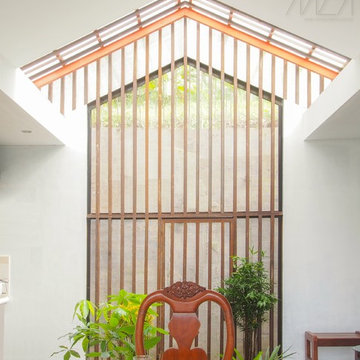
 MLA Design Architecture
MLA
Kitchen/dining room combo - small modern ceramic tile kitchen/dining room combo idea with white walls
Kitchen/dining room combo - small modern ceramic tile kitchen/dining room combo idea with white walls
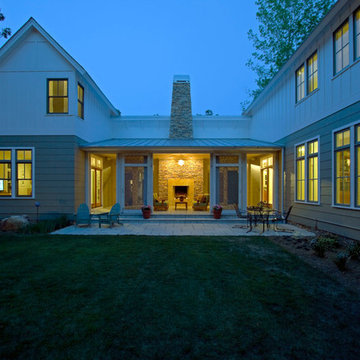
 Hinson + Dagg Architects, LLC
Daniel Wicke
Example of a large transitional green two-story concrete fiberboard exterior home design in Atlanta
Example of a large transitional green two-story concrete fiberboard exterior home design in Atlanta
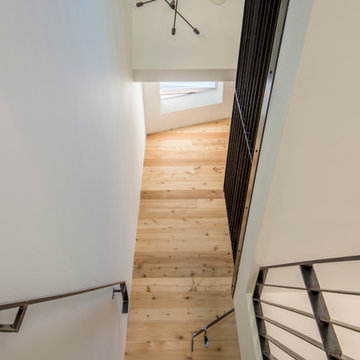
 VELUX
VELUXArchitect Dominique Lobjois of De Bilt Homes used a VELUX No Leak Solar Powered "Fresh Air" Skylight at the top of this stairwell to provide passive ventilation to this modern farmhouse. When open in conjunction with a window below, it creates the chimney effect in which warm air rises to escape from the skylight and cooler air is draw in through the window. Using passive ventilation can reduce dependence on electrical air conditioning.
Photo credit: ArtByArtLA

 Juxtapose Designs
Inspiration for a small transitional dark wood floor laundry closet remodel with beige walls and a side-by-side washer/dryer
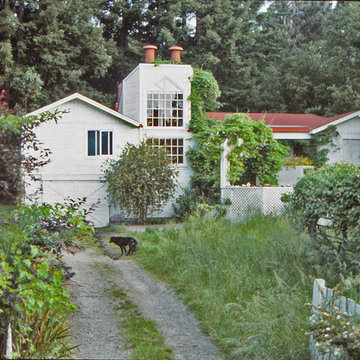

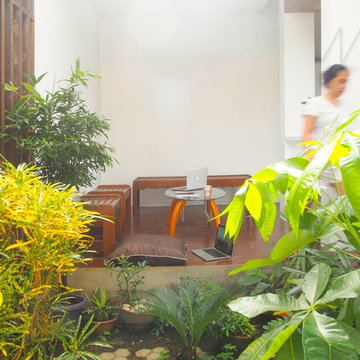

 Robert M. Cain, Architect
Holly Hill, a retirement home, whose owner's hobbies are gardening and restoration of classic cars, is nestled into the site contours to maximize views of the lake and minimize impact on the site.
Holly Hill is comprised of three wings joined by bridges: A wing facing a master garden to the east, another wing with workshop and a central activity, living, dining wing. Similar to a radiator the design increases the amount of exterior wall maximizing opportunities for natural ventilation during temperate months.
 MLA Design Architecture
MLA
Inspiration for a small modern ceramic tile kitchen/dining room combo remodel with white walls
Inspiration for a small modern ceramic tile kitchen/dining room combo remodel with white walls


 User
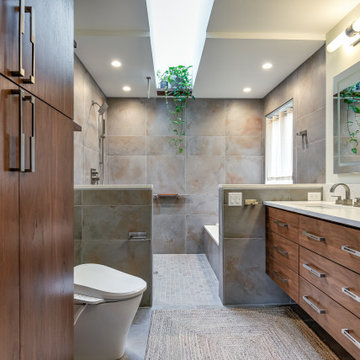
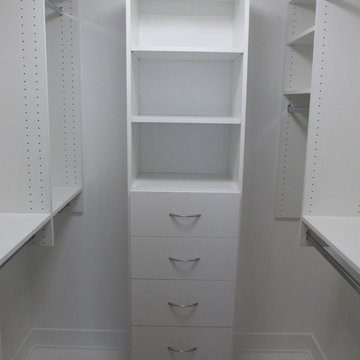
UserThe home is able to achieve passive house standards and take full advantage of the views with the use of Glo’s A7 triple pane windows and doors. The PHIUS (Passive House Institute US) certified series boasts triple pane glazing, a larger thermal break, high-performance spacers, and multiple air-seals. The large picture windows frame the landscape while maintaining comfortable interior temperatures year-round. The strategically placed operable windows throughout the residence offer cross-ventilation and a visual connection to the sweeping views of Utah. The modern hardware and color selection of the windows are not only aesthetically exceptional, but remain true to the mid-century modern design.
 Sheila Rich Interiors, LLC
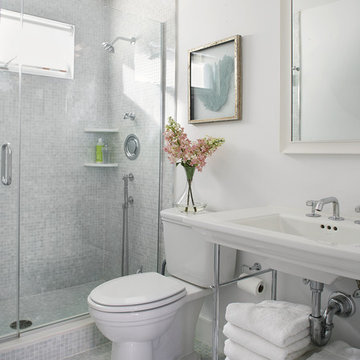
The soft green opalescent tile in the shower and on the floor creates a subtle tactile geometry, in harmony with the matte white paint used on the wall and ceiling; semi gloss is used on the trim for additional subtle contrast. The sink has clean simple lines while providing much-needed accessible storage space. A clear frameless shower enclosure allows unobstructed views of the space. The exterior wall has a transom window providing natural light and ventilation.
 EnviroHomeDesign LLC
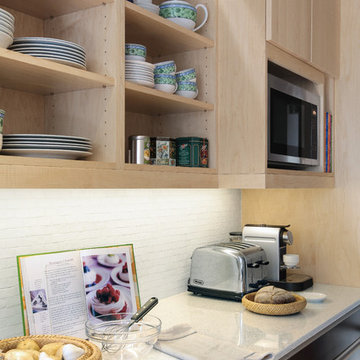
Spectacular Kitchen in a tight space, is convenient, lets in natural light and provides cross ventilation
Inspiration for a modern home design remodel in DC Metro
Inspiration for a modern home design remodel in DC Metro
 Tise Design Associates
Jim Raycroft
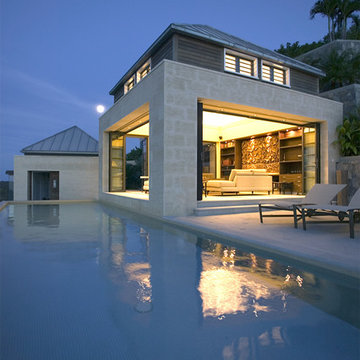
Minimalist limestone floor open concept exterior home photo with white walls
Minimalist limestone floor open concept exterior home photo with white walls

27