
Search results for "Naturally develop" in Home Design Ideas

 Guerin Design + Development
William Maccollum, Art Grey Photography
Example of a trendy l-shaped white floor eat-in kitchen design in Los Angeles with a double-bowl sink, flat-panel cabinets, white cabinets and stainless steel appliances
Example of a trendy l-shaped white floor eat-in kitchen design in Los Angeles with a double-bowl sink, flat-panel cabinets, white cabinets and stainless steel appliances

 Statires Development
Kitchen - coastal light wood floor and beige floor kitchen idea in Portland Maine with an undermount sink, shaker cabinets, blue cabinets, white backsplash, stainless steel appliances, an island, gray countertops and granite countertops

 Drewett Works
This Ranch Hacienda hillside estate boasts well over 13,000 square feet under roof. A loggia serves as the backbone for the design. Each space, both interior and exterior, has a direct response to the linear expression of outdoor space.
The exterior materials and detailing are rustic and simple in nature. The mass and scale create drama and correspond to the vast desert skyline and adjacent majestic McDowell mountain views.
Features of the house include a motor court with dual garages, a separate guest quarters, and a walk-in cooler.
Silverleaf is known for its embodiment of traditional architectural styles, and this house expresses the essence of a hacienda with its communal courtyard spaces and quiet luxury.
This was the first project of many designed by Architect C.P. Drewett for construction in Silverleaf, located in north Scottsdale, AZ.
Project Details:
Architecture | C.P. Drewett, AIA, DrewettWorks, Scottsdale, AZ
Builder | Sonora West Development, Scottsdale, AZ
Photography | Dino Tonn, Scottsdale, AZ
Find the right local pro for your project


 Chandelier Development Inc
Inspiration for a farmhouse master light wood floor freestanding bathtub remodel in Nashville with an undermount sink, shaker cabinets, white cabinets and white walls


 Develop Architects LLC
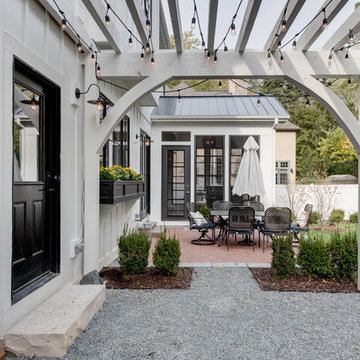
Modern Farmhouse. White & black. White board and batten siding combined with painted white brick. Wood posts and porch soffit for natural colors.
Example of a mid-sized cottage white two-story brick gable roof design in Salt Lake City with a mixed material roof
Example of a mid-sized cottage white two-story brick gable roof design in Salt Lake City with a mixed material roof

Sponsored
Columbus, OH

Structural Remodeling
Franklin County's Heavy Timber Specialists | Best of Houzz 2020!

Example of a classic gray tile freestanding bathtub design in Austin with dark wood cabinets, white walls, a drop-in sink and shaker cabinets

 Pine Street Carpenters & The Kitchen Studio
Inspiration for a transitional shower bench remodel in Philadelphia with a hinged shower door

 Ryals Cabinet & Millwork
J.W. Boom Photography
Elegant dark wood floor kitchen photo with recessed-panel cabinets, white cabinets, green backsplash, subway tile backsplash, paneled appliances and an island
Elegant dark wood floor kitchen photo with recessed-panel cabinets, white cabinets, green backsplash, subway tile backsplash, paneled appliances and an island

 Lakeside Development Company
Architecture: Lakeside Development Company
Construction: Lakeside Development Company
Inspiration for a coastal u-shaped light wood floor kitchen remodel in Milwaukee with shaker cabinets, white cabinets, gray backsplash, paneled appliances and an island
Inspiration for a coastal u-shaped light wood floor kitchen remodel in Milwaukee with shaker cabinets, white cabinets, gray backsplash, paneled appliances and an island

 M House Development
Kitchen - transitional light wood floor and brown floor kitchen idea in Chicago with a farmhouse sink, shaker cabinets, white cabinets, white backsplash, paneled appliances, an island and white countertops

Sponsored
Fredericksburg, OH

High Point Cabinets
Columbus' Experienced Custom Cabinet Builder | 4x Best of Houzz Winner
 AIX Design & Development
Inspiration for a coastal freestanding desk medium tone wood floor study room remodel in Miami with blue walls

 Natural Design Developers
This home was being transformed from a 1950’s style to modern minimalist home. We installed new siding and soffits.. The product we used was a luxury Hardie panels that is environmentally friendly solution.

 Dichotomy Interiors
Deborah De graffenreid
Trendy ceramic tile eat-in kitchen photo in New York with an undermount sink, flat-panel cabinets, white cabinets, quartz countertops, gray backsplash, ceramic backsplash and stainless steel appliances
Trendy ceramic tile eat-in kitchen photo in New York with an undermount sink, flat-panel cabinets, white cabinets, quartz countertops, gray backsplash, ceramic backsplash and stainless steel appliances
 Natural Design Developers
This home was being transformed from a 1950’s style to modern minimalist home. We installed new siding and soffits.. The product we used was a luxury Hardie panels that is environmentally friendly solution.

Sponsored
Sunbury, OH

J.Holderby - Renovations
Franklin County's Leading General Contractors - 2X Best of Houzz!


 Ingenious3D
3D rendering prepared for potential buyers of a new condominium development in Philadelphia.
Inspiration for a mid-sized modern master white tile and stone tile porcelain tile freestanding bathtub remodel in San Francisco with a vessel sink, flat-panel cabinets, medium tone wood cabinets, wood countertops and brown walls
Inspiration for a mid-sized modern master white tile and stone tile porcelain tile freestanding bathtub remodel in San Francisco with a vessel sink, flat-panel cabinets, medium tone wood cabinets, wood countertops and brown walls

 Cascade West Development
Inspired by the majesty of the Northern Lights and this family's everlasting love for Disney, this home plays host to enlighteningly open vistas and playful activity. Like its namesake, the beloved Sleeping Beauty, this home embodies family, fantasy and adventure in their truest form. Visions are seldom what they seem, but this home did begin 'Once Upon a Dream'. Welcome, to The Aurora.
11