
Search results for "Naturally" in Home Design Ideas
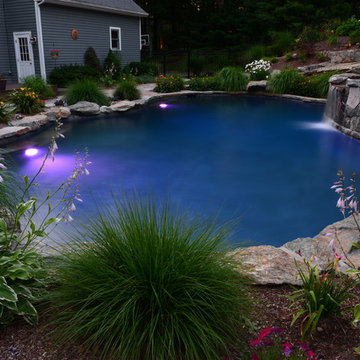
 Total Pool + Patio, LLC
Inspiration for a mid-sized rustic backyard stone and custom-shaped natural pool fountain remodel in New York
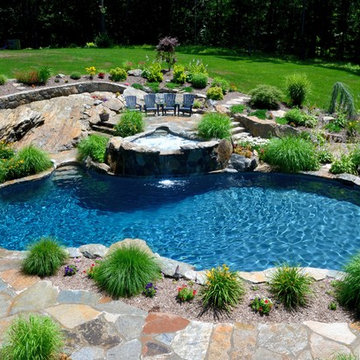 Total Pool + Patio, LLC
Mid-sized mountain style backyard stone and custom-shaped natural pool fountain photo in New York
 place architecture:design
Clean lines and a refined material palette transformed the Moss Hill House master bath into an open, light-filled space appropriate to its 1960 modern character.
Underlying the design is a thoughtful intent to maximize opportunities within the long narrow footprint. Minimizing project cost and disruption, fixture locations were generally maintained. All interior walls and existing soaking tub were removed, making room for a large walk-in shower. Large planes of glass provide definition and maintain desired openness, allowing daylight from clerestory windows to fill the space.
Light-toned finishes and large format tiles throughout offer an uncluttered vision. Polished marble “circles” provide textural contrast and small-scale detail, while an oak veneered vanity adds additional warmth.
In-floor radiant heat, reclaimed veneer, dimming controls, and ample daylighting are important sustainable features. This renovation converted a well-worn room into one with a modern functionality and a visual timelessness that will take it into the future.
Photographed by: place, inc
Find the right local pro for your project

 Christy Webber Landscapes
Inspiration for a mid-sized farmhouse backyard stone patio fountain remodel in Chicago with no cover

 Outdoor Dreams
Example of a mid-sized mountain style backyard concrete paver patio design in Richmond with a fire pit

 Desert Environments Landscape
Design ideas for a large rustic full sun backyard stone water fountain landscape in Phoenix.
 Desert Environments Landscape
Inspiration for a large modern full sun backyard stone water fountain landscape in Phoenix.

Sponsored
Columbus, OH

Hope Restoration & General Contracting
Columbus Design-Build, Kitchen & Bath Remodeling, Historic Renovations
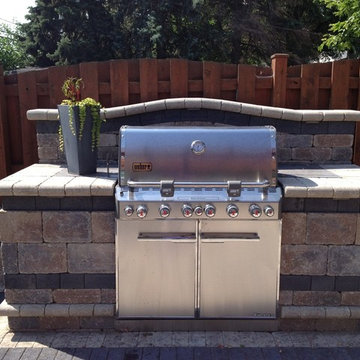
 PaveStone Brick Paving Inc.
Mid-sized elegant backyard stone patio kitchen photo in Chicago with no cover

 Outdoor Craftsmen
Photo of a large rustic full sun backyard stone formal garden in Denver with a fire pit.

 KohlMark Architects and Builders
The design of this home was driven by the owners’ desire for a three-bedroom waterfront home that showcased the spectacular views and park-like setting. As nature lovers, they wanted their home to be organic, minimize any environmental impact on the sensitive site and embrace nature.
This unique home is sited on a high ridge with a 45° slope to the water on the right and a deep ravine on the left. The five-acre site is completely wooded and tree preservation was a major emphasis. Very few trees were removed and special care was taken to protect the trees and environment throughout the project. To further minimize disturbance, grades were not changed and the home was designed to take full advantage of the site’s natural topography. Oak from the home site was re-purposed for the mantle, powder room counter and select furniture.
The visually powerful twin pavilions were born from the need for level ground and parking on an otherwise challenging site. Fill dirt excavated from the main home provided the foundation. All structures are anchored with a natural stone base and exterior materials include timber framing, fir ceilings, shingle siding, a partial metal roof and corten steel walls. Stone, wood, metal and glass transition the exterior to the interior and large wood windows flood the home with light and showcase the setting. Interior finishes include reclaimed heart pine floors, Douglas fir trim, dry-stacked stone, rustic cherry cabinets and soapstone counters.
Exterior spaces include a timber-framed porch, stone patio with fire pit and commanding views of the Occoquan reservoir. A second porch overlooks the ravine and a breezeway connects the garage to the home.
Numerous energy-saving features have been incorporated, including LED lighting, on-demand gas water heating and special insulation. Smart technology helps manage and control the entire house.
Greg Hadley Photography
 Outdoor Craftsmen
Example of a mid-sized mountain style backyard stone and custom-shaped natural hot tub design in Denver
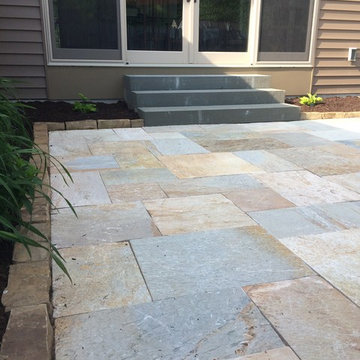
 Cobblestone Landscape LLC
Inspiration for a mid-sized timeless backyard stone patio remodel in Other with no cover
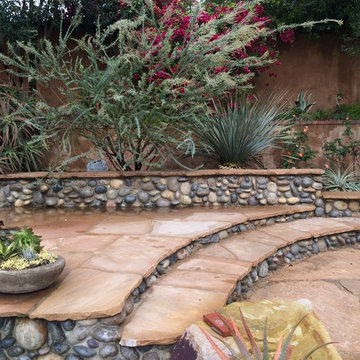
 Hawkeye Landscape Design
Hawkeye Landscape Design
We began this project with the idea of making a friendly entryway and social area under the Mulberry tree which provides much needed shade in this hot, mountainous area. The 'red fescue' meadow grass has a cooling effect and the agaves reduce the need for excess water and maintenance.
The backyard has a covered dining area with a corner lounge and fireplace. The large barbecue offers a cantilevered counter for entertaining. The waterfall into the pool is surrounded with bamboo and plantings that emulate the hillside beyond the property. The permeable paving and mix of Vitex and Olive trees provide shade for smaller seating areas to enjoy the variety of succulents throughout the garden



 LandZen Landscape Design & Construction
This is an example of a mid-sized traditional hillside stone landscaping in San Francisco.
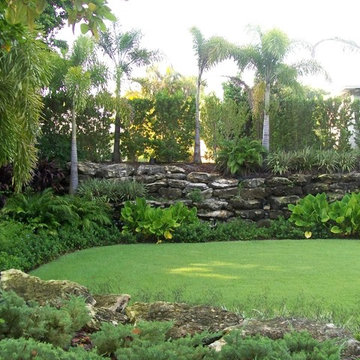
 Michael Flaugh, Landscape Architect, P.L.
Design ideas for a mid-sized tropical partial sun backyard mulch landscaping in Miami for summer.
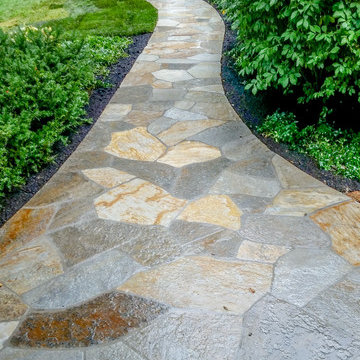

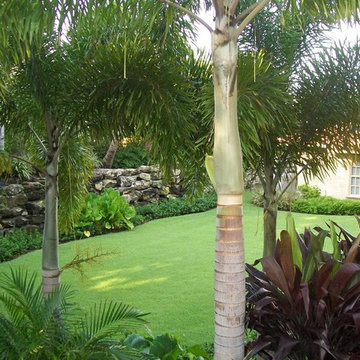 Michael Flaugh, Landscape Architect, P.L.
Mike Flaugh
Photo of a mid-sized tropical partial sun backyard mulch landscaping in Miami for summer.
Photo of a mid-sized tropical partial sun backyard mulch landscaping in Miami for summer.

Sponsored
Columbus, OH

Wannemacher Interiors
Customized Award-Winning Interior Design Solutions in Franklin Cnty OH
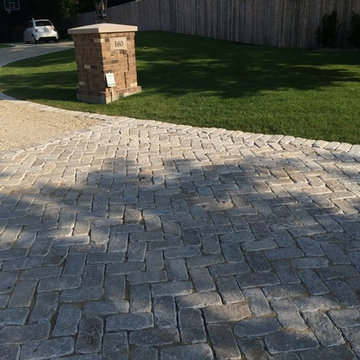 PaveStone Brick Paving Inc.
This is an example of a large traditional full sun front yard stone driveway in Chicago.
 Outdoor Dreams
Inspiration for a mid-sized rustic backyard concrete paver patio remodel in Richmond with a fire pit

 Environmental Landscape
Hot tub - mid-sized traditional backyard stone and custom-shaped natural hot tub idea in Sacramento
14