
Search results for "Nature inspired" in Home Design Ideas

 Sweaney Custom Homes, Inc.
This 7,900-square-foot Italian-inspired Mediterranean estate in Grand Islands at Seven Oaks, Bakersfield, features graceful arches, natural materials, custom wrought-iron details, sculptural stairwork, and integrated water features. Designed for elegant California living, the custom home combines grand entertaining spaces, private retreats, a home theater, and seamless indoor-outdoor connections with enduring Mediterranean craftsmanship and architectural character.
 Mary Washer Designs
Kim Sargent

Mid-sized built-in desk concrete floor and brown floor study room photo in Wichita with no fireplace and gray walls
Mid-sized built-in desk concrete floor and brown floor study room photo in Wichita with no fireplace and gray walls

 Studio McGee
Shop the Look, See the Photo Tour here: https://www.studio-mcgee.com/studioblog/2016/4/4/modern-mountain-home-tour
Watch the Webisode: https://www.youtube.com/watch?v=JtwvqrNPjhU
Travis J Photography
Find the right local pro for your project

 Altura Architects
We drew inspiration from traditional prairie motifs and updated them for this modern home in the mountains. Throughout the residence, there is a strong theme of horizontal lines integrated with a natural, woodsy palette and a gallery-like aesthetic on the inside.
Interiors by Alchemy Design
Photography by Todd Crawford
Built by Tyner Construction
 Fresh Kitchen and Bath Design

Functional island with GE Cafe dishwasher is the centerpiece of this nature-inspired kitchen.
Eat-in kitchen - mid-sized transitional l-shaped light wood floor eat-in kitchen idea in Raleigh with a single-bowl sink, flat-panel cabinets, medium tone wood cabinets, quartzite countertops, green backsplash, porcelain backsplash, stainless steel appliances, an island and white countertops
Eat-in kitchen - mid-sized transitional l-shaped light wood floor eat-in kitchen idea in Raleigh with a single-bowl sink, flat-panel cabinets, medium tone wood cabinets, quartzite countertops, green backsplash, porcelain backsplash, stainless steel appliances, an island and white countertops

 Urrutia Design
URRUTIA DESIGN
Photography by Matt Sartain
Example of a large transitional women's carpeted walk-in closet design in San Francisco with raised-panel cabinets, white cabinets and white walls
Example of a large transitional women's carpeted walk-in closet design in San Francisco with raised-panel cabinets, white cabinets and white walls
 DLM ENTERPRISES
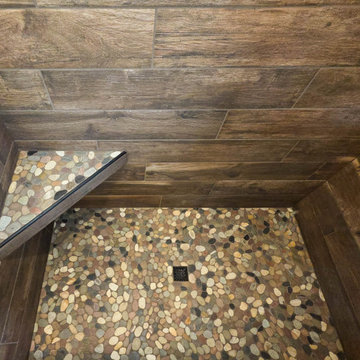
River rock mosaic tile beneath your feet, soft chestnut wood-look porcelain walls, and a built-in corner seat come together to create a shower inspired by the natural beauty just outside the windows. It's a fitting final detail in a home designed as a true Rustic Retreat.


 Custom Kitchens Inc
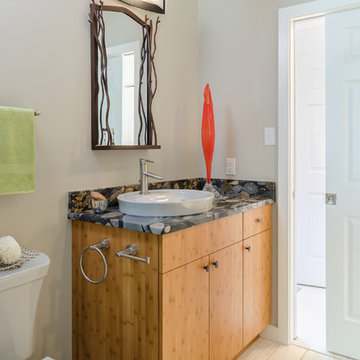
Crystal Cabinets with a Springfield door in Carbonized Bamboo.The top is Black Mosaic Gold Marinace Granite.
John Magor Photography
Inspiration for a contemporary bathroom remodel in Richmond with flat-panel cabinets, medium tone wood cabinets, a vessel sink and granite countertops
Inspiration for a contemporary bathroom remodel in Richmond with flat-panel cabinets, medium tone wood cabinets, a vessel sink and granite countertops

 Savvy Interiors
Transitional l-shaped medium tone wood floor and brown floor open concept kitchen photo in San Diego with an undermount sink, recessed-panel cabinets, light wood cabinets, white backsplash, stainless steel appliances, an island and white countertops

 Allure Designs
This is a beautiful contemporary and organic design. An outdoor private shower with pebble stone inspired by a feeling of nature.
Design by Luz Marina Selles.
Photos by Mike Small Photography.
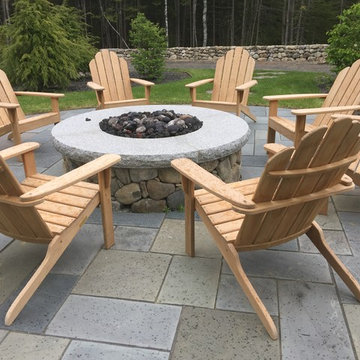
 Ted Carter Inspired Landscapes
natural stone firepit with thermaled granite capstones. Square-rectangular bluestone terrace
Mid-sized elegant backyard stone partial sun patio photo for spring in Portland Maine with a fire pit
Mid-sized elegant backyard stone partial sun patio photo for spring in Portland Maine with a fire pit
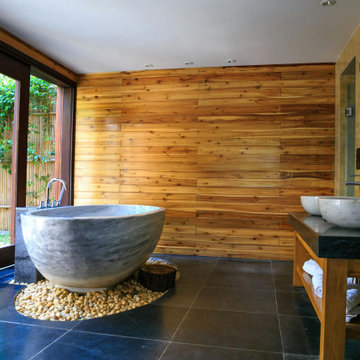
 Carolina Custom Kitchens and Baths
This serene retreat blends raw textures and natural materials, featuring a sculpted stone soaking tub surrounded by river rock and a full wood plank wall. With open views to a bamboo-lined garden, this design merges luxury and nature in perfect harmony.

 Locati Architects
Rustic Zen Residence by Locati Architects, Interior Design by Cashmere Interior, Photography by Audrey Hall
Mountain style formal and open concept light wood floor and gray floor living room photo with white walls
Mountain style formal and open concept light wood floor and gray floor living room photo with white walls

Sponsored
Sunbury, OH

J.Holderby - Renovations
Franklin County's Leading General Contractors - 2X Best of Houzz!
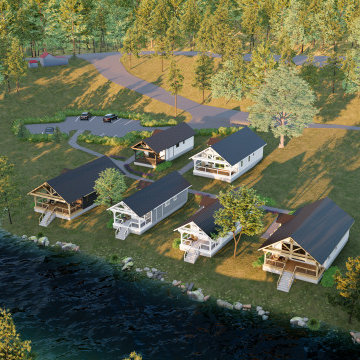
 Xpress Rendering
This riverside cabin project highlights a stunning connection between modern architecture and its natural surroundings. From the clay model phase to the final realistic render, each cabin integrates clean lines, cozy materials, and thoughtful landscaping. Light reflections and shadows were used to bring these visuals to life, creating a space that feels calm and timeless.
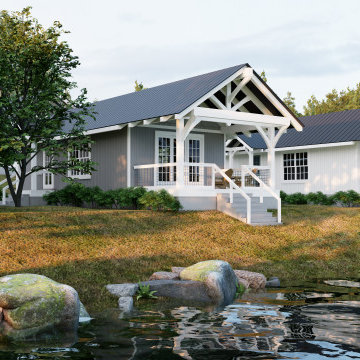 Xpress Rendering
This riverside cabin project highlights a stunning connection between modern architecture and its natural surroundings. From the clay model phase to the final realistic render, each cabin integrates clean lines, cozy materials, and thoughtful landscaping. Light reflections and shadows were used to bring these visuals to life, creating a space that feels calm and timeless.

 Wyman Stokes Builder LLC
Larry Taylor
Inspiration for a bedroom mediterranean kids' bedroom remodel in Tampa
Inspiration for a bedroom mediterranean kids' bedroom remodel in Tampa

 Bloodfire Studios LLC
Heather Fritz
Inspiration for a huge rustic backyard stamped concrete and custom-shaped natural water slide remodel in Atlanta
Inspiration for a huge rustic backyard stamped concrete and custom-shaped natural water slide remodel in Atlanta




7