
Search results for "Nautical anchor" in Home Design Ideas
 CLOSET THEORY by Janie Lowrie
Features of Shared closet:
Stained Rift Oak Cabinetry with Base and Crown
Cedar Lined Drawers for Cashmere Sweaters
Furniture Accessories include Chandeliers and Island
Lingerie Inserts
Pull-out Hooks
Purse Dividers
Jewelry Display Case
Sunglass Display Case
Integrated Light Up Rods
Integrated Showcase Lighting
Angled Shoe Shelves
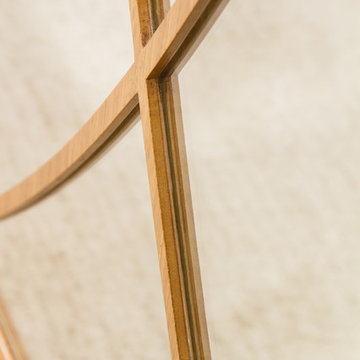
Full Length Framed Mirror with Mullions
Hidden Safe
Nick Savoy Photography

 Tile Center

Inspiration for a mid-sized transitional master brown tile and porcelain tile porcelain tile and brown floor freestanding bathtub remodel in DC Metro with beaded inset cabinets, white cabinets, blue walls, an undermount sink, terrazzo countertops and a hinged shower door
Find the right local pro for your project
 Brandner Design
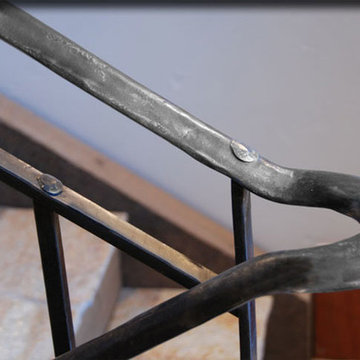
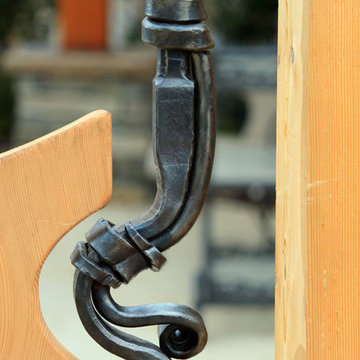
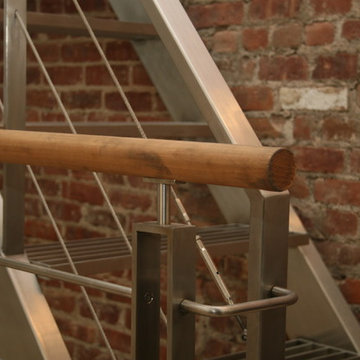
Hand forged and hammered this winding stair rail is a continuous work of art. Each piece if thoughtfully connected with hand hammered pegs and consistent texture.
Please call for pricing and order information, or email us at sales@brandnerdesign.com.

 David Thorne Landscape Architect
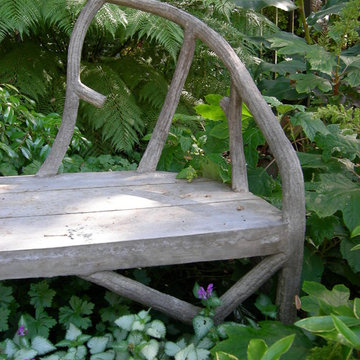
As the clients enjoyed outdoor entertaining, we provided multiple gathering spaces in the rear yard. A shaded bench views the grand lawn and terraces.



 Carbon & Sand
handcrafted wrought iron garden gates
Mid-sized contemporary brown one-story metal gable roof idea in Seattle
Mid-sized contemporary brown one-story metal gable roof idea in Seattle


 Mediterrasian Landscapes
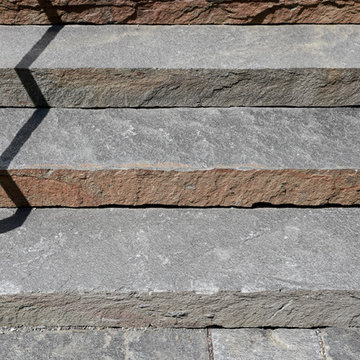
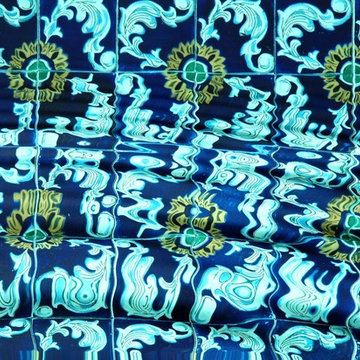
This house had a driveway that was too steep and too narrow to be used at all. We regraded the driveway and paved it with bricks laid out in a custom design. We shored up the yard with planted retaining walls and improved access to the house from the driveway with a new, colorful brick stairway. Our sculptor designed and created striking ceramic planters to beautify the original front stairs and also double as a safety rail. We also built a new patio with artistic stone paving that turned an unuseable front yard into an intriguing terrace with a viiew.




 Talianko Design Group, LLC
A Media Room is the perfect place to add dramatic color and rich, masculine accents and the feeling of a true bachelor pad. Perfect for entertaining, this room offers a bar, media equipment and will accommodate up to 12 people. To achieve this style we incorporated a wall of glass tile and bar. A large sectional offers lots of pillows for movie watchers. Backlit movie posters on canvas add theatre ambience. Just add popcorn and you are good to go.
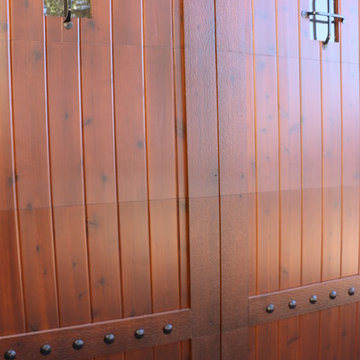
In this remodel the existing media room was attached to the home via a new vestibule and stairway. The entire room was resurfaced and revamped. We added thick wool carpeting for better acoustics, repainted top to bottom, added beautifully hand-carved custom wooden barn doors as well as a wet bar in the back of the room. A full wall of mosaic glass tile in the back of the media room is lit by LED tape lighting which is built-into the custom wood shelves. Warm tones of olive green, oranges, browns and golds as well as custom-built tables and barstools make this room feel like a “man-cave”. A custom designed bar height table that sits behind the sectional was commissioned to match the new barn doors. This bar table adds extra seating to the room. Adjacent the movie screen, a custom fabric panel was constructed and hides the media tower and cables. It matches the blackout Roman shades, which keep out light and nearly disappear into the wall. Photography by Erika Bierman
 Julia Chasman Design
Photo by Sean Ryan Pierce
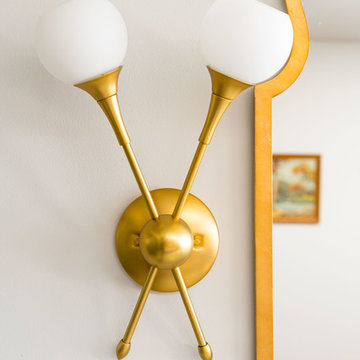
Master Bathroom
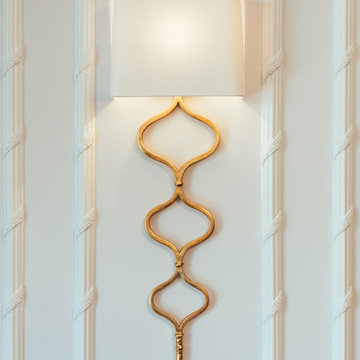
George Kovacs sconce from Lumens
Example of a large eclectic master bathroom design with gray walls
Example of a large eclectic master bathroom design with gray walls



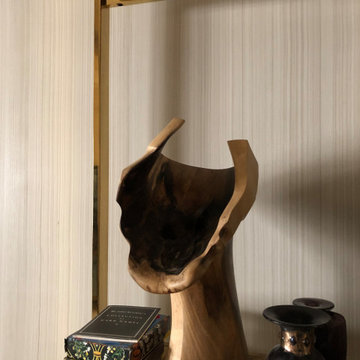
 OP Art Design LLC
Strie finish with dark saturations.
Family room - huge modern enclosed family room idea in New York with a music area and gray walls
Family room - huge modern enclosed family room idea in New York with a music area and gray walls
45