
Search results for "Nautical anchor" in Home Design Ideas

 Azul Interiors & Renovations
Jack Brennan
Kids' bedroom - bedroom and huge coastal boy carpeted and gray floor kids' bedroom idea in Los Angeles with blue walls
Kids' bedroom - bedroom and huge coastal boy carpeted and gray floor kids' bedroom idea in Los Angeles with blue walls


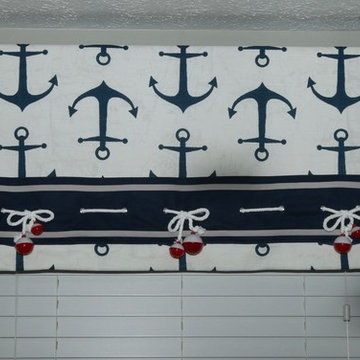
 Living Spaces L.L.C.
Tish Dingman Photos
Inspiration for a mid-sized coastal carpeted bedroom remodel with gray walls
Inspiration for a mid-sized coastal carpeted bedroom remodel with gray walls
Find the right local pro for your project

 Case Design/Remodeling Halifax
This couple wanted to update their tired, old space into a bright and beautiful dream kitchen. Working with our design team, they created an amazing new space that went above and beyond what they could have imagined.
The kitchen needed to flow seamlessly to their open living area and needed to incorporate the old with the new. We kept as many original details as possible, but gave everything a fresh new look. The sleek white cabinets and quartz counter-top mix effortlessly with the warm navy blue lower cabinets and detailed scalloped tile backsplash. The neutral floor anchors the room and keeps your eyes drawn to the upper-half of the light-filled space.
These days, what’s old is new again, and using brass accents really makes this kitchen on trend. The pendent lighting and drawer pulls add a touch of elegant, classic nostalgia to the space. All these details come together to give this kitchen a subtle nautical feel which brings the home owners much joy.



 Lisa Teague Upcoast Design
barn annex--guest space
photo:
Irvin Serrano

Inspiration for a coastal gray floor sunroom remodel in Portland Maine with no fireplace and a standard ceiling
Inspiration for a coastal gray floor sunroom remodel in Portland Maine with no fireplace and a standard ceiling
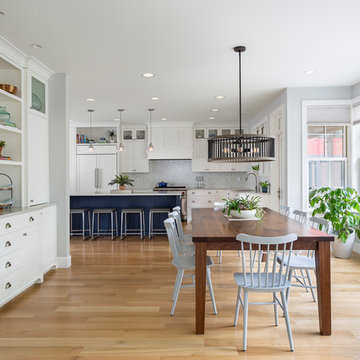
 Anchor Builders
This home is a modern farmhouse on the outside with an open-concept floor plan and nautical/midcentury influence on the inside! From top to bottom, this home was completely customized for the family of four with five bedrooms and 3-1/2 bathrooms spread over three levels of 3,998 sq. ft. This home is functional and utilizes the space wisely without feeling cramped. Some of the details that should be highlighted in this home include the 5” quartersawn oak floors, detailed millwork including ceiling beams, abundant natural lighting, and a cohesive color palate.
Space Plans, Building Design, Interior & Exterior Finishes by Anchor Builders
Andrea Rugg Photography
 Kitchen & Bath Details
Matt Francis Photo

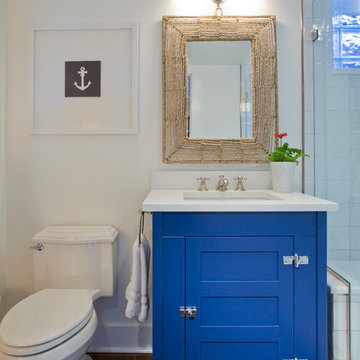
Small beach style 3/4 white tile medium tone wood floor and brown floor bathroom photo in Boston with shaker cabinets, white cabinets, a one-piece toilet, white walls, an undermount sink, quartz countertops and white countertops
Small beach style 3/4 white tile medium tone wood floor and brown floor bathroom photo in Boston with shaker cabinets, white cabinets, a one-piece toilet, white walls, an undermount sink, quartz countertops and white countertops

 Katharine Jessica Interior Design, LLC
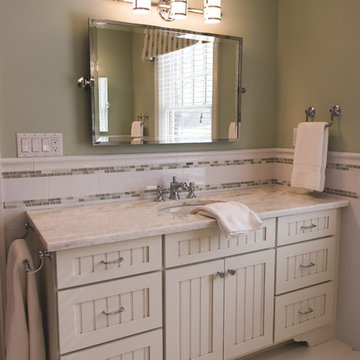
Large transitional kids' white tile and ceramic tile porcelain tile and white floor bathroom photo in New York with beaded inset cabinets, white cabinets, green walls, an undermount sink and quartz countertops
 W Design Interiors

Example of a bedroom beach style gender-neutral light wood floor kids' bedroom design in Cleveland with gray walls

 Moderne Builders
Gorgeous master bath with dramatic retro "wave" tile. Peak Photography
Example of a 1950s bathroom design in Los Angeles
Example of a 1950s bathroom design in Los Angeles

 Anchor Builders
This home is a modern farmhouse on the outside with an open-concept floor plan and nautical/midcentury influence on the inside! From top to bottom, this home was completely customized for the family of four with five bedrooms and 3-1/2 bathrooms spread over three levels of 3,998 sq. ft. This home is functional and utilizes the space wisely without feeling cramped. Some of the details that should be highlighted in this home include the 5” quartersawn oak floors, detailed millwork including ceiling beams, abundant natural lighting, and a cohesive color palate.
Space Plans, Building Design, Interior & Exterior Finishes by Anchor Builders
Andrea Rugg Photography


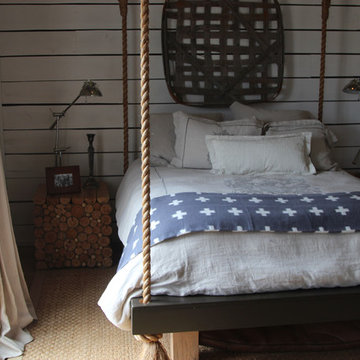
Inspiration for a small farmhouse guest light wood floor bedroom remodel in Nashville with white walls
 Anchor Builders
This home is a modern farmhouse on the outside with an open-concept floor plan and nautical/midcentury influence on the inside! From top to bottom, this home was completely customized for the family of four with five bedrooms and 3-1/2 bathrooms spread over three levels of 3,998 sq. ft. This home is functional and utilizes the space wisely without feeling cramped. Some of the details that should be highlighted in this home include the 5” quartersawn oak floors, detailed millwork including ceiling beams, abundant natural lighting, and a cohesive color palate.
Space Plans, Building Design, Interior & Exterior Finishes by Anchor Builders
Andrea Rugg Photography
 Chango

Interior Architecture, Interior Design, Art Curation, and Custom Millwork & Furniture Design by Chango & Co.
Construction by Siano Brothers Contracting
Photography by Jacob Snavely
See the full feature inside Good Housekeeping

6