
Search results for "Nautical lighting" in Home Design Ideas
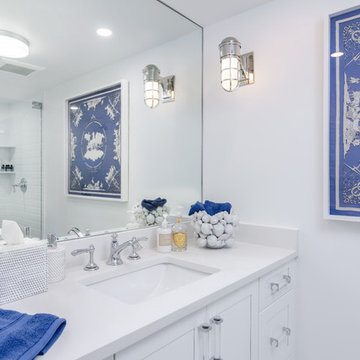
 O'Neil Builders
Inspiration for a mid-sized coastal 3/4 porcelain tile and white floor alcove shower remodel in Miami with shaker cabinets, white cabinets, white walls, an undermount sink, quartz countertops, a hinged shower door and white countertops
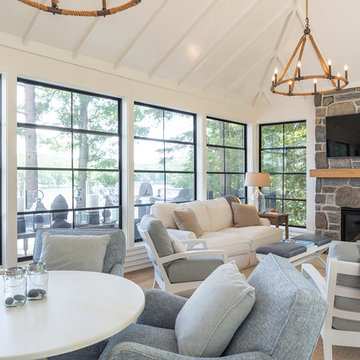
 Irvine Robinson Interiors
Eric Malinski
Inspiration for a coastal open concept light wood floor family room remodel in Toronto with white walls, a standard fireplace, a stone fireplace and a wall-mounted tv
Inspiration for a coastal open concept light wood floor family room remodel in Toronto with white walls, a standard fireplace, a stone fireplace and a wall-mounted tv
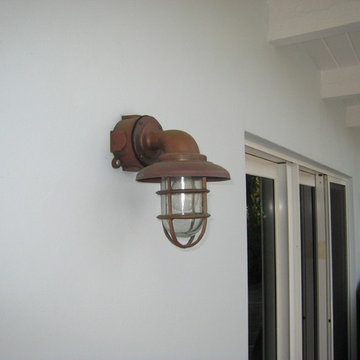
 Docklights.com
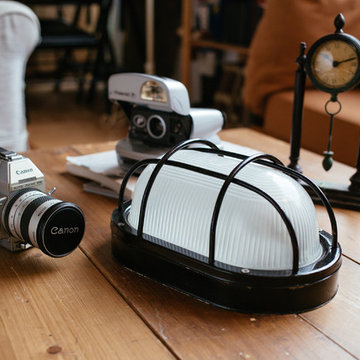
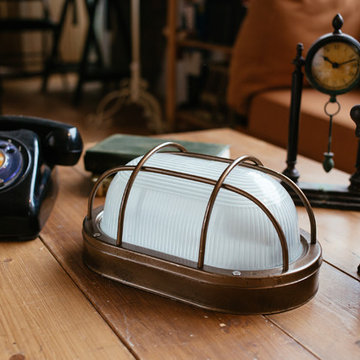
Wall mounted 90 degree nautical passageway light.-medium size
Example of a patio design in Miami
Example of a patio design in Miami
Find the right local pro for your project

 AFT Construction
A full home remodel of this historic residence.
Inspiration for a small coastal 3/4 mosaic tile floor and gray floor bathroom remodel in Phoenix with blue cabinets, gray walls, an undermount sink, quartzite countertops, white countertops and recessed-panel cabinets
Inspiration for a small coastal 3/4 mosaic tile floor and gray floor bathroom remodel in Phoenix with blue cabinets, gray walls, an undermount sink, quartzite countertops, white countertops and recessed-panel cabinets


 Lane Design + Build

Inspiration for a coastal wooden straight wood railing staircase remodel in Los Angeles with painted risers

 Sophia Designs
This family has many beautiful and unique Items we integrated in the home design. The pieces from their international travels included furnishings, original artwork, a hand carved wall hanging and wooden elephant, silk, oriental and animal rugs. We created new spaces for their lifestyle with pieces for seating area and a work area. We added some new light fixtures and reupholstered the dining room chairs. Our custom workroom constructed our design for bedding and draperies for the Master Bedroom which was painted a lighter wall color. We reworked the children's rooms with collections they love. The family room got a refresh with new chairs, lights, and a fun print on the pillows. The home is enjoyed by all. Photography: Michael Hunter



 BC&J Architecture
This four bedroom beach house in Washington's South Sound is all about growing up near the water's edge during summer's freedom from school. The owner's childhood was spent in a small cabin on this site with her parents and siblings. Now married and with children of her own, it was time to savor those childhood memories and create new ones in a house designed for generations to come.
At 3,200 square feet, including a whimsical Crow's Nest, the new summer cabin is much larger than the original cabin. The home is still about family and fun though. Above the 600 square foot water toys filled garage, there is a 500 square foot bunk room for friends and family. The bunk room is connected to the main house by an upper bridge where built-in storage frames a window seat overlooking the property.
Throughout the home are playful details drawing from the waterfront locale. Paddles are integrated into the stair railing, engineered flooring with a weathered look, marine cleats as hardware, a boardwalk to the main entry, and nautical lighting are found throughout the house.
Designed by BC&J Architecture.
 Giovanni Naso Designs, LLC

Staircase - mid-sized coastal wooden l-shaped wood railing staircase idea in New York with painted risers
 Blackband Design
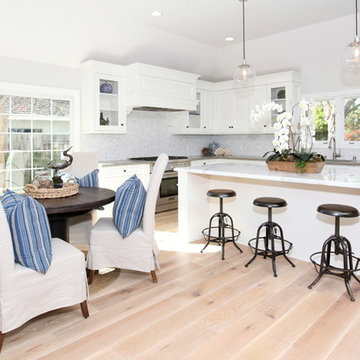
Our fun, Bohemian-inspired interpretation of nautical in Newport Beach, CA.
Interior Design by: Blackband Design
Phone: 949.872.2234
Inspiration for a coastal l-shaped light wood floor and beige floor eat-in kitchen remodel in Orange County with white cabinets, white backsplash and stainless steel appliances
Inspiration for a coastal l-shaped light wood floor and beige floor eat-in kitchen remodel in Orange County with white cabinets, white backsplash and stainless steel appliances


Sponsored
Fredericksburg, OH

High Point Cabinets
Columbus' Experienced Custom Cabinet Builder | 4x Best of Houzz Winner



Small beach style open concept light wood floor living room photo in Other with white walls, a standard fireplace, a stone fireplace and a wall-mounted tv
 Shor Home
Photography by Eric Roth

Inspiration for a large coastal light wood floor eat-in kitchen remodel in Boston with an undermount sink, gray cabinets, quartz countertops, white backsplash, stainless steel appliances, an island, white countertops, glass-front cabinets and subway tile backsplash
Inspiration for a large coastal light wood floor eat-in kitchen remodel in Boston with an undermount sink, gray cabinets, quartz countertops, white backsplash, stainless steel appliances, an island, white countertops, glass-front cabinets and subway tile backsplash
11