
Search results for "Nautical lighting" in Home Design Ideas

 Main Street Construction
Beach style gender-neutral carpeted and beige floor kids' bedroom photo in Boston with white walls

 Mary Cook
Taylor Photo
Transitional kitchen photo in Chicago with a farmhouse sink, raised-panel cabinets, white cabinets, granite countertops, beige backsplash and stainless steel appliances
Transitional kitchen photo in Chicago with a farmhouse sink, raised-panel cabinets, white cabinets, granite countertops, beige backsplash and stainless steel appliances
Find the right local pro for your project

 Van Metre Homes
Great room - huge traditional brown floor and vinyl floor great room idea in DC Metro with multicolored walls, a ribbon fireplace and a wood fireplace surround

 Neelam Interiors
A darling nautical inspired nursery. Shiplap wallpaper, a custom rope light fixture and macrame bring the theme to life without being over the top or too juvenile.
Photography: Don Molyneaux
 Baldwin Homes, Inc.
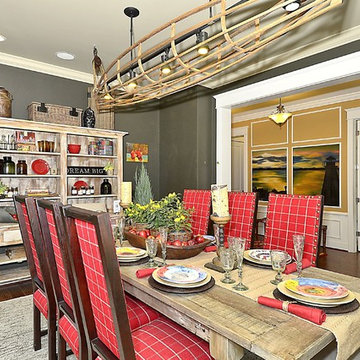
Large arts and crafts dark wood floor and brown floor enclosed dining room photo in Baltimore with no fireplace and gray walls
 Baldwin Homes, Inc.
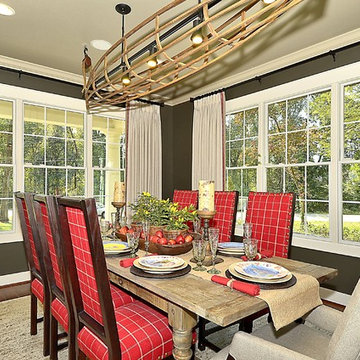
Example of a large arts and crafts dark wood floor and brown floor enclosed dining room design in Baltimore with no fireplace and gray walls

Sponsored
Fredericksburg, OH

High Point Cabinets
Columbus' Experienced Custom Cabinet Builder | 4x Best of Houzz Winner
 Liz Young Interiors
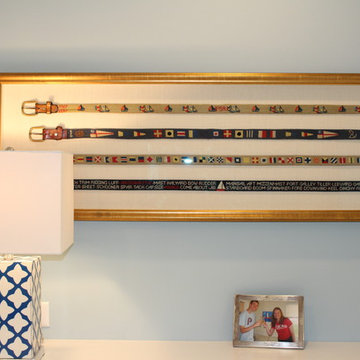
The client is an avid needlepointed. In this home office, we created a space for her projects. Shown here is a custom shadow box containing various belts.
 Van Metre Homes
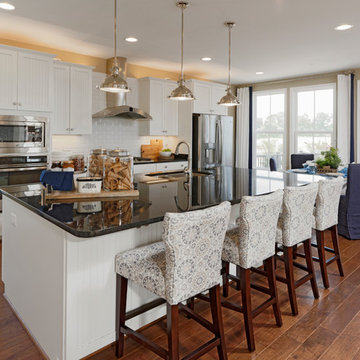
Open concept kitchen - huge traditional single-wall brown floor and vinyl floor open concept kitchen idea in DC Metro with shaker cabinets, white cabinets, white backsplash, subway tile backsplash, stainless steel appliances, an island, a double-bowl sink and solid surface countertops

 BUILD
BUILD@Amber Frederiksen Photography
Example of a small trendy beige tile and stone tile porcelain tile powder room design in Miami with white walls, a one-piece toilet, concrete countertops, an integrated sink and black countertops
Example of a small trendy beige tile and stone tile porcelain tile powder room design in Miami with white walls, a one-piece toilet, concrete countertops, an integrated sink and black countertops
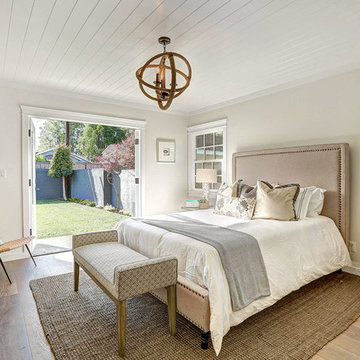
 Blu and White
Mid-sized transitional master medium tone wood floor bedroom photo in Los Angeles with beige walls

 Gathered
Powder room - coastal powder room idea in Other with furniture-like cabinets, light wood cabinets, multicolored walls, an undermount sink and beige countertops
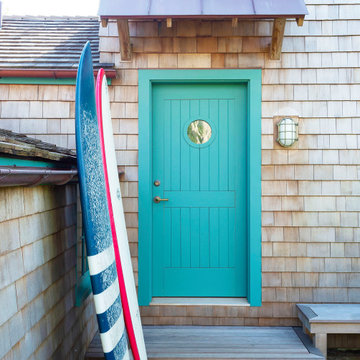
 Shiplights
The largest of our oval cage bulkhead lights, our outdoor nautical sconce makes an impressive statement. The marine inspired light fixture is UL approved for Wet Locations and can be used inside and outside the home.
The most impressive of our bulkhead lighting, our O-3 features marine-grade brass construction and a nautical durability that would make the Navy proud. It’s sometimes referred to as a Mariner light or 7034 oval brass bulkhead fitting with internal fixing points. What makes our light unique is that it comes UL listed and ready for immediate installation with no changes required. Our oval cage bulkhead sconce comes ready to attach and cover a standard j-box with no modifications necessary. Recent installations include private residences in Chatham, MA , Austin, TX and Harbor Springs, MI.

Sponsored
Columbus, OH

Hope Restoration & General Contracting
Columbus Design-Build, Kitchen & Bath Remodeling, Historic Renovations

 Eclipse Design Studio LLC
Small trendy kids' multicolored tile and mosaic tile mosaic tile floor bathroom photo in Miami with flat-panel cabinets, blue cabinets, a one-piece toilet, multicolored walls, an integrated sink and solid surface countertops
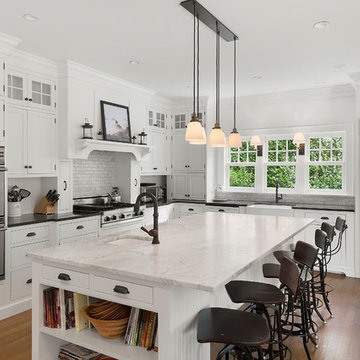
 MCMC Design, LLC
McCabe + McCabe Design
Beach style l-shaped medium tone wood floor kitchen photo in Philadelphia with an undermount sink, shaker cabinets, white cabinets, white backsplash, paneled appliances and an island
Beach style l-shaped medium tone wood floor kitchen photo in Philadelphia with an undermount sink, shaker cabinets, white cabinets, white backsplash, paneled appliances and an island

 Visbeen Architects
Designed with an open floor plan and layered outdoor spaces, the Onaway is a perfect cottage for narrow lakefront lots. The exterior features elements from both the Shingle and Craftsman architectural movements, creating a warm cottage feel. An open main level skillfully disguises this narrow home by using furniture arrangements and low built-ins to define each spaces’ perimeter. Every room has a view to each other as well as a view of the lake. The cottage feel of this home’s exterior is carried inside with a neutral, crisp white, and blue nautical themed palette. The kitchen features natural wood cabinetry and a long island capped by a pub height table with chairs. Above the garage, and separate from the main house, is a series of spaces for plenty of guests to spend the night. The symmetrical bunk room features custom staircases to the top bunks with drawers built in. The best views of the lakefront are found on the master bedrooms private deck, to the rear of the main house. The open floor plan continues downstairs with two large gathering spaces opening up to an outdoor covered patio complete with custom grill pit.

 Chango
Interior Architecture, Interior Design, Art Curation, and Custom Millwork & Furniture Design by Chango & Co.
Construction by Siano Brothers Contracting
Photography by Jacob Snavely
See the full feature inside Good Housekeeping



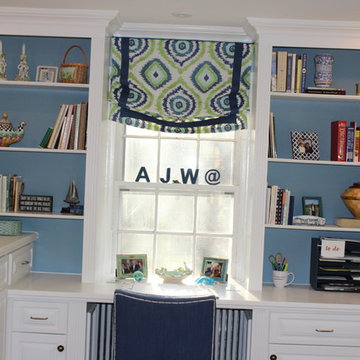 Liz Young Interiors
Home office
Example of a mid-sized transitional built-in desk dark wood floor and brown floor study room design in Philadelphia with blue walls
Example of a mid-sized transitional built-in desk dark wood floor and brown floor study room design in Philadelphia with blue walls

 Point of View Interiors
Balcony - small coastal metal railing balcony idea in Other with a roof extension
14