
Search results for "Nautical theme decorating" in Home Design Ideas

 The Renowned Group
Nautical Themed Bath with a Steam Shower.
Dating back to ancient Greece, a steam room is a common amenity in pools. Renowned Renovation combined this shower with a steam room powered by Kohler Technology.

 Melinda Headrick Interiors
Perry Smyre at www.smyre-inc.com
Kids' room - transitional boy kids' room idea in Boston
Kids' room - transitional boy kids' room idea in Boston

 Wallace Woodworks Artisans Inc.
Handmade true custom boat bar. Upper Mahogany deck serves as a counter and lower stone deck serves as the prep area.
Inspiration for a large timeless dark wood floor home bar remodel in Salt Lake City with wood countertops and brown countertops
Inspiration for a large timeless dark wood floor home bar remodel in Salt Lake City with wood countertops and brown countertops
Find the right local pro for your project
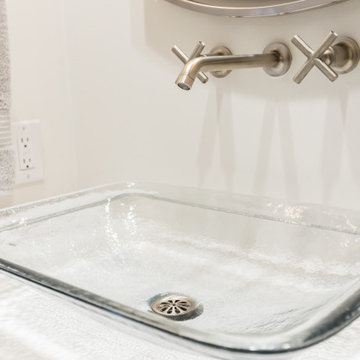 The Renowned Group
Nautical Themed Bath with a Steam Shower.
Dating back to ancient Greece, a steam room is a common amenity in pools. Renowned Renovation combined this shower with a steam room powered by Kohler Technology.
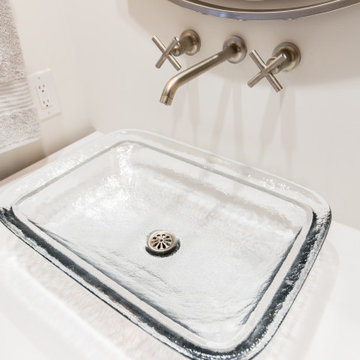 The Renowned Group
Nautical Themed Bath with a Steam Shower.
Dating back to ancient Greece, a steam room is a common amenity in pools. Renowned Renovation combined this shower with a steam room powered by Kohler Technology.

 Austin Patterson Disston Architects
Tria Giovan
Bedroom - coastal bedroom idea in New York with white walls
Bedroom - coastal bedroom idea in New York with white walls
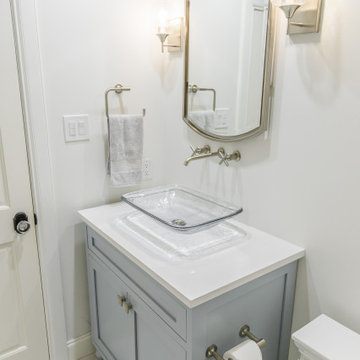 The Renowned Group
Nautical Themed Bath with a Steam Shower.
Dating back to ancient Greece, a steam room is a common amenity in pools. Renowned Renovation combined this shower with a steam room powered by Kohler Technology.

Sponsored
Columbus, OH

Hope Restoration & General Contracting
Columbus Design-Build, Kitchen & Bath Remodeling, Historic Renovations
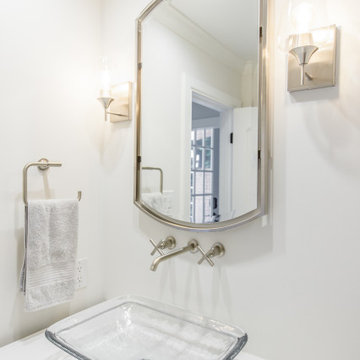 The Renowned Group
Nautical Themed Bath with a Steam Shower.
Dating back to ancient Greece, a steam room is a common amenity in pools. Renowned Renovation combined this shower with a steam room powered by Kohler Technology.
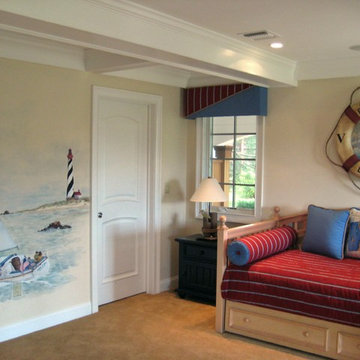
 Trade Mart Interiors
Ellee Nolan Asaro
Bedroom - mid-sized coastal guest carpeted and blue floor bedroom idea in New York with beige walls and no fireplace
Bedroom - mid-sized coastal guest carpeted and blue floor bedroom idea in New York with beige walls and no fireplace
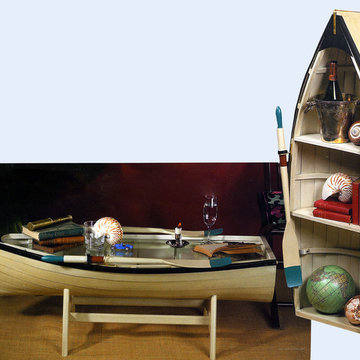
 Inviting Home Inc
Our Dory boat can be used two ways; as a bookshelf, or as a glass topped table. Two oars, glass top and wooden stand included. Use as table and fill inside with beach finds or upright to display your shells and books. Boat made of crackle finished wood.
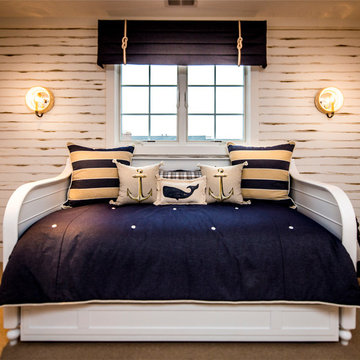
 Lawrence-Mayer Interior Design
Inspiration for a large coastal guest carpeted and beige floor bedroom remodel in New York with white walls and no fireplace

 L. Hamilton & Co.
A coastal bedroom with shades of blue and gray. The wall consists of shiplap, coastal art, and shades of blue abstract art.
Hallway - coastal light wood floor and beige floor hallway idea in Miami with white walls
Hallway - coastal light wood floor and beige floor hallway idea in Miami with white walls

 Duerden's Appliance and Mattress

Inspiration for a coastal light wood floor entryway remodel in Salt Lake City with white walls

Sponsored
Sunbury, OH

J.Holderby - Renovations
Franklin County's Leading General Contractors - 2X Best of Houzz!

 Sasha Nostrand Interiors
A clean simple nautical bathroom. Framed burgee's from the clients YC's, paired with oversized cleats as hooks, dark blue gloss finished walls, mahogany cabinets, tub surround, absolute black granite tops and bright white under mounted sinks, paired with polished nickel hardware help to give a custom and tailored finish capturing the clients personality.
 Nicholaeff Architecture + Design
Peter Vanderwarker

Mid-sized beach style freestanding desk dark wood floor study room photo in Boston with white walls
Mid-sized beach style freestanding desk dark wood floor study room photo in Boston with white walls
 Inviting Home Inc
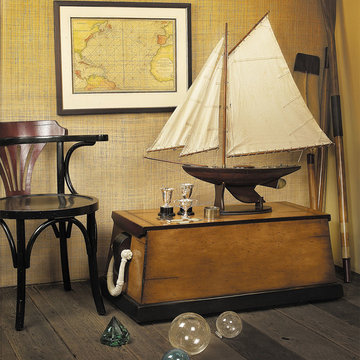
If you are looking for a model ship with tremendous appeal, look no further. Consider this: this ship model is gorgeous nautical accessory and it is an antique toy. It’s built plank-on-frame. Ironsides ship model looks like it could be from the 1930s, granted, it held up well… Not too small and not too big this ship model represents a tremendous value. This ship built of all wood in antique walnut finish, has antique brass hardware, tea stained sails; ship complete with stand and cast-iron original issue keel weight.

Sponsored
Sunbury, OH
J.Holderby - Renovations
Franklin County's Leading General Contractors - 2X Best of Houzz!

 L. Farrar Interiors
Danielle Atkinson, VSI Group
Inspiration for a transitional gender-neutral carpeted and beige floor nursery remodel in Atlanta with beige walls
Inspiration for a transitional gender-neutral carpeted and beige floor nursery remodel in Atlanta with beige walls
 Reliance Design Build
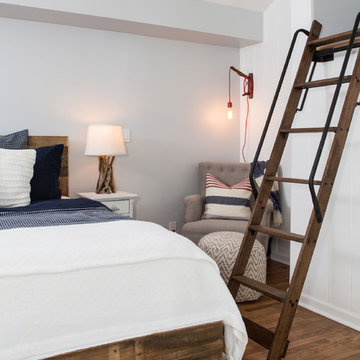
Inspiration for a small coastal loft-style medium tone wood floor bedroom remodel in Los Angeles with gray walls and no fireplace
 REEF Cape Cod's Home Builder
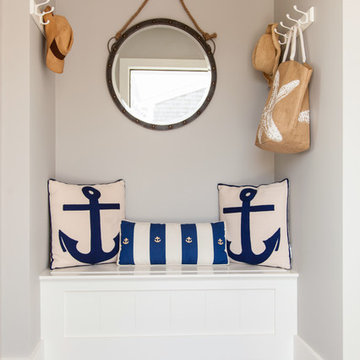
Inspiration for a small coastal porcelain tile foyer remodel in Boston with gray walls and a white front door
13