
Search results for "Nautical theme decorating" in Home Design Ideas

 Zabala Erickson, LLC
The majesty of the view is intimately engaged in the master bedroom. After settling into the rich comfy warmth of bed after a long day of skiing, hiking, or fishing, the drama of the night sky, free from light pollution and reaching for miles and miles gives a pleasant reminder that indeed, this is why we come here. Construction by Continental Construction
Photography by Kim Sargent Photography

 Kate Jackson Design
Nat Rea
Inspiration for a coastal dark wood floor kids' room remodel in Providence with white walls
Inspiration for a coastal dark wood floor kids' room remodel in Providence with white walls

 Norman Design Group, Inc.
Inspiration for a coastal dark wood floor foyer remodel in Los Angeles with beige walls and a white front door
Find the right local pro for your project

 Orren Pickell Building Group
Pool house kitchenette and living room. Photo by Mike Kaskel.
Mid-sized beach style backyard pool house photo in Chicago
Mid-sized beach style backyard pool house photo in Chicago

 RLH Studio
Spacecrafting Photography
Example of a small beach style carpeted, beige floor, shiplap ceiling and shiplap wall mudroom design in Minneapolis with white walls and a white front door
Example of a small beach style carpeted, beige floor, shiplap ceiling and shiplap wall mudroom design in Minneapolis with white walls and a white front door


 Beth Claybourn Interiors
Mid-sized elegant formal and enclosed travertine floor living room photo in New Orleans with white walls, no fireplace and no tv

Sponsored
Delaware, OH

Buckeye Basements, Inc.
Central Ohio's Basement Finishing ExpertsBest Of Houzz '13-'21


 Spang Builders, Inc.
Jeff Roberts
Inspiration for a coastal medium tone wood floor bedroom remodel in Portland Maine with white walls
Inspiration for a coastal medium tone wood floor bedroom remodel in Portland Maine with white walls

 William Lee Architect & Associates, LLC
Dan Cutrona, photographer
Inspiration for a coastal light wood floor and beige floor mudroom remodel in Boston with white walls
Inspiration for a coastal light wood floor and beige floor mudroom remodel in Boston with white walls

 Karvonen Design Studio
Large beach style enclosed light wood floor and beige floor living room photo with white walls, no fireplace and a wall-mounted tv


 New England Fine Living
New England Fine Living, LLC
Example of a classic family room design in Boston
Example of a classic family room design in Boston

Sponsored
Sunbury, OH

J.Holderby - Renovations
Franklin County's Leading General Contractors - 2X Best of Houzz!

 Sage Design Group, Inc.
Inspiration for a bedroom and mid-sized transitional gender-neutral carpeted and beige floor kids' bedroom remodel in San Diego with gray walls

 Associates in Building and Design, Ltd
Jane Spencer
Example of a country seated home bar design in Denver with blue cabinets
Example of a country seated home bar design in Denver with blue cabinets
 Karvonen Design Studio
Living room - large coastal enclosed light wood floor and beige floor living room idea with white walls, no fireplace and a wall-mounted tv
 Z Interior Decorations Inc.
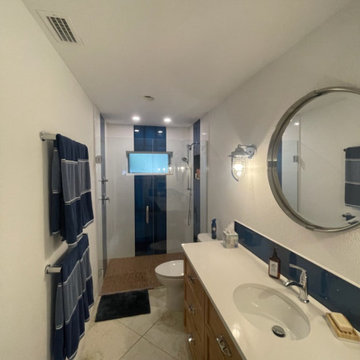
This standard guest bath layout was elevated with floor to ceiling shower wall tile. The birch base cabinets are stained and adorned with retractable nautical cleat hardware to reflect this homeowners ties to the water and boating and water skiing. The Aegean blue tile is a crisp and lively combination reflective of the home's setting on the water. Cage style wall sconces add to the nautical flair.



 Aura Painting
This last picture is from our client, featuring the nautical themed baby shower they hosted in their newly painted kitchen! We wish them the best!
Tell us what you think!

 BDR Executive Custom Homes
Kids' bedroom - bedroom coastal boy carpeted kids' bedroom idea in Grand Rapids with blue walls
49