
Search results for "Nautical theme decorating" in Home Design Ideas


 Your Kitchen Imagined, LLC
Lori Steigerwald
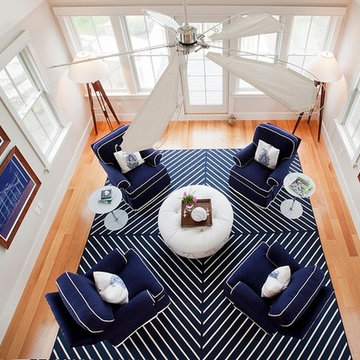
Home design - mid-sized coastal formal and open concept light wood floor home design idea in Portland Maine with white walls
Home design - mid-sized coastal formal and open concept light wood floor home design idea in Portland Maine with white walls

 Rooms by ZoyaB
Inspiration for a bedroom and mid-sized timeless girl dark wood floor kids' bedroom remodel in New York with blue walls
Find the right local pro for your project

 Ross Thiele & Son
Inspiration for a large coastal master carpeted and beige floor bedroom remodel in San Diego with white walls and no fireplace

 Paul Kohlman Photography
Paul Kohlman Photography
Example of a classic beige floor and carpeted kids' room design in Denver with multicolored walls
Example of a classic beige floor and carpeted kids' room design in Denver with multicolored walls

 Seattle Staged to Sell and Design LLC
Nautical themed trendy boy bedroom.
Mid-sized minimalist carpeted and beige floor bedroom photo in Seattle with white walls
Mid-sized minimalist carpeted and beige floor bedroom photo in Seattle with white walls

 Hovia
HoviaThe light and dark blue tones in this World Map wallpaper design brings depth and variation to this bedroom. A wonderful kid's bedroom that has been brought together by this large scale world map mural.

Sponsored
Delaware, OH

Buckeye Basements, Inc.
Central Ohio's Basement Finishing ExpertsBest Of Houzz '13-'21

 Dalia Canora Design, LLC
Jane Beiles Photography
Mid-sized and bedroom transitional boy dark wood floor and brown floor kids' bedroom photo in DC Metro with beige walls
Mid-sized and bedroom transitional boy dark wood floor and brown floor kids' bedroom photo in DC Metro with beige walls
 Zenterior Design

Superking bedroom in coastal themed holiday villa.
Example of a mid-sized beach style guest carpeted and beige floor bedroom design in Cornwall with blue walls
Example of a mid-sized beach style guest carpeted and beige floor bedroom design in Cornwall with blue walls


 Studio Steidley
Michael Hunter Photography
Mid-sized minimalist guest carpeted and blue floor bedroom photo with white walls
Mid-sized minimalist guest carpeted and blue floor bedroom photo with white walls
 Tracey Rapisardi Design
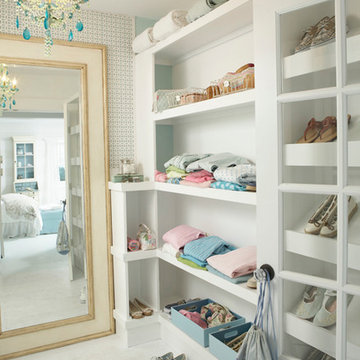
Inspiration for a mid-sized coastal gender-neutral ceramic tile and white floor home design remodel in Tampa with flat-panel cabinets and white cabinets
 Ross Thiele & Son
Kids' study room - study space and mid-sized coastal gender-neutral dark wood floor and brown floor kids' study room idea in San Diego with white walls

Sponsored
Columbus, OH

Hope Restoration & General Contracting
Columbus Design-Build, Kitchen & Bath Remodeling, Historic Renovations
 Dalia Canora Design, LLC
Jane Beiles Photography
Example of a mid-sized and bedroom transitional boy dark wood floor and brown floor kids' bedroom design in DC Metro with beige walls
Example of a mid-sized and bedroom transitional boy dark wood floor and brown floor kids' bedroom design in DC Metro with beige walls

 Locati Architects
Rustic Zen Residence by Locati Architects, Interior Design by Cashmere Interior, Photography by Audrey Hall
Example of a mountain style gender-neutral carpeted and gray floor nursery design with multicolored walls
Example of a mountain style gender-neutral carpeted and gray floor nursery design with multicolored walls

 Robb & Stucky
This pillow features a white tree silhouette against a soft turquoise fabric.
Example of a beach style living room design in Miami
Example of a beach style living room design in Miami

 Villa Decor
Ashley Avila
Inspiration for a large coastal open concept light wood floor living room remodel in Grand Rapids with gray walls, a standard fireplace and a stone fireplace
Inspiration for a large coastal open concept light wood floor living room remodel in Grand Rapids with gray walls, a standard fireplace and a stone fireplace



 Delpino Custom Homes
Large farmhouse open concept and formal medium tone wood floor and brown floor living room photo in Charleston with a wall-mounted tv, white walls, a standard fireplace and a plaster fireplace

 Visbeen Architects
Designed with an open floor plan and layered outdoor spaces, the Onaway is a perfect cottage for narrow lakefront lots. The exterior features elements from both the Shingle and Craftsman architectural movements, creating a warm cottage feel. An open main level skillfully disguises this narrow home by using furniture arrangements and low built-ins to define each spaces’ perimeter. Every room has a view to each other as well as a view of the lake. The cottage feel of this home’s exterior is carried inside with a neutral, crisp white, and blue nautical themed palette. The kitchen features natural wood cabinetry and a long island capped by a pub height table with chairs. Above the garage, and separate from the main house, is a series of spaces for plenty of guests to spend the night. The symmetrical bunk room features custom staircases to the top bunks with drawers built in. The best views of the lakefront are found on the master bedrooms private deck, to the rear of the main house. The open floor plan continues downstairs with two large gathering spaces opening up to an outdoor covered patio complete with custom grill pit.

 Danielle Rose Design Co.
Mid-sized eclectic medium tone wood floor and brown floor bedroom photo in New York with blue walls
57