
Search results for "Nautical theme decorating" in Home Design Ideas

 Orren Pickell Building Group
View from pool house living room to bridge. Photo by Mike Kaskel.
Pool house - mid-sized coastal backyard pool house idea in Chicago
Pool house - mid-sized coastal backyard pool house idea in Chicago

 Alair Homes - Salt Lake
Family room - mid-sized traditional ceramic tile and beige floor family room idea in Salt Lake City with gray walls, a standard fireplace and a stone fireplace
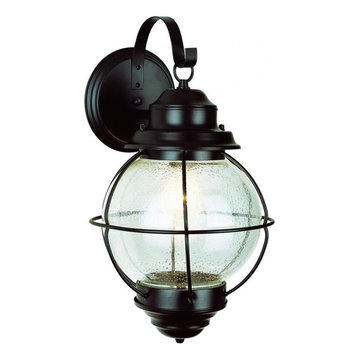
 We Got Lites
The Catalina Collection combines nautical design themes with functionality. This Outdoor Wall Lantern offers both accent lighting and supplemental area lighting as it stands out and showcases the outdoor decor.
Find the right local pro for your project

 True Design Studios
Interior, Owners Bathroom of the show home at EverBank Field
Agnes Lopez Photography
Mid-sized beach style master gray tile and ceramic tile ceramic tile freestanding bathtub photo in Jacksonville with white cabinets, white walls, marble countertops, an undermount sink and shaker cabinets
Mid-sized beach style master gray tile and ceramic tile ceramic tile freestanding bathtub photo in Jacksonville with white cabinets, white walls, marble countertops, an undermount sink and shaker cabinets
 Orren Pickell Building Group
Trim detailing on screen porch reinforces the nautical theme found throughout the house.
Inspiration for a large craftsman brown two-story wood house exterior remodel in Milwaukee with a clipped gable roof and a shingle roof
Inspiration for a large craftsman brown two-story wood house exterior remodel in Milwaukee with a clipped gable roof and a shingle roof

 Dan Nelson, Designs Northwest Architects
Guest Powder Room.
Photography by Lucas Henning.
Powder room - small farmhouse powder room idea in Seattle with wood countertops, brown countertops, raised-panel cabinets, beige walls and a drop-in sink
Powder room - small farmhouse powder room idea in Seattle with wood countertops, brown countertops, raised-panel cabinets, beige walls and a drop-in sink

 Between the Sheets, LLC
Between The Sheets, LLC is a luxury linen and bath store on Long Beach Island, NJ. We offer the best of the best in luxury linens, furniture, window treatments, area rugs and home accessories as well as full interior design services.
Photography by Joan Phillips

Sponsored
Sunbury, OH

J.Holderby - Renovations
Franklin County's Leading General Contractors - 2X Best of Houzz!

 Visbeen Architects
Designed with an open floor plan and layered outdoor spaces, the Onaway is a perfect cottage for narrow lakefront lots. The exterior features elements from both the Shingle and Craftsman architectural movements, creating a warm cottage feel. An open main level skillfully disguises this narrow home by using furniture arrangements and low built-ins to define each spaces’ perimeter. Every room has a view to each other as well as a view of the lake. The cottage feel of this home’s exterior is carried inside with a neutral, crisp white, and blue nautical themed palette. The kitchen features natural wood cabinetry and a long island capped by a pub height table with chairs. Above the garage, and separate from the main house, is a series of spaces for plenty of guests to spend the night. The symmetrical bunk room features custom staircases to the top bunks with drawers built in. The best views of the lakefront are found on the master bedrooms private deck, to the rear of the main house. The open floor plan continues downstairs with two large gathering spaces opening up to an outdoor covered patio complete with custom grill pit.

 One Room At A Time
Beach style 3/4 beige tile and marble tile bathroom photo in Bridgeport with raised-panel cabinets, blue cabinets, quartz countertops and white countertops

 MAC Custom Homes
Breathe some new life into a classic old cabinet! The porthole mirror set into a barnwood medicine cabinet is flanked by two mason jar lights. How appropriate for this rescued base of a classic jelly cupboard!
photo by: Jason Hulet


 Bradley Construction Inc
Inspiration for a large coastal wooden spiral staircase remodel in DC Metro with wooden risers

Sponsored
Sunbury, OH
J.Holderby - Renovations
Franklin County's Leading General Contractors - 2X Best of Houzz!

 PEG Properties & Design
Inspiration for a bedroom coastal dark wood floor kids' bedroom remodel in Boston with white walls

 The Yellow Cape Cod
Photo's by Sarah Macklem
Photo's by Sarah Macklem
The Yellow Cape Cod decorated for fall. Private residence and design studio styled for fall by Sarah Macklem of TheYellowCapeCod.com
The front porch was styled with pumpkins, lanterns, cornstalks and oversized mums. The wreath on the front door was made with dried flowers from the homeowners fall wedding 14 years ago.

 Eva Quateman Interiors
Steven Brooke Studios
Example of a large classic enclosed gray floor and carpeted home theater design in Miami with black walls and a projector screen
Example of a large classic enclosed gray floor and carpeted home theater design in Miami with black walls and a projector screen

 Liberty Door Series
Liberty Series worked hand in hand with the interior designer for this custom lake home to create the perfect doors for their customer's home. Liberty custom built these units for a nautical themed attic. The doors have a custom bottom plank design with custom top panel and the most exciting feature a custom circle panel with a operable porthole straight off the hull of a ship. Liberty sourced and built this unit from the bottom up.

Sponsored
Columbus, OH

Hope Restoration & General Contracting
Columbus Design-Build, Kitchen & Bath Remodeling, Historic Renovations

 Eclipse Design Studio LLC
Inspiration for a small contemporary kids' multicolored tile and mosaic tile mosaic tile floor tub/shower combo remodel in Miami with flat-panel cabinets, blue cabinets, multicolored walls, an integrated sink and solid surface countertops

 Reliance Design Build
Bedroom - small coastal loft-style medium tone wood floor bedroom idea in Los Angeles with gray walls and no fireplace

 Interiors by Maite Granda
Nautical theme room with white and blue wallpaper, bunk bed and ladder to a pirate ship.
Rolando Diaz Photographer
Inspiration for a bedroom and large coastal boy light wood floor kids' bedroom remodel in Miami with blue walls
Inspiration for a bedroom and large coastal boy light wood floor kids' bedroom remodel in Miami with blue walls
60