
Search results for "Nautical theme decorating" in Home Design Ideas
 Cabochon Surfaces & Fixtures
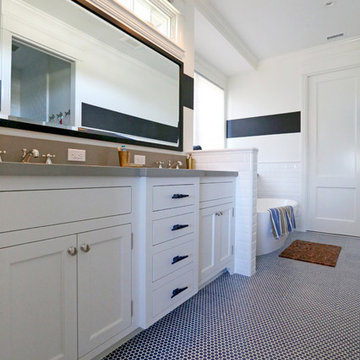
Penny tile mosaics in deep navy set the tone for this nautical kids bath. White beveled 3x6 subway tile are featured around the tub as well as in the shower area.

 Décor Aid
Having a small child, loving to entertain and looking to declutter and kid-proof the gathering spaces of their home in the quaint village of Rockville Centre, Long Island, a stone’s throw from Manhattan, our client’s main objective was to have their living room and den transformed with a family friendly home makeover with mid-century modern tones boasting a formal, yet relaxed spirit
Stepping into the home we found their living room and den both architecturally well appointed yet in need of modern transitional furniture pieces and the pops of color our clients admired, as there was a substantial amount of cool, cold grays in the rooms.
Decor Aid designer Vivian C. approached the design and placement of the pieces sourced to be kid-friendly while remaining sophisticated and practical for entertaining.
“We played off of the clients love for blush pinks, mid-century modern and turquoise. We played with the use of gold and silver metals to mix it up.”
In the living room, we used the prominent bay window and its illuminating natural light as the main architectural focal point, while the fireplace and mantels soft white tone helped inform the minimalist color palette for which we styled the room around.
To add warmth to the living room we played off of the clients love for blush pinks and turquoise while elevating the room with flashes of gold and silver metallic pieces. For a sense of play and to tie the space together we punctuated the kid-friendly living room with an eclectic juxtaposition of colors and materials, from a beautifully patchworked geometric cowhide rug from All Modern, to a whimsical mirror placed over an unexpected, bold geometric credenza, to the blush velvet barrel chair and abstract blue watercolor pillows.
“When sourcing furniture and objects, we chose items that had rounded edges and were shatter proof as it was vital to keep each room’s decor childproof.” Vivian ads.
Their vision for the den remained chic, with comfort and practical functionality key to create an area for the young family to come together.
For the den, our main challenge was working around the pre-existing dark gray sectional sofa. To combat its chunkiness, we played off of the hues in the cubist framed prints placed above and focused on blue and orange accents which complement and play off of each other well. We selected orange storage ottomans in easy to clean, kid-friendly leather to maximize space and functionality. To personalize the appeal of the den we included black and white framed family photos. In the end, the result created a fun, relaxed space where our clients can enjoy family moments or watch a game while taking in the scenic view of their backyard.
For harmony between the rooms, the overall tone for each room is mid-century modern meets bold, yet classic contemporary through the use of mixed materials and fabrications including marble, stone, metals and plush velvet, creating a cozy yet sophisticated enough atmosphere for entertaining family and friends and raising a young children.
“The result od this family friendly room was really fantastic! Adding some greenery, more pillows and throws really made the space pop.” Vivian C. Decor Aid’s Designer

 Revival House
This kitchen is the perfect example of how dark stained cabinets don't necessarily create a dark space. The natural and artificial light in this kitchen's design allow the space to be bright and welcoming.
Scott Amundson Photography, LLC
Find the right local pro for your project
 Tommy Bahama Home

Bright coastal bedroom featuring the Tommy Bahama Bali Hai collection. Perfect setup for a guest room or kids room.
Mid-sized beach style guest medium tone wood floor bedroom photo in Orange County with yellow walls
Mid-sized beach style guest medium tone wood floor bedroom photo in Orange County with yellow walls
 Blackband Design

This Coastal Inspired Farmhouse with bay views puts a casual and sophisticated twist on beach living.
Interior Design by Blackband Design and Home Build by Arbor Real Estate.
 MC Design LLC

Often times mixing metals creates a more approachable environment. Don't be afraid to combine bronze, brass, gold, rose gold, and silver, as we did in this guest room. It helps bring needed warmth to most bedrooms.
 Wendy O'Brien Interior Planning & Design
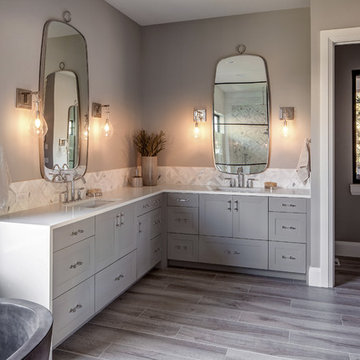
Custom master bathroom with large open shower and free standing concrete bathtub, vanity and dual sink areas.
Shower: Custom designed multi-use shower, beautiful marble tile design in quilted patterns as a nod to the farmhouse era. Custom built industrial metal and glass panel. Shower drying area with direct pass though to master closet.
Vanity and dual sink areas: Custom designed modified shaker cabinetry with subtle beveled edges in a beautiful subtle grey/beige paint color, Quartz counter tops with waterfall edge. Custom designed marble back splashes match the shower design, and acrylic hardware add a bit of bling. Beautiful farmhouse themed mirrors and eclectic lighting.
Flooring: Under-flooring temperature control for both heating and cooling, connected through WiFi to weather service. Flooring is beautiful porcelain tiles in wood grain finish.
For more photos of this project visit our website: https://wendyobrienid.com.


 e4 Interior Design, LLC

A attic space, slated for storage, was utilized into this expansive kids bunk room. A perfect space for playing games, lounging around watching TV, and it sleeps 9 or more.
 Keuka Studios, Inc

Multi-level staircase with wood treads and white risers. The railing has glass panels with stainless steel round hand rail.
Glass Stainless Steel Railing builder: Keuka Studios,
Home Builder: Cross Rip Builders,
Photographer: Wendy Mills Photography
 DeMar Construction Inc.

Custom made distressed mahogany counter with driftwood stain
Inspiration for a small coastal 3/4 white tile and stone tile mosaic tile floor bathroom remodel in New York with a wall-mount sink, wood countertops, a two-piece toilet, blue walls and open cabinets
Inspiration for a small coastal 3/4 white tile and stone tile mosaic tile floor bathroom remodel in New York with a wall-mount sink, wood countertops, a two-piece toilet, blue walls and open cabinets
 Curated Nest

When a 7 year old Brooklyn hip-kid is also an animal lover, you get this woodland boy's room, designed to grow and maximize storage. This small kid's bedroom features a storage bed, wall shelves, a spacious desk hutch, and a storage ottoman to accommodate ample toys and books, as well as a custom designed closet to suit a growing child's needs. Hipster Animals removable wallpaper is fun for a 7 year old, but still cheeky and cool enough for a teen. And while woodland animals abound, they are balanced by mature decor elements like neutral colors, dark blues, boyish plaid, and chic wool and leather textures meant to grow with child. This room is one of our favorite small space designs - it's fun, personalized, and makes the space look bigger--while also providing storage and function.
Photo credits: Erin Coren, ASID, Curated Nest Interiors
 RLH Studio
Spacecrafting Photography

Inspiration for a large coastal open concept light wood floor, brown floor, shiplap ceiling and shiplap wall family room remodel in Minneapolis with brown walls, no fireplace and no tv
Inspiration for a large coastal open concept light wood floor, brown floor, shiplap ceiling and shiplap wall family room remodel in Minneapolis with brown walls, no fireplace and no tv
 Madeleine Home Decor - Decorating Den Interiors
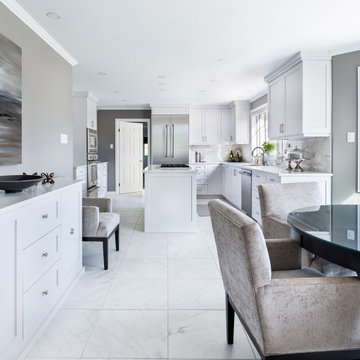
Example of a large transitional l-shaped porcelain tile and gray floor eat-in kitchen design in DC Metro with an undermount sink, shaker cabinets, white cabinets, gray backsplash, stainless steel appliances, an island and white countertops



 Dorothy Greenlee Designs

This nursery is the perfect room for a little baby boy and his mom. It has all of the comforts that any nursery would need. The client already had the bed, crib and other furniture. We basically turned this from a little girls room into a nursery for baby boy. We selected the color palette, we had the glider reupholstered in red, we made the custom cornice, supplied the nautical rug, accessories and night stand. The mirror was an old silver mirror that the client had, so we spray painted it and added some rope detail. We are thrilled with the way the room turned out and so are the clients. Now we are ready to welcome baby home. Photo Credit to Dot Greenlee

 InDesign Interiors
Island Road Images

Example of a mid-sized beach style kids' white tile ceramic tile bathroom design in Boston with a wall-mount sink, raised-panel cabinets, white cabinets, quartz countertops and blue countertops
Example of a mid-sized beach style kids' white tile ceramic tile bathroom design in Boston with a wall-mount sink, raised-panel cabinets, white cabinets, quartz countertops and blue countertops

Sponsored
Sunbury, OH

J.Holderby - Renovations
Franklin County's Leading General Contractors - 2X Best of Houzz!
 Kristine Ginsberg
Kristine Ginsberg
Kitchen/dining room combo - mid-sized contemporary dark wood floor kitchen/dining room combo idea in New York with gray walls, a standard fireplace and a stone fireplace
Kitchen/dining room combo - mid-sized contemporary dark wood floor kitchen/dining room combo idea in New York with gray walls, a standard fireplace and a stone fireplace

 DLT Interiors-Debbie Travin
Transitional/Coastal designed family room space. With custom white linen slipcover sofa in the L-Shape. How gorgeous are these custom Thibaut pattern X-benches along with the navy linen oversize custom tufted ottoman. Lets not forget these custom pillows all to bring in the Coastal vibes our client wished for. Designed by DLT Interiors-Debbie Travin
 Lori Gentile Interior Design

Beach condo living room design by Lori Gentile
Living room - coastal living room idea in San Diego
Living room - coastal living room idea in San Diego
81