
Search results for "Navigating" in Home Design Ideas
 Diehl Concrete
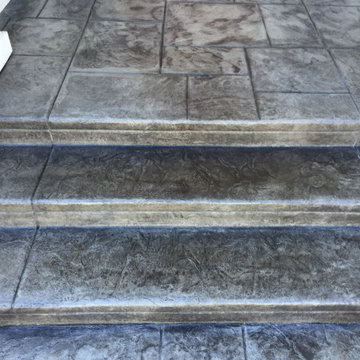
Decorative Concrete Walkways for Great Curb Appeal
When navigating around a property and creating a pathway, a concrete walk will do a great job. Concrete is often used for walkways as it is the perfect solution to provide a contoured, conforming surface to the ground while blending in with it’s surroundings. Concrete walkways are a popular choice when a solid consistent surface is desired. Concrete will help to avoid weeds growth as well as offer a smooth surface without any trip hazards that are common with shifting concrete pavers or brick walkways. Concrete is also ideal if you want to include concrete steps, curves or ramps as it can be formed and poured into any shape or curvature.
Decorative concrete can blend seamlessly into the surroundings as it has limitless design possibilities, options and color choices. Concrete walks can be customized to suit your needs and landscape decor. Stamped concrete is an ideal way to add a textured pattern or design to a freshly placed concrete slab walkway.
Concrete can add a lot of curb appeal to your Denver home and the best part is that concrete walkways can be a cost effective solutions when compared to other hard surface materials, while providing a long lasting solution.
Even though concrete is recognized as a grey boring surface, Colored Concrete will add the much needed flare that makes your concrete walkway or pathway stand out from the rest while offering a great way to get wherever it is you’re going around your property.

 Pro Dunk Hoops
Pro Dunk Silver IS LOVED Sioux City. Ryan wants people out there to realize there is not a better product on the market. His driveway is now "Basketball Central" in his neighborhood. Ryan's son loves the system so much, hes logged over 20,000 shots in just the last 10 weeks. We are impressed at Pro Dunk. And, very glad because practice is one of the main goal of Pro Dunk. Yeah, we really think over 10,000 shots in 10 weeks counts as practice.
This is a Pro Dunk Silver Basketball System that was purchased in May of 2013. It was installed on a 36 ft wide by a 32 ft deep playing area in Sioux Center, IA. Browse all of Ryan Z's photos navigate to: http://www.produnkhoops.com/photos/albums/ryan-36x32-pro-dunk-silver-basketball-system-221/

 Griffith Indoor & Outdoor Living
This modern exterior transformation near Old Town Littleton reimagined the residential landscape as a cohesive extension of the home. Griffith Designs provided complete landscape design and project installation coordination, developing a personalized plan that balances function, curb appeal and the homeowners’ vision for contemporary outdoor living.
A custom cantilever deck creates a strong architectural focal point while expanding the home’s usable living space outdoors. Below and beyond the deck, a thoughtfully designed patio provides room for dining and entertaining, while a dedicated fire-pit area offers a comfortable destination for conversation and relaxed evening gatherings.
New outdoor stairs and retaining walls improve movement throughout the property while addressing changes in elevation and creating greater definition between each space. These structural elements connect the deck, patio, fire-pit area and surrounding gardens into a unified landscape that feels intentional and easy to navigate.
Carefully planned garden beds soften the modern hardscape and introduce natural color, texture and seasonal interest. The completed Old Town Littleton landscape design combines architecture, garden design and functional outdoor spaces to create a distinctive exterior tailored to the home and the people who live there.
Find the right local pro for your project
 DevArt8 Construction
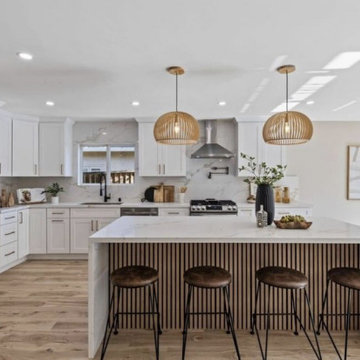
DevArt8 takes immense pride in showcasing one of our most remarkable achievements - a full home remodel that exemplifies the perfect fusion of creativity, innovation, and craftsmanship. This comprehensive transformation was more than just a renovation; it was a complete reimagination of the space.
From the moment our team stepped foot into the project, we knew that we had the opportunity to create something truly extraordinary. With a seamless blend of contemporary aesthetics and functional design, every aspect of the home was carefully curated to reflect the client's unique taste and lifestyle. The project involved intricate structural modifications, innovative use of space, and the finest selection of materials sourced from trusted suppliers. As we navigated through each phase of the remodel, our team ensured clear communication, unparalleled attention to detail, and unwavering commitment to delivering excellence. The result? A breathtaking home that not only surpassed the client's expectations but also set new standards in the world of luxury living.
At DevArt8, we thrive on the joy of turning houses into dream homes, and this full home remodel serves as a true testament to our dedication to transforming spaces into works of art.

 Refresh and Build
Full Bathroom Remodel — Hayes Valley, San Francisco CA (2016)
This complete bathroom remodel in Hayes Valley, San Francisco transformed an outdated condo bathroom into a modern, spa-inspired space in just 9 weeks. With a $22,000 investment, this like-for-like San Francisco bathroom renovation delivered premium finishes, custom craftsmanship and a full permit process, all managed by Refresh and Build.
San Francisco Condo Bathroom Remodel, Key Features:
Custom grey shaker vanity with white quartz countertop
Large format porcelain floor and wall tile, timeless and durable
Stunning mosaic accent strip in the shower, a signature San Francisco design detail
Full tub and shower surround with premium tile work
New toilet and brushed nickel fixtures throughout
Recessed LED lighting — bright, energy efficient and modern
Custom dark stained solid wood door — bold contrast against the neutral palette
Full mirror wall , maximizing light and space in a San Francisco condo
San Francisco Permits, Fully Managed:
All San Francisco building permits pulled and managed by Refresh and Build , including rough and final inspections , all passed first time. We navigate the San Francisco Department of Building Inspection so you don't have to.
Project Stats:
Duration: 9 weeks
Investment: $22,000
Location: Hayes Valley, San Francisco CA 94102
Building Type: San Francisco Condominium
Project Type: Like-for-like bathroom remodel
Year Completed: 2016
Contractor: Refresh and Build — Licensed CA #1036042
 Griffith Indoor & Outdoor Living
This modern exterior transformation near Old Town Littleton reimagined the residential landscape as a cohesive extension of the home. Griffith Designs provided complete landscape design and project installation coordination, developing a personalized plan that balances function, curb appeal and the homeowners’ vision for contemporary outdoor living.
A custom cantilever deck creates a strong architectural focal point while expanding the home’s usable living space outdoors. Below and beyond the deck, a thoughtfully designed patio provides room for dining and entertaining, while a dedicated fire-pit area offers a comfortable destination for conversation and relaxed evening gatherings.
New outdoor stairs and retaining walls improve movement throughout the property while addressing changes in elevation and creating greater definition between each space. These structural elements connect the deck, patio, fire-pit area and surrounding gardens into a unified landscape that feels intentional and easy to navigate.
Carefully planned garden beds soften the modern hardscape and introduce natural color, texture and seasonal interest. The completed Old Town Littleton landscape design combines architecture, garden design and functional outdoor spaces to create a distinctive exterior tailored to the home and the people who live there.

 Matt Fajkus Architecture
Situated within a one-acre lot in Austin’s Tarry Trail neighborhood, the backyard of this existing 1933- vintage historical house was underutilized. The owners felt that the main drawbacks of the existing backyard were a general disconnection between each outdoor area and a general lack of relationship to the house proper. Therefore, the primary goal of the redesign was a scheme that would promote the use of the outdoor zones, with the pool as a centerpiece.
The first major design move was to frame the pool with a new structure as a backdrop. This cabana is perpendicular to the main house and creates a clear “bookend” to the upper level deck while housing indoor and outdoor activities. Under the cabana’s overhang, an integrated seating space offers a balance of sunlight and shade while an outdoor grill and bar area facilitate the family’s outdoor lifestyle. The only enclosed program exists as a naturally lit perch within the canopy of the trees, providing a serene environment to exercise within the comfort of a climate-controlled space.
A corollary focus was to create sectional variation within the volume of the pool to encourage dynamic use at both ends while relating to the interior program of the home. A shallow beach zone for children to play is located near the family room and the access to the play space in the yard below. At the opposite end of the pool, outside the formal living room, another shallow space is made to be a splash-free sunbathing area perfect for enjoying an adult beverage.
The functional separation set up by the pool creates a subtle and natural division between the energetic family spaces for playing, lounging, and grilling, and the composed, entertaining and dining spaces. The pool also enhances the formal program of the house by acting as a reflecting pool within a composed view from the front entry that draws visitors to an outdoor dining area under a majestic oak tree.
By acting as a connector between the house and the yard, the elongated pool bridges the day-to-day activities within the house and the lush, sprawling backyard. Planter beds and low walls provide loose constraints to organize the overall outdoor living area, while allowing the space to spill out into the yard. Terraces navigate the sectional change in the landscape, offering a passage to the lower yard where children can play on the grass as the parents lounge by the outdoor fireplace.
 Matt Fajkus Architecture
Situated within a one-acre lot in Austin’s Tarry Trail neighborhood, the backyard of this existing 1933- vintage historical house was underutilized. The owners felt that the main drawbacks of the existing backyard were a general disconnection between each outdoor area and a general lack of relationship to the house proper. Therefore, the primary goal of the redesign was a scheme that would promote the use of the outdoor zones, with the pool as a centerpiece.
The first major design move was to frame the pool with a new structure as a backdrop. This cabana is perpendicular to the main house and creates a clear “bookend” to the upper level deck while housing indoor and outdoor activities. Under the cabana’s overhang, an integrated seating space offers a balance of sunlight and shade while an outdoor grill and bar area facilitate the family’s outdoor lifestyle. The only enclosed program exists as a naturally lit perch within the canopy of the trees, providing a serene environment to exercise within the comfort of a climate-controlled space.
A corollary focus was to create sectional variation within the volume of the pool to encourage dynamic use at both ends while relating to the interior program of the home. A shallow beach zone for children to play is located near the family room and the access to the play space in the yard below. At the opposite end of the pool, outside the formal living room, another shallow space is made to be a splash-free sunbathing area perfect for enjoying an adult beverage.
The functional separation set up by the pool creates a subtle and natural division between the energetic family spaces for playing, lounging, and grilling, and the composed, entertaining and dining spaces. The pool also enhances the formal program of the house by acting as a reflecting pool within a composed view from the front entry that draws visitors to an outdoor dining area under a majestic oak tree.
By acting as a connector between the house and the yard, the elongated pool bridges the day-to-day activities within the house and the lush, sprawling backyard. Planter beds and low walls provide loose constraints to organize the overall outdoor living area, while allowing the space to spill out into the yard. Terraces navigate the sectional change in the landscape, offering a passage to the lower yard where children can play on the grass as the parents lounge by the outdoor fireplace.
 Matt Fajkus Architecture
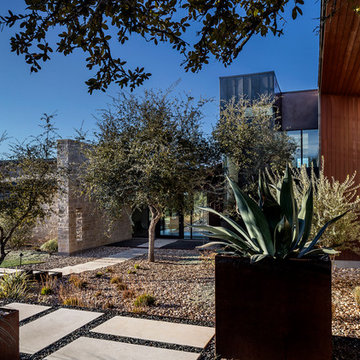
The Control/Shift House is perched on the high side of the site which takes advantage of the view to the southeast. A gradual descending path navigates the change in terrain from the street to the entry of the house. A series of low retaining walls/planter beds gather and release the earth upon the descent resulting in a fairly flat level for the house to sit on the top one third of the site. The entry axis is aligned with the celebrated stair volume and then re-centers on the actual entry axis once you approach the forecourt of the house.
The initial desire was for an “H” scheme house with common entertaining spaces bridging the gap between the more private spaces. After an investigation considering the site, program, and view, a key move was made: unfold the east wing of the “H” scheme to open all rooms to the southeast view resulting in a “T” scheme. The new derivation allows for both a swim pool which is on axis with the entry and main gathering space and a lap pool which occurs on the cross axis extending along the lengthy edge of the master suite, providing direct access for morning exercise and a view of the water throughout the day.
The Control/Shift House was derived from a clever way of following the “rules.” Strict HOA guidelines required very specific exterior massing restrictions which limits the lengths of unbroken elevations and promotes varying sizes of masses. The solution most often used in this neighborhood is one of addition - an aggregation of masses and program randomly attached to the inner core of the house which often results in a parasitic plan. The approach taken with the Control/Shift House was to push and pull program/massing to delineate and define the layout of the house. Massing is intentional and reiterated by the careful selection of materiality that tracks through the house. Voids and relief in the plan are a natural result of this method and allow for light and air to circulate throughout every space of the house, even into the most inner core.
Photography: Charles Davis Smith

 Klopf Architecture
From Mid-Century Classic to the Present
An iconic design updated with comfort, function, and flow for today.
A Remodel That Balances Past and Present
What started as a desire to update a classic Eichler soon became an exploration of how Mid-Century Modern design can successfully evolve for today. The client, a tech professional with a passion for scuba diving and underwater photography, wanted a home that would both honor its original character and feel tailored to his daily life. A lifelong technology enthusiast, he still owns the very first Mac desktop he saved up for as a teenager working at Radio Shack, a detail that underscores his appreciation for design that melds function and form.
Honoring Separation While Expanding Possibility
Unlike many contemporary remodels where walls are opened up to create expansive living spaces, this project took a more restrained approach. The client valued the defined rooms of the original plan and wanted to preserve as much wall space as possible for displaying his large-format underwater photography. The emphasis was not on dramatic spatial reinvention, but on thoughtful refinements. Klopf Architecture shaped a gallery-like backdrop while also expanding the primary suite, modernizing materials and fixtures throughout the home, and improving the functionality and layout of the kitchen. The finished home feels at once timeless and renewed, an Eichler that continues to inspire while fully supporting the lifestyle of its present-day owner.
A major turning point came mid-design. The original project brief had not included an addition, but as the reconfiguration of the primary bedroom and bath unfolded, it became clear that an expansion was the best approach to achieve the client’s vision of a more spacious suite. Fortunately, the adjustment came at a stage when revisions were still manageable and was integrated seamlessly, showing how thoughtful course corrections can strengthen a project rather than hinder it.
Navigating Challenges With Precision
The design development included multiple conceptual rounds, balancing preservation with subtle expansion. During construction, an existing post previously thought to be load-bearing turned out not to be. The structural engineer was able to pivot quickly, and both the post and the cross beam that had been intended to replace it could be omitted, allowing the original rhythm of the Eichler beam bays to be preserved.
Sustainability was not just a checklist item, but a way to align the home with the client’s values of simplicity, efficiency, and long-term functionality. R-38 roof insulation reduced energy usage, solar panels with battery storage provided independence and resilience, and passive comfort strategies eliminated the need forenergy-intensive air conditioning. An electric vehicle charger and an on-demand hot water recirculation system (with call buttons as opposed to having constant circulation) add to the home’s long-term efficiency factors. Together, these moves created a home that is quieter, more comfortable, and better equipped for the future, qualities that supported the client’s pragmatic approach to design and living lightly.
Details That Respect the Eichler DNA
The remodel carries forward the Eichler’s original spirit while introducing new layers of modern livability. Originally, the house was approached along a deep, narrow walk, with the garage on one side and the house on the other, leaving the front door tucked far back within this chasm-like space. By pulling the entry forward, the design reshaped the arrival experience, creating a clearer threshold and a natural drop-off zone for bags, shoes, and keys. This shift also made room for a custom bench at the entry that extends seamlessly through the glass sidelight. The bench and drop-off zone now work together as a single, integrated sequence that supports everyday living while offering a tactile reminder of Eichler’s philosophy of connectedness.
At the client’s request, Klopf reintroduced a classic Eichler gesture by extending the exterior siding into the entry and living room. The detail reinforces a sense of indoor/outdoor continuity while providing a subtle architectural surface that allows the client’s photography to take visual precedence.
The signature concrete masonry wall at the front was reconstructed using blocks sourced to match the originals, now strengthened with rebar for seismic resilience while maintaining a private outdoor courtyard, visually extending the kitchen outward. A decorative trellis element, a detail borrowed from a neighboring Eichler, restores a familiar mid-century modern architectural motif. At the courtyard entry door, a custom etched glass sidelight with an ocean-themed design featuring kelp and jellyfish serves as a subtle homage to the client’s passion for deep-sea diving.
Landscaping became an integral part of the overall transformation. The homeowner engaged landscape architect Randi Johnsen of Third Nature Studio to shape a series of calm, inviting outdoor rooms that read as a natural extension of the interiors. While technically outside of the core construction scope, the landscape design proved central to achieving a sense of completeness and connectedness across the property. Such whole-property considerations often emerge as design ideas take shape, underscoring the importance of flexibility in planning and budgeting, as well as close collaboration among the design team starting early in the process.
The Value of Evolving Scope
As with many custom residential projects, the scope evolved during the design process. What began as a targeted remodel grew to include a new/expanded primary suite, a rebuilt CMU patio wall for strength and longevity, and a solar panel array and battery storage for energy resilience and carbon-reduction. Each thoughtful decision represented a conscious investment in the home’s performance and character, rather than a cost overrun.
The result was a project delivered on schedule, tailored precisely to the client’s lifestyle, and positioned to add long-term value both functionally and aesthetically. By embracing scope evolution as an opportunity rather than a challenge, and relying on good design paired with transparent communication, this remodel demonstrates how Eichler homes can be adapted for contemporary living without erasing their DNA.
Klopf Architecture project team: John Klopf, AIA, and Klara Kevane, Elise Webb and Nicholas LaNasa.
Contractor: Golden Cove Construction
Landscape Design: Third Nature Studio
Structural Engineer: Daniel Bastiao Design
Photography: ©2025 Mariko Reed
Year Completed: 2024
Location: Sunnyvale, CA
 highland
Japan fasziniert Reisende aus aller Welt durch seine einzigartige Mischung aus jahrhundertealter Tradition und futuristischer Moderne. Wer durch die pulsierenden Straßen von Tokio schlendert, die historischen Tempel in Kyoto besucht oder die majestätische Natur rund um den Mount Fuji genießt, erlebt ein Land voller Kontraste. Um dieses faszinierende Reiseziel unbeschwert und flexibel erkunden zu können, ist eine zuverlässige Internetverbindung unterwegs unverzichtbar. Digital vernetzt zu sein erleichtert nicht nur die Navigation im Alltag, sondern bereichert das gesamte Reiseerlebnis.
Warum eine mobile Datenverbindung in Japan essenziell ist
Die Orientierung in japanischen Großstädten kann ohne digitale Hilfsmittel schnell zu einer Herausforderung werden. Straßennamen sind oft anders strukturiert als in Europa, und das hochkomplexe, aber extrem effiziente Bahnnetz erfordert genaue Fahrplaninformationen in Echtzeit. Mit einer aktiven mobilen Internetverbindung lassen sich Routen über Navigations-Apps blitzschnell berechnen, Zugverbindungen minutengenau abrufen und Sprachbarrieren mithilfe von Übersetzungs-Apps im Handumdrehen überwinden. Auch für das Buchen von Tickets für Sehenswürdigkeiten, das Nachschlagen von Restaurantbewertungen oder das spontane Übersetzen von Speisekarten ist mobiles Internet vor Ort ein unersetzlicher Begleiter.
Die moderne Alternative: Digitale SIM-Karten für maximale Flexibilität
In der Vergangenheit mussten Reisende nach der Ankunft am Flughafen oft lange Wartezeiten in Kauf nehmen, um physische SIM-Karten zu erwerben oder klobige Pocket-WLAN-Router auszuleihen. Diese Methoden sind nicht nur zeitaufwendig, sondern erfordern oft auch das Mitführen zusätzlicher Geräte und Ladekabel. Heutzutage bietet die eSIM-Technologie eine wesentlich komfortablere Lösung. Wer sich schon vor der Abreise für eine japan eSIM entscheidet, aktiviert seinen Datentarif direkt digital auf dem eigenen Smartphone. Das Profil wird einfach per QR-Code oder App installiert, sodass das Gerät sofort nach der Landung auf japanischem Boden einsatzbereit ist. Das spart wertvolle Zeit am Flughafen und schont gleichzeitig die Umwelt, da kein Plastikmüll für physische Karten entsteht. Zudem bleibt die gewohnte Heimat-SIM-Karte im Gerät aktiv, wodurch wichtige SMS oder Verifizierungscodes weiterhin empfangen werden können.
Praktische Reisetipps für einen reibungslosen Aufenthalt
Neben der passenden Datenverbindung tragen einige weitere Vorbereitungen zu einer entspannten Reise bei:
Eine gut organisierte Reise nach Japan ermöglicht es, die faszinierende Kultur des Landes ohne unnötigen Stress zu genießen. Die Nutzung moderner digitaler Lösungen für die mobile Konnektivität sorgt dafür, dass Sie jederzeit sicher navigieren, Informationen abrufen und Ihre Erlebnisse teilen können. So steht einem unvergesslichen Abenteuer zwischen Tradition und Moderne nichts mehr im Wege.
Warum eine mobile Datenverbindung in Japan essenziell ist
Die Orientierung in japanischen Großstädten kann ohne digitale Hilfsmittel schnell zu einer Herausforderung werden. Straßennamen sind oft anders strukturiert als in Europa, und das hochkomplexe, aber extrem effiziente Bahnnetz erfordert genaue Fahrplaninformationen in Echtzeit. Mit einer aktiven mobilen Internetverbindung lassen sich Routen über Navigations-Apps blitzschnell berechnen, Zugverbindungen minutengenau abrufen und Sprachbarrieren mithilfe von Übersetzungs-Apps im Handumdrehen überwinden. Auch für das Buchen von Tickets für Sehenswürdigkeiten, das Nachschlagen von Restaurantbewertungen oder das spontane Übersetzen von Speisekarten ist mobiles Internet vor Ort ein unersetzlicher Begleiter.
Die moderne Alternative: Digitale SIM-Karten für maximale Flexibilität
In der Vergangenheit mussten Reisende nach der Ankunft am Flughafen oft lange Wartezeiten in Kauf nehmen, um physische SIM-Karten zu erwerben oder klobige Pocket-WLAN-Router auszuleihen. Diese Methoden sind nicht nur zeitaufwendig, sondern erfordern oft auch das Mitführen zusätzlicher Geräte und Ladekabel. Heutzutage bietet die eSIM-Technologie eine wesentlich komfortablere Lösung. Wer sich schon vor der Abreise für eine japan eSIM entscheidet, aktiviert seinen Datentarif direkt digital auf dem eigenen Smartphone. Das Profil wird einfach per QR-Code oder App installiert, sodass das Gerät sofort nach der Landung auf japanischem Boden einsatzbereit ist. Das spart wertvolle Zeit am Flughafen und schont gleichzeitig die Umwelt, da kein Plastikmüll für physische Karten entsteht. Zudem bleibt die gewohnte Heimat-SIM-Karte im Gerät aktiv, wodurch wichtige SMS oder Verifizierungscodes weiterhin empfangen werden können.
Praktische Reisetipps für einen reibungslosen Aufenthalt
Neben der passenden Datenverbindung tragen einige weitere Vorbereitungen zu einer entspannten Reise bei:
- Suica oder Pasmo Card nutzen: Diese aufladbaren Chipkarten erleichtern die Nutzung von Bussen und Bahnen im ganzen Land ungemein und können oft auch in Conbinis (Convenience Stores) als Zahlungsmittel genutzt werden. Viele Smartphones erlauben es mittlerweile, diese Karten direkt digital in der Wallet-App zu hinterlegen.
- Bargeld mitführen: Obwohl Japan in vielen Bereichen hochtechnisiert ist, wird in kleineren Restaurants, ländlichen Regionen oder an Tempeln nach wie vor bevorzugt mit Bargeld gezahlt.
-
Verhaltensregeln beachten: In öffentlichen Verkehrsmitteln wird großer Wert auf Ruhe gelegt. Telefonieren im Zug gilt als unhöflich, und Müll sollte stets mitgenommen werden, da öffentliche Mülleimer im Straßenbild selten zu finden sind.
Eine gut organisierte Reise nach Japan ermöglicht es, die faszinierende Kultur des Landes ohne unnötigen Stress zu genießen. Die Nutzung moderner digitaler Lösungen für die mobile Konnektivität sorgt dafür, dass Sie jederzeit sicher navigieren, Informationen abrufen und Ihre Erlebnisse teilen können. So steht einem unvergesslichen Abenteuer zwischen Tradition und Moderne nichts mehr im Wege.

 Julie Bradshaw BRADSHAW DESIGNS LLC
Beautiful light bright white and gold kitchen remodel in San Antonio Texas by Bradshaw Designs. Features LaCornue Range, panel front refrigerator, hidden pantry storage. Misha Hettie Photographer,


 Haver & Skolnick LLC Architects
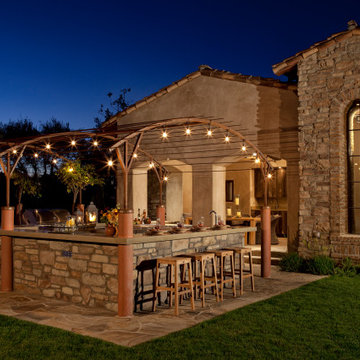
Aerial view of the Berry Bowl, a unique domed structure designed to provide a bird-free environment for growing berries. Robert Benson photography
Design ideas for a rustic landscaping in New York.
Design ideas for a rustic landscaping in New York.
 Matt Fajkus Architecture
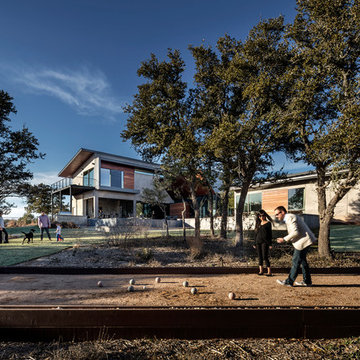
The Control/Shift House is perched on the high side of the site which takes advantage of the view to the southeast. A gradual descending path navigates the change in terrain from the street to the entry of the house. A series of low retaining walls/planter beds gather and release the earth upon the descent resulting in a fairly flat level for the house to sit on the top one third of the site. The entry axis is aligned with the celebrated stair volume and then re-centers on the actual entry axis once you approach the forecourt of the house.
The initial desire was for an “H” scheme house with common entertaining spaces bridging the gap between the more private spaces. After an investigation considering the site, program, and view, a key move was made: unfold the east wing of the “H” scheme to open all rooms to the southeast view resulting in a “T” scheme. The new derivation allows for both a swim pool which is on axis with the entry and main gathering space and a lap pool which occurs on the cross axis extending along the lengthy edge of the master suite, providing direct access for morning exercise and a view of the water throughout the day.
The Control/Shift House was derived from a clever way of following the “rules.” Strict HOA guidelines required very specific exterior massing restrictions which limits the lengths of unbroken elevations and promotes varying sizes of masses. The solution most often used in this neighborhood is one of addition - an aggregation of masses and program randomly attached to the inner core of the house which often results in a parasitic plan. The approach taken with the Control/Shift House was to push and pull program/massing to delineate and define the layout of the house. Massing is intentional and reiterated by the careful selection of materiality that tracks through the house. Voids and relief in the plan are a natural result of this method and allow for light and air to circulate throughout every space of the house, even into the most inner core.
Photography: Charles Davis Smith
 Interiors by Maite Granda
Project Feature in: Luxe Magazine & Luxury Living Brickell
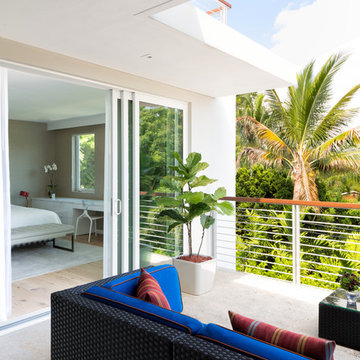
From skiing in the Swiss Alps to water sports in Key Biscayne, a relocation for a Chilean couple with three small children was a sea change. “They’re probably the most opposite places in the world,” says the husband about moving
from Switzerland to Miami. The couple fell in love with a tropical modern house in Key Biscayne with architecture by Marta Zubillaga and Juan Jose Zubillaga of Zubillaga Design. The white-stucco home with horizontal planks of red cedar had them at hello due to the open interiors kept bright and airy with limestone and marble plus an abundance of windows. “The light,” the husband says, “is something we loved.”
While in Miami on an overseas trip, the wife met with designer Maite Granda, whose style she had seen and liked online. For their interview, the homeowner brought along a photo book she created that essentially offered a roadmap to their family with profiles, likes, sports, and hobbies to navigate through the design. They immediately clicked, and Granda’s passion for designing children’s rooms was a value-added perk that the mother of three appreciated. “She painted a picture for me of each of the kids,” recalls Granda. “She said, ‘My boy is very creative—always building; he loves Legos. My oldest girl is very artistic— always dressing up in costumes, and she likes to sing. And the little one—we’re still discovering her personality.’”
To read more visit:
https://maitegranda.com/wp-content/uploads/2017/01/LX_MIA11_HOM_Maite_12.compressed.pdf
Rolando Diaz

 Ehrlich Yanai Rhee Chaney Architects
The ground floor volumes wrapped in an elongated hand-fired brick, emphasizing the horizontality of the architecture that lays solidly on the land.
(Photography by: Matthew Millman)

 Design MACS
Jessica Brown
Example of a small transitional enclosed dark wood floor and brown floor family room design in New York with gray walls, no fireplace and a wall-mounted tv
Example of a small transitional enclosed dark wood floor and brown floor family room design in New York with gray walls, no fireplace and a wall-mounted tv
 Beroli Construction, LLC
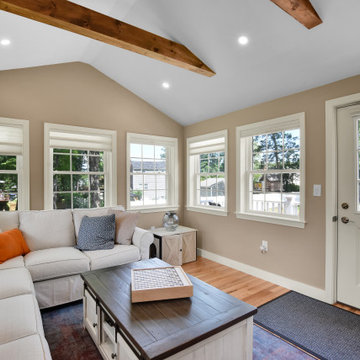
We had the pleasure of working with the Vigliotti family to create a beautiful new 4-season room addition.
This project began with the careful demolition of existing structures to make way for a space designed to be enjoyed year-round. From the outset, we focused on maintaining transparency and open communication, ensuring the Vigliottis were involved and informed at every step. Despite the challenges posed by large rocks and ledges in the ground, our team expertly navigated the terrain to ensure a solid foundation, remaining committed to delivering a space that not only met but exceeded their expectations.
Key features of this addition include:
• Energy Efficiency: High-efficiency windows and spray foam insulation were installed throughout to maximize energy savings.
• Mudroom: A practical and welcoming mudroom area was created, perfect for managing the transition from outdoors to indoors.
• Composite Deck: The new composite deck, complete with all required flashing and solid PVC skirts, promises durability and low maintenance for years to come.
• Modern Lighting: We installed all-new electrical systems, featuring recessed LED ceiling lights that provide a sleek and modern touch.
• Exposed Beams & Cathedral Ceiling: The room’s exposed finished beams and cathedral ceiling add a sense of grandeur and spaciousness, making the space feel open and airy.
• Integrated HVAC: The addition was seamlessly connected to the existing central air system, ensuring consistent comfort throughout the home.
• Patio Finish: A beautifully finished patio area was added to complement the inviting backyard, creating a perfect space for the family to enjoy outdoor gatherings.
The Vigliottis were highly engaged throughout the project, and their kind words about our honesty, trustworthiness, and customer-focused approach mean the world to us.
In their review, they mentioned that they’ve worked with several contractors over the years, but Beroli stands out as the best. We are incredibly proud to have earned such high praise and to have delivered a home addition that the Vigliotti family can enjoy for years to come.
 Matt Fajkus Architecture
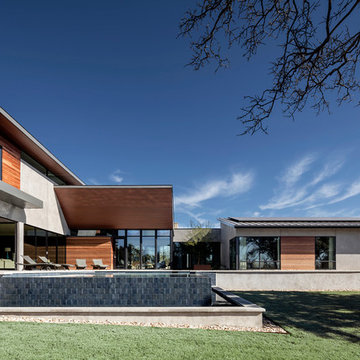
The Control/Shift House is perched on the high side of the site which takes advantage of the view to the southeast. A gradual descending path navigates the change in terrain from the street to the entry of the house. A series of low retaining walls/planter beds gather and release the earth upon the descent resulting in a fairly flat level for the house to sit on the top one third of the site. The entry axis is aligned with the celebrated stair volume and then re-centers on the actual entry axis once you approach the forecourt of the house.
The initial desire was for an “H” scheme house with common entertaining spaces bridging the gap between the more private spaces. After an investigation considering the site, program, and view, a key move was made: unfold the east wing of the “H” scheme to open all rooms to the southeast view resulting in a “T” scheme. The new derivation allows for both a swim pool which is on axis with the entry and main gathering space and a lap pool which occurs on the cross axis extending along the lengthy edge of the master suite, providing direct access for morning exercise and a view of the water throughout the day.
The Control/Shift House was derived from a clever way of following the “rules.” Strict HOA guidelines required very specific exterior massing restrictions which limits the lengths of unbroken elevations and promotes varying sizes of masses. The solution most often used in this neighborhood is one of addition - an aggregation of masses and program randomly attached to the inner core of the house which often results in a parasitic plan. The approach taken with the Control/Shift House was to push and pull program/massing to delineate and define the layout of the house. Massing is intentional and reiterated by the careful selection of materiality that tracks through the house. Voids and relief in the plan are a natural result of this method and allow for light and air to circulate throughout every space of the house, even into the most inner core.
Photography: Charles Davis Smith
174