
Search results for "Navigating" in Home Design Ideas

 In Detail Interiors
Small coastal condo gets a new life!
This project started as a consultation that really focused on whether or not it was feasible to maximize functionality out of a tight kitchen area in a condo on the beach. The cabinetry was sort of dated but not terrible terrible.
Refresh or total gut of this small kitchen
The client wanted to give it a refresh worked but we had worked with her before…so she could not quite decide how far to go. Maybe just repaint the existing cabinets? She needed some furniture. She wanted a little more ambiance and pizazz. And she wanted the Cheryl magic.
Ok finally, decision made. Kitchen had to go@!
Decision made- a new kitchen to go with the new living!
After further review on site with her during the consult meeting, and pitching a few inquiries around for bids on cabinetry and countertops – she ultimately decided to gut and re-do the whole layout. And man-oh-man what a difference some well executed design makes!!
This layout was unique and truly optimized every inch we could muster from the kitchen. (Working around that spiral staircase and navigating the soffit that wrapped the entire kitchen and adjacent living room!!) Colors needed to be bold while still feeling fresh so we paired a deep aubergine and a sort of “matte” Caribbean blue which laid the groundwork for a stunning living area palette.
Tough layout to enlarge much
There were a lot of other “givens” in this space that made the execution of the design a highly strategized process. We knew we had to work around the large wall space that starts the kitchen because it had the laundry room hiding on the other side… the awkward nook with windows on all sides that was a small breakfast area before the remodel… oh, and did we mention that dang spiral staircase?! Multiple site visits to plot the cabinetry and countertop curve paid off all said and done, though!
Living space that work with the open floor plan kitchen
Designing the furnishings then became the fun part! With a smaller living space flanked by windows and sliders – but one that needed to balance the kitchen in substance – we had to break a few preferred design rules to make up the amount of seating desired.
The deep grape-y purple barrel swivels were the perfect “transition” piece by the slider offering access to the views while being versatile enough to still afford safe use of the slider and passage outside. Adding some graphic punch with the droplet shaped, stone and brass cocktail table and bold multicolored rug we love the balance of these weightier aesthetic choices with the adjacent kitchen.
Signature pieces make all the difference
Carrying through little pops of that blue green between the counter stools (I die! Seriously! SO GORGEOUS) and the sofa (with those brass nails!) — these colors really created a sturdy but eclectic tonal feel that the client was just over the moon for. The art and grasscloth on the walls throughout developed the architecture of the space in an overall structure that was really lacking – it feels warm, inviting, comfortable – BEAUTIFUL – but not too priss and pomp.
Now if we could just keep the pup off the sofa!
 THE Remodel Group
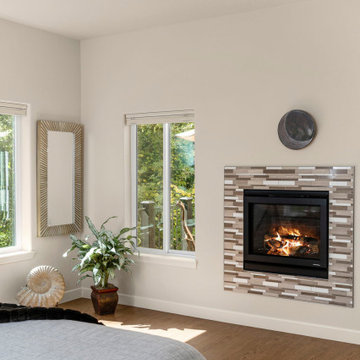
Creating a home that supports your future doesn't always require leaving the neighborhood you love. Through thoughtful design-build planning, this nearly 1,000-square-foot addition transformed a traditional suburban home into a more adaptable retreat, adding a luxurious primary suite on the main level and a flexible lower-level space designed to evolve alongside the homeowners' needs.
What began as a primary suite addition grew into a two-story expansion that balances comfort, privacy, and long-term versatility. The new suite offers the convenience of main-level living while taking advantage of the property's treetop views, creating a peaceful retreat connected to the surrounding landscape. Below, a dedicated ceramics studio supports the homeowners' creative pursuits today while being equipped with the infrastructure necessary for a future ADU conversion.
Natural light and privacy were central design priorities throughout the project. Large windows and carefully positioned transoms capture views of surrounding greenery while limiting sightlines from neighboring homes. Even the placement of the fireplace and outdoor living spaces was thoughtfully adjusted to preserve these connections to nature.
The success of this addition required extensive coordination behind the scenes. The steeply sloped property demanded retaining walls, significant foundation work, and careful site preparation before construction could begin. The team also integrated the addition with an existing deck, creating a seamless connection between new and existing outdoor spaces despite challenging grade changes and tight setback requirements.
Adding another layer of complexity, HOA requirements and city regulations often conflicted, leading to multiple design revisions throughout the approval process. Through close collaboration between the homeowners, architect, and design-build team, the project successfully navigated these challenges while preserving the vision for the home.
Inside, thoughtful finishes and carefully blended flooring transitions help the addition feel original to the house rather than an afterthought. Despite pandemic-era supply chain disruptions and several unexpected material substitutions, the project remained true to its design intent through flexible decision-making and close client collaboration.
The result is a home designed for enjoyment today while thoughtfully preparing for the future. By combining a main-level primary suite, a hobby-focused studio space, and infrastructure for future adaptability, this addition creates flexibility for whatever chapter comes next.
 THE Remodel Group
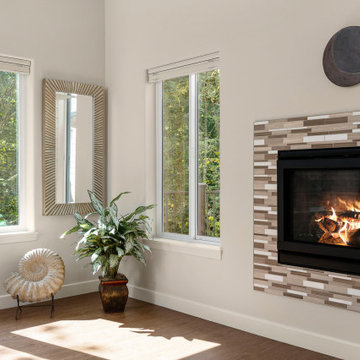
Creating a home that supports your future doesn't always require leaving the neighborhood you love. Through thoughtful design-build planning, this nearly 1,000-square-foot addition transformed a traditional suburban home into a more adaptable retreat, adding a luxurious primary suite on the main level and a flexible lower-level space designed to evolve alongside the homeowners' needs.
What began as a primary suite addition grew into a two-story expansion that balances comfort, privacy, and long-term versatility. The new suite offers the convenience of main-level living while taking advantage of the property's treetop views, creating a peaceful retreat connected to the surrounding landscape. Below, a dedicated ceramics studio supports the homeowners' creative pursuits today while being equipped with the infrastructure necessary for a future ADU conversion.
Natural light and privacy were central design priorities throughout the project. Large windows and carefully positioned transoms capture views of surrounding greenery while limiting sightlines from neighboring homes. Even the placement of the fireplace and outdoor living spaces was thoughtfully adjusted to preserve these connections to nature.
The success of this addition required extensive coordination behind the scenes. The steeply sloped property demanded retaining walls, significant foundation work, and careful site preparation before construction could begin. The team also integrated the addition with an existing deck, creating a seamless connection between new and existing outdoor spaces despite challenging grade changes and tight setback requirements.
Adding another layer of complexity, HOA requirements and city regulations often conflicted, leading to multiple design revisions throughout the approval process. Through close collaboration between the homeowners, architect, and design-build team, the project successfully navigated these challenges while preserving the vision for the home.
Inside, thoughtful finishes and carefully blended flooring transitions help the addition feel original to the house rather than an afterthought. Despite pandemic-era supply chain disruptions and several unexpected material substitutions, the project remained true to its design intent through flexible decision-making and close client collaboration.
The result is a home designed for enjoyment today while thoughtfully preparing for the future. By combining a main-level primary suite, a hobby-focused studio space, and infrastructure for future adaptability, this addition creates flexibility for whatever chapter comes next.
Find the right local pro for your project
 THE Remodel Group
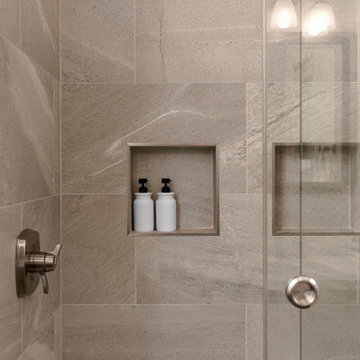
Creating a home that supports your future doesn't always require leaving the neighborhood you love. Through thoughtful design-build planning, this nearly 1,000-square-foot addition transformed a traditional suburban home into a more adaptable retreat, adding a luxurious primary suite on the main level and a flexible lower-level space designed to evolve alongside the homeowners' needs.
What began as a primary suite addition grew into a two-story expansion that balances comfort, privacy, and long-term versatility. The new suite offers the convenience of main-level living while taking advantage of the property's treetop views, creating a peaceful retreat connected to the surrounding landscape. Below, a dedicated ceramics studio supports the homeowners' creative pursuits today while being equipped with the infrastructure necessary for a future ADU conversion.
Natural light and privacy were central design priorities throughout the project. Large windows and carefully positioned transoms capture views of surrounding greenery while limiting sightlines from neighboring homes. Even the placement of the fireplace and outdoor living spaces was thoughtfully adjusted to preserve these connections to nature.
The success of this addition required extensive coordination behind the scenes. The steeply sloped property demanded retaining walls, significant foundation work, and careful site preparation before construction could begin. The team also integrated the addition with an existing deck, creating a seamless connection between new and existing outdoor spaces despite challenging grade changes and tight setback requirements.
Adding another layer of complexity, HOA requirements and city regulations often conflicted, leading to multiple design revisions throughout the approval process. Through close collaboration between the homeowners, architect, and design-build team, the project successfully navigated these challenges while preserving the vision for the home.
Inside, thoughtful finishes and carefully blended flooring transitions help the addition feel original to the house rather than an afterthought. Despite pandemic-era supply chain disruptions and several unexpected material substitutions, the project remained true to its design intent through flexible decision-making and close client collaboration.
The result is a home designed for enjoyment today while thoughtfully preparing for the future. By combining a main-level primary suite, a hobby-focused studio space, and infrastructure for future adaptability, this addition creates flexibility for whatever chapter comes next.
 THE Remodel Group
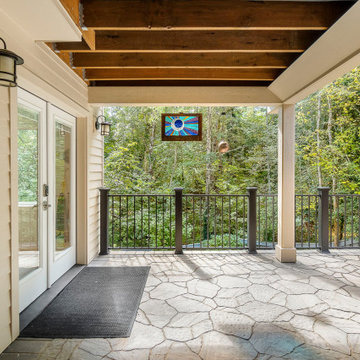
Creating a home that supports your future doesn't always require leaving the neighborhood you love. Through thoughtful design-build planning, this nearly 1,000-square-foot addition transformed a traditional suburban home into a more adaptable retreat, adding a luxurious primary suite on the main level and a flexible lower-level space designed to evolve alongside the homeowners' needs.
What began as a primary suite addition grew into a two-story expansion that balances comfort, privacy, and long-term versatility. The new suite offers the convenience of main-level living while taking advantage of the property's treetop views, creating a peaceful retreat connected to the surrounding landscape. Below, a dedicated ceramics studio supports the homeowners' creative pursuits today while being equipped with the infrastructure necessary for a future ADU conversion.
Natural light and privacy were central design priorities throughout the project. Large windows and carefully positioned transoms capture views of surrounding greenery while limiting sightlines from neighboring homes. Even the placement of the fireplace and outdoor living spaces was thoughtfully adjusted to preserve these connections to nature.
The success of this addition required extensive coordination behind the scenes. The steeply sloped property demanded retaining walls, significant foundation work, and careful site preparation before construction could begin. The team also integrated the addition with an existing deck, creating a seamless connection between new and existing outdoor spaces despite challenging grade changes and tight setback requirements.
Adding another layer of complexity, HOA requirements and city regulations often conflicted, leading to multiple design revisions throughout the approval process. Through close collaboration between the homeowners, architect, and design-build team, the project successfully navigated these challenges while preserving the vision for the home.
Inside, thoughtful finishes and carefully blended flooring transitions help the addition feel original to the house rather than an afterthought. Despite pandemic-era supply chain disruptions and several unexpected material substitutions, the project remained true to its design intent through flexible decision-making and close client collaboration.
The result is a home designed for enjoyment today while thoughtfully preparing for the future. By combining a main-level primary suite, a hobby-focused studio space, and infrastructure for future adaptability, this addition creates flexibility for whatever chapter comes next.
 THE Remodel Group
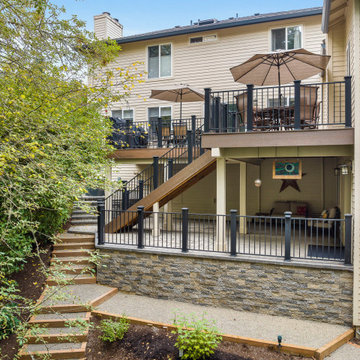
Creating a home that supports your future doesn't always require leaving the neighborhood you love. Through thoughtful design-build planning, this nearly 1,000-square-foot addition transformed a traditional suburban home into a more adaptable retreat, adding a luxurious primary suite on the main level and a flexible lower-level space designed to evolve alongside the homeowners' needs.
What began as a primary suite addition grew into a two-story expansion that balances comfort, privacy, and long-term versatility. The new suite offers the convenience of main-level living while taking advantage of the property's treetop views, creating a peaceful retreat connected to the surrounding landscape. Below, a dedicated ceramics studio supports the homeowners' creative pursuits today while being equipped with the infrastructure necessary for a future ADU conversion.
Natural light and privacy were central design priorities throughout the project. Large windows and carefully positioned transoms capture views of surrounding greenery while limiting sightlines from neighboring homes. Even the placement of the fireplace and outdoor living spaces was thoughtfully adjusted to preserve these connections to nature.
The success of this addition required extensive coordination behind the scenes. The steeply sloped property demanded retaining walls, significant foundation work, and careful site preparation before construction could begin. The team also integrated the addition with an existing deck, creating a seamless connection between new and existing outdoor spaces despite challenging grade changes and tight setback requirements.
Adding another layer of complexity, HOA requirements and city regulations often conflicted, leading to multiple design revisions throughout the approval process. Through close collaboration between the homeowners, architect, and design-build team, the project successfully navigated these challenges while preserving the vision for the home.
Inside, thoughtful finishes and carefully blended flooring transitions help the addition feel original to the house rather than an afterthought. Despite pandemic-era supply chain disruptions and several unexpected material substitutions, the project remained true to its design intent through flexible decision-making and close client collaboration.
The result is a home designed for enjoyment today while thoughtfully preparing for the future. By combining a main-level primary suite, a hobby-focused studio space, and infrastructure for future adaptability, this addition creates flexibility for whatever chapter comes next.
 THE Remodel Group
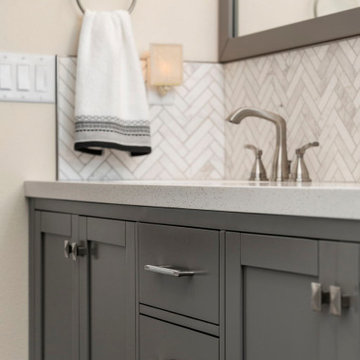
Creating a home that supports your future doesn't always require leaving the neighborhood you love. Through thoughtful design-build planning, this nearly 1,000-square-foot addition transformed a traditional suburban home into a more adaptable retreat, adding a luxurious primary suite on the main level and a flexible lower-level space designed to evolve alongside the homeowners' needs.
What began as a primary suite addition grew into a two-story expansion that balances comfort, privacy, and long-term versatility. The new suite offers the convenience of main-level living while taking advantage of the property's treetop views, creating a peaceful retreat connected to the surrounding landscape. Below, a dedicated ceramics studio supports the homeowners' creative pursuits today while being equipped with the infrastructure necessary for a future ADU conversion.
Natural light and privacy were central design priorities throughout the project. Large windows and carefully positioned transoms capture views of surrounding greenery while limiting sightlines from neighboring homes. Even the placement of the fireplace and outdoor living spaces was thoughtfully adjusted to preserve these connections to nature.
The success of this addition required extensive coordination behind the scenes. The steeply sloped property demanded retaining walls, significant foundation work, and careful site preparation before construction could begin. The team also integrated the addition with an existing deck, creating a seamless connection between new and existing outdoor spaces despite challenging grade changes and tight setback requirements.
Adding another layer of complexity, HOA requirements and city regulations often conflicted, leading to multiple design revisions throughout the approval process. Through close collaboration between the homeowners, architect, and design-build team, the project successfully navigated these challenges while preserving the vision for the home.
Inside, thoughtful finishes and carefully blended flooring transitions help the addition feel original to the house rather than an afterthought. Despite pandemic-era supply chain disruptions and several unexpected material substitutions, the project remained true to its design intent through flexible decision-making and close client collaboration.
The result is a home designed for enjoyment today while thoughtfully preparing for the future. By combining a main-level primary suite, a hobby-focused studio space, and infrastructure for future adaptability, this addition creates flexibility for whatever chapter comes next.
 THE Remodel Group
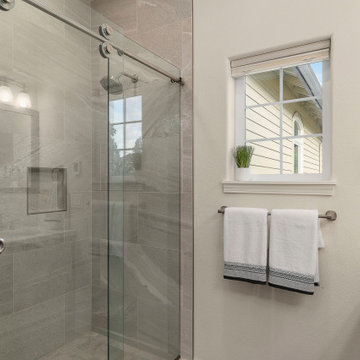
Creating a home that supports your future doesn't always require leaving the neighborhood you love. Through thoughtful design-build planning, this nearly 1,000-square-foot addition transformed a traditional suburban home into a more adaptable retreat, adding a luxurious primary suite on the main level and a flexible lower-level space designed to evolve alongside the homeowners' needs.
What began as a primary suite addition grew into a two-story expansion that balances comfort, privacy, and long-term versatility. The new suite offers the convenience of main-level living while taking advantage of the property's treetop views, creating a peaceful retreat connected to the surrounding landscape. Below, a dedicated ceramics studio supports the homeowners' creative pursuits today while being equipped with the infrastructure necessary for a future ADU conversion.
Natural light and privacy were central design priorities throughout the project. Large windows and carefully positioned transoms capture views of surrounding greenery while limiting sightlines from neighboring homes. Even the placement of the fireplace and outdoor living spaces was thoughtfully adjusted to preserve these connections to nature.
The success of this addition required extensive coordination behind the scenes. The steeply sloped property demanded retaining walls, significant foundation work, and careful site preparation before construction could begin. The team also integrated the addition with an existing deck, creating a seamless connection between new and existing outdoor spaces despite challenging grade changes and tight setback requirements.
Adding another layer of complexity, HOA requirements and city regulations often conflicted, leading to multiple design revisions throughout the approval process. Through close collaboration between the homeowners, architect, and design-build team, the project successfully navigated these challenges while preserving the vision for the home.
Inside, thoughtful finishes and carefully blended flooring transitions help the addition feel original to the house rather than an afterthought. Despite pandemic-era supply chain disruptions and several unexpected material substitutions, the project remained true to its design intent through flexible decision-making and close client collaboration.
The result is a home designed for enjoyment today while thoughtfully preparing for the future. By combining a main-level primary suite, a hobby-focused studio space, and infrastructure for future adaptability, this addition creates flexibility for whatever chapter comes next.
 THE Remodel Group
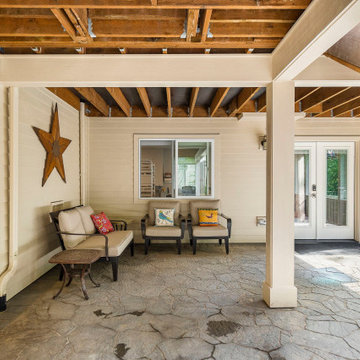
Creating a home that supports your future doesn't always require leaving the neighborhood you love. Through thoughtful design-build planning, this nearly 1,000-square-foot addition transformed a traditional suburban home into a more adaptable retreat, adding a luxurious primary suite on the main level and a flexible lower-level space designed to evolve alongside the homeowners' needs.
What began as a primary suite addition grew into a two-story expansion that balances comfort, privacy, and long-term versatility. The new suite offers the convenience of main-level living while taking advantage of the property's treetop views, creating a peaceful retreat connected to the surrounding landscape. Below, a dedicated ceramics studio supports the homeowners' creative pursuits today while being equipped with the infrastructure necessary for a future ADU conversion.
Natural light and privacy were central design priorities throughout the project. Large windows and carefully positioned transoms capture views of surrounding greenery while limiting sightlines from neighboring homes. Even the placement of the fireplace and outdoor living spaces was thoughtfully adjusted to preserve these connections to nature.
The success of this addition required extensive coordination behind the scenes. The steeply sloped property demanded retaining walls, significant foundation work, and careful site preparation before construction could begin. The team also integrated the addition with an existing deck, creating a seamless connection between new and existing outdoor spaces despite challenging grade changes and tight setback requirements.
Adding another layer of complexity, HOA requirements and city regulations often conflicted, leading to multiple design revisions throughout the approval process. Through close collaboration between the homeowners, architect, and design-build team, the project successfully navigated these challenges while preserving the vision for the home.
Inside, thoughtful finishes and carefully blended flooring transitions help the addition feel original to the house rather than an afterthought. Despite pandemic-era supply chain disruptions and several unexpected material substitutions, the project remained true to its design intent through flexible decision-making and close client collaboration.
The result is a home designed for enjoyment today while thoughtfully preparing for the future. By combining a main-level primary suite, a hobby-focused studio space, and infrastructure for future adaptability, this addition creates flexibility for whatever chapter comes next.
 THE Remodel Group
Creating a home that supports your future doesn't always require leaving the neighborhood you love. Through thoughtful design-build planning, this nearly 1,000-square-foot addition transformed a traditional suburban home into a more adaptable retreat, adding a luxurious primary suite on the main level and a flexible lower-level space designed to evolve alongside the homeowners' needs.
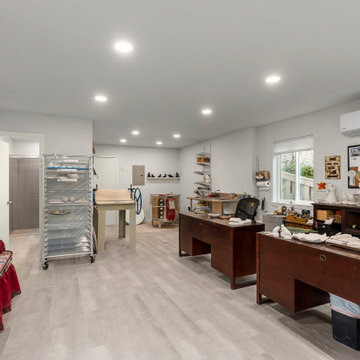
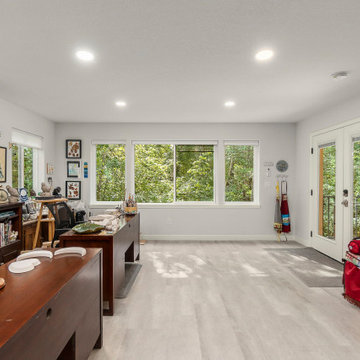
What began as a primary suite addition grew into a two-story expansion that balances comfort, privacy, and long-term versatility. The new suite offers the convenience of main-level living while taking advantage of the property's treetop views, creating a peaceful retreat connected to the surrounding landscape. Below, a dedicated ceramics studio supports the homeowners' creative pursuits today while being equipped with the infrastructure necessary for a future ADU conversion.
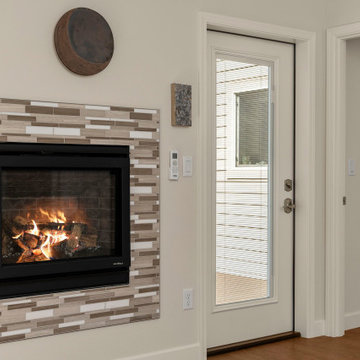
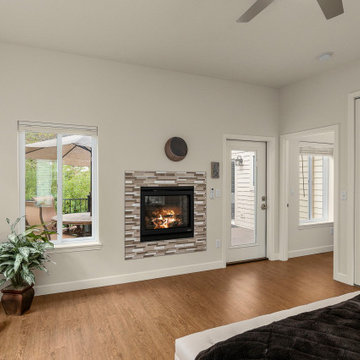
Natural light and privacy were central design priorities throughout the project. Large windows and carefully positioned transoms capture views of surrounding greenery while limiting sightlines from neighboring homes. Even the placement of the fireplace and outdoor living spaces was thoughtfully adjusted to preserve these connections to nature.
The success of this addition required extensive coordination behind the scenes. The steeply sloped property demanded retaining walls, significant foundation work, and careful site preparation before construction could begin. The team also integrated the addition with an existing deck, creating a seamless connection between new and existing outdoor spaces despite challenging grade changes and tight setback requirements.
Adding another layer of complexity, HOA requirements and city regulations often conflicted, leading to multiple design revisions throughout the approval process. Through close collaboration between the homeowners, architect, and design-build team, the project successfully navigated these challenges while preserving the vision for the home.
Inside, thoughtful finishes and carefully blended flooring transitions help the addition feel original to the house rather than an afterthought. Despite pandemic-era supply chain disruptions and several unexpected material substitutions, the project remained true to its design intent through flexible decision-making and close client collaboration.
The result is a home designed for enjoyment today while thoughtfully preparing for the future. By combining a main-level primary suite, a hobby-focused studio space, and infrastructure for future adaptability, this addition creates flexibility for whatever chapter comes next.
 THE Remodel Group
Creating a home that supports your future doesn't always require leaving the neighborhood you love. Through thoughtful design-build planning, this nearly 1,000-square-foot addition transformed a traditional suburban home into a more adaptable retreat, adding a luxurious primary suite on the main level and a flexible lower-level space designed to evolve alongside the homeowners' needs.
What began as a primary suite addition grew into a two-story expansion that balances comfort, privacy, and long-term versatility. The new suite offers the convenience of main-level living while taking advantage of the property's treetop views, creating a peaceful retreat connected to the surrounding landscape. Below, a dedicated ceramics studio supports the homeowners' creative pursuits today while being equipped with the infrastructure necessary for a future ADU conversion.
Natural light and privacy were central design priorities throughout the project. Large windows and carefully positioned transoms capture views of surrounding greenery while limiting sightlines from neighboring homes. Even the placement of the fireplace and outdoor living spaces was thoughtfully adjusted to preserve these connections to nature.
The success of this addition required extensive coordination behind the scenes. The steeply sloped property demanded retaining walls, significant foundation work, and careful site preparation before construction could begin. The team also integrated the addition with an existing deck, creating a seamless connection between new and existing outdoor spaces despite challenging grade changes and tight setback requirements.
Adding another layer of complexity, HOA requirements and city regulations often conflicted, leading to multiple design revisions throughout the approval process. Through close collaboration between the homeowners, architect, and design-build team, the project successfully navigated these challenges while preserving the vision for the home.
Inside, thoughtful finishes and carefully blended flooring transitions help the addition feel original to the house rather than an afterthought. Despite pandemic-era supply chain disruptions and several unexpected material substitutions, the project remained true to its design intent through flexible decision-making and close client collaboration.
The result is a home designed for enjoyment today while thoughtfully preparing for the future. By combining a main-level primary suite, a hobby-focused studio space, and infrastructure for future adaptability, this addition creates flexibility for whatever chapter comes next.
 THE Remodel Group
Creating a home that supports your future doesn't always require leaving the neighborhood you love. Through thoughtful design-build planning, this nearly 1,000-square-foot addition transformed a traditional suburban home into a more adaptable retreat, adding a luxurious primary suite on the main level and a flexible lower-level space designed to evolve alongside the homeowners' needs.
What began as a primary suite addition grew into a two-story expansion that balances comfort, privacy, and long-term versatility. The new suite offers the convenience of main-level living while taking advantage of the property's treetop views, creating a peaceful retreat connected to the surrounding landscape. Below, a dedicated ceramics studio supports the homeowners' creative pursuits today while being equipped with the infrastructure necessary for a future ADU conversion.
Natural light and privacy were central design priorities throughout the project. Large windows and carefully positioned transoms capture views of surrounding greenery while limiting sightlines from neighboring homes. Even the placement of the fireplace and outdoor living spaces was thoughtfully adjusted to preserve these connections to nature.
The success of this addition required extensive coordination behind the scenes. The steeply sloped property demanded retaining walls, significant foundation work, and careful site preparation before construction could begin. The team also integrated the addition with an existing deck, creating a seamless connection between new and existing outdoor spaces despite challenging grade changes and tight setback requirements.
Adding another layer of complexity, HOA requirements and city regulations often conflicted, leading to multiple design revisions throughout the approval process. Through close collaboration between the homeowners, architect, and design-build team, the project successfully navigated these challenges while preserving the vision for the home.
Inside, thoughtful finishes and carefully blended flooring transitions help the addition feel original to the house rather than an afterthought. Despite pandemic-era supply chain disruptions and several unexpected material substitutions, the project remained true to its design intent through flexible decision-making and close client collaboration.
The result is a home designed for enjoyment today while thoughtfully preparing for the future. By combining a main-level primary suite, a hobby-focused studio space, and infrastructure for future adaptability, this addition creates flexibility for whatever chapter comes next.
 THE Remodel Group
Creating a home that supports your future doesn't always require leaving the neighborhood you love. Through thoughtful design-build planning, this nearly 1,000-square-foot addition transformed a traditional suburban home into a more adaptable retreat, adding a luxurious primary suite on the main level and a flexible lower-level space designed to evolve alongside the homeowners' needs.
What began as a primary suite addition grew into a two-story expansion that balances comfort, privacy, and long-term versatility. The new suite offers the convenience of main-level living while taking advantage of the property's treetop views, creating a peaceful retreat connected to the surrounding landscape. Below, a dedicated ceramics studio supports the homeowners' creative pursuits today while being equipped with the infrastructure necessary for a future ADU conversion.
Natural light and privacy were central design priorities throughout the project. Large windows and carefully positioned transoms capture views of surrounding greenery while limiting sightlines from neighboring homes. Even the placement of the fireplace and outdoor living spaces was thoughtfully adjusted to preserve these connections to nature.
The success of this addition required extensive coordination behind the scenes. The steeply sloped property demanded retaining walls, significant foundation work, and careful site preparation before construction could begin. The team also integrated the addition with an existing deck, creating a seamless connection between new and existing outdoor spaces despite challenging grade changes and tight setback requirements.
Adding another layer of complexity, HOA requirements and city regulations often conflicted, leading to multiple design revisions throughout the approval process. Through close collaboration between the homeowners, architect, and design-build team, the project successfully navigated these challenges while preserving the vision for the home.
Inside, thoughtful finishes and carefully blended flooring transitions help the addition feel original to the house rather than an afterthought. Despite pandemic-era supply chain disruptions and several unexpected material substitutions, the project remained true to its design intent through flexible decision-making and close client collaboration.
The result is a home designed for enjoyment today while thoughtfully preparing for the future. By combining a main-level primary suite, a hobby-focused studio space, and infrastructure for future adaptability, this addition creates flexibility for whatever chapter comes next.
 In Detail Interiors
Small coastal condo gets a new life!
This project started as a consultation that really focused on whether or not it was feasible to maximize functionality out of a tight kitchen area in a condo on the beach. The cabinetry was sort of dated but not terrible terrible.
Refresh or total gut of this small kitchen
The client wanted to give it a refresh worked but we had worked with her before…so she could not quite decide how far to go. Maybe just repaint the existing cabinets? She needed some furniture. She wanted a little more ambiance and pizazz. And she wanted the Cheryl magic.
Ok finally, decision made. Kitchen had to go@!
Decision made- a new kitchen to go with the new living!
After further review on site with her during the consult meeting, and pitching a few inquiries around for bids on cabinetry and countertops – she ultimately decided to gut and re-do the whole layout. And man-oh-man what a difference some well executed design makes!!
This layout was unique and truly optimized every inch we could muster from the kitchen. (Working around that spiral staircase and navigating the soffit that wrapped the entire kitchen and adjacent living room!!) Colors needed to be bold while still feeling fresh so we paired a deep aubergine and a sort of “matte” Caribbean blue which laid the groundwork for a stunning living area palette.
Tough layout to enlarge much
There were a lot of other “givens” in this space that made the execution of the design a highly strategized process. We knew we had to work around the large wall space that starts the kitchen because it had the laundry room hiding on the other side… the awkward nook with windows on all sides that was a small breakfast area before the remodel… oh, and did we mention that dang spiral staircase?! Multiple site visits to plot the cabinetry and countertop curve paid off all said and done, though!
Living space that work with the open floor plan kitchen
Designing the furnishings then became the fun part! With a smaller living space flanked by windows and sliders – but one that needed to balance the kitchen in substance – we had to break a few preferred design rules to make up the amount of seating desired.
The deep grape-y purple barrel swivels were the perfect “transition” piece by the slider offering access to the views while being versatile enough to still afford safe use of the slider and passage outside. Adding some graphic punch with the droplet shaped, stone and brass cocktail table and bold multicolored rug we love the balance of these weightier aesthetic choices with the adjacent kitchen.
Signature pieces make all the difference
Carrying through little pops of that blue green between the counter stools (I die! Seriously! SO GORGEOUS) and the sofa (with those brass nails!) — these colors really created a sturdy but eclectic tonal feel that the client was just over the moon for. The art and grasscloth on the walls throughout developed the architecture of the space in an overall structure that was really lacking – it feels warm, inviting, comfortable – BEAUTIFUL – but not too priss and pomp.
Now if we could just keep the pup off the sofa!

 Custom Surface Solutions
 (www.css-tile.com) - Owner Craig Thompson (512) 430-1215. This project shows the remodel of a small 1950's vintage home master bathroom. 8"" x 18" Calcutta gold marble tile was used on the shower walls and floor wall base and ceramic gray penny tile on the floor. Shower includes curbless pan / floor, dual shower boxes, frameless glass slider, trough duel fixture sink and chrome fixtures.

 threshold interiors
Location: New York, NY, United States
This Loft was tastefully renovated back in the '90s, but was due for an update and an expansion of the kitchen and dining areas to accommodate the client's cooking skills and entertaining needs. EnlargIing the island and adding cabinetry to delineate the office, bar and dining areas was a priority. The bathroom was updated to feel like a tranquil spa with beautiful new tile, plumbing fixtures and cabinets. Our biggest challenge was coordinating the entire renovation while our client was out of town for the Summer!
Photographed by: James Salomon

 In Detail Interiors
Small coastal condo gets a new life!
This project started as a consultation that really focused on whether or not it was feasible to maximize functionality out of a tight kitchen area in a condo on the beach. The cabinetry was sort of dated but not terrible terrible.
Refresh or total gut of this small kitchen
The client wanted to give it a refresh worked but we had worked with her before…so she could not quite decide how far to go. Maybe just repaint the existing cabinets? She needed some furniture. She wanted a little more ambiance and pizazz. And she wanted the Cheryl magic.
Ok finally, decision made. Kitchen had to go@!
Decision made- a new kitchen to go with the new living!
After further review on site with her during the consult meeting, and pitching a few inquiries around for bids on cabinetry and countertops – she ultimately decided to gut and re-do the whole layout. And man-oh-man what a difference some well executed design makes!!
This layout was unique and truly optimized every inch we could muster from the kitchen. (Working around that spiral staircase and navigating the soffit that wrapped the entire kitchen and adjacent living room!!) Colors needed to be bold while still feeling fresh so we paired a deep aubergine and a sort of “matte” Caribbean blue which laid the groundwork for a stunning living area palette.
Tough layout to enlarge much
There were a lot of other “givens” in this space that made the execution of the design a highly strategized process. We knew we had to work around the large wall space that starts the kitchen because it had the laundry room hiding on the other side… the awkward nook with windows on all sides that was a small breakfast area before the remodel… oh, and did we mention that dang spiral staircase?! Multiple site visits to plot the cabinetry and countertop curve paid off all said and done, though!
Living space that work with the open floor plan kitchen
Designing the furnishings then became the fun part! With a smaller living space flanked by windows and sliders – but one that needed to balance the kitchen in substance – we had to break a few preferred design rules to make up the amount of seating desired.
The deep grape-y purple barrel swivels were the perfect “transition” piece by the slider offering access to the views while being versatile enough to still afford safe use of the slider and passage outside. Adding some graphic punch with the droplet shaped, stone and brass cocktail table and bold multicolored rug we love the balance of these weightier aesthetic choices with the adjacent kitchen.
Signature pieces make all the difference
Carrying through little pops of that blue green between the counter stools (I die! Seriously! SO GORGEOUS) and the sofa (with those brass nails!) — these colors really created a sturdy but eclectic tonal feel that the client was just over the moon for. The art and grasscloth on the walls throughout developed the architecture of the space in an overall structure that was really lacking – it feels warm, inviting, comfortable – BEAUTIFUL – but not too priss and pomp.
Now if we could just keep the pup off the sofa!

 TreHus Architects+Interior Designers+Builders
Example of a large classic u-shaped dark wood floor eat-in kitchen design in Minneapolis with a double-bowl sink, recessed-panel cabinets, white cabinets, white backsplash, stainless steel appliances, an island and black countertops
 User
All Weather teamed up with the Property Brothers and Friend’s Alumnus Lisa Kudrow on this week’s episode of HGTV’s hit show Celebrity IOU. In the Lisa Kudrow’s Stunning Condo Surprise episode, Lisa stuns her deserving cousin and best friend Thea, by transforming her condo into a stylish, functional and animal friendly home for the rescued abused animals she cares for.
Lisa not only helped the brothers come up with design ideas, but also picked up a sledgehammer and an electric saw to help them break up a wall. She also helped them kick down a dividing wall and pull tiles off the fireplace. After both of Thea’s parents passed away suddenly, she channeled her grief in meaningful ways, namely by caring for abused shelter pets. Lisa wanted to make sure Thea knew she was loved Renovating her outdated condo was the perfect gift. “Thea has spent the last few years navigating loss,” said Lisa. “She needs a soft place to land.” Lisa added. “She needs a functional space that’s safe and comfortable for the pets she loves.”
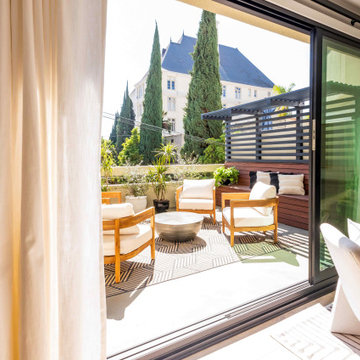
Besides modernizing Thea’s outdated condo, the focus was to make everything pet friendly in the remodeled the living room, dining room and outdoor patio. From premium vinyl plank flooring, to performance fabric furniture, to an outdoor dog run and pet potty platform.
All Weather Series 8100 Multi Slide Doors effortlessly connect the indoors to the outdoors allowing Thea’s four legged friends to explore the pet friendly outdoor patio. The magnificent makeover includes a custom built pantry, new modern fireplace, more storage, an open living room floor plan, pet friendly floating shelves and bench seating and slat wall shading. Check out more PROJECT PHOTOS here.
Lisa did join THE PROPERTY BROTHERS to sing her famous song Smelly Cat from the beloved sitcom Friends. ‘I’m just embarrassed I did such a poor job with Smelly Cat,’ Lisa added. ‘I should have just let Drew do it.”
Now in its third season, Celebrity IOU gives celebrities a chance to show their deepest gratitude and to surprise someone who is important in their life by giving their living space a complete transformation, courtesy of the Drew and Jonathan Scott.
181