
Search results for "Navigation" in Home Design Ideas

 Rosborough Partners Inc.
Effective landscape design highlights the entrance and maximizes walkways for easy navigation.
(Photo by Mike Crews)
This is an example of a traditional landscaping in Chicago.
This is an example of a traditional landscaping in Chicago.

 Interiors by Maite Granda
Project Feature in: Luxe Magazine & Luxury Living Brickell
From skiing in the Swiss Alps to water sports in Key Biscayne, a relocation for a Chilean couple with three small children was a sea change. “They’re probably the most opposite places in the world,” says the husband about moving
from Switzerland to Miami. The couple fell in love with a tropical modern house in Key Biscayne with architecture by Marta Zubillaga and Juan Jose Zubillaga of Zubillaga Design. The white-stucco home with horizontal planks of red cedar had them at hello due to the open interiors kept bright and airy with limestone and marble plus an abundance of windows. “The light,” the husband says, “is something we loved.”
While in Miami on an overseas trip, the wife met with designer Maite Granda, whose style she had seen and liked online. For their interview, the homeowner brought along a photo book she created that essentially offered a roadmap to their family with profiles, likes, sports, and hobbies to navigate through the design. They immediately clicked, and Granda’s passion for designing children’s rooms was a value-added perk that the mother of three appreciated. “She painted a picture for me of each of the kids,” recalls Granda. “She said, ‘My boy is very creative—always building; he loves Legos. My oldest girl is very artistic— always dressing up in costumes, and she likes to sing. And the little one—we’re still discovering her personality.’”
To read more visit:
https://maitegranda.com/wp-content/uploads/2017/01/LX_MIA11_HOM_Maite_12.compressed.pdf
Rolando Diaz

 The Sculpted Earth
Meandering Walkway Of French Vanilla Dimensional Stone Pavers Navigating Through New Plantings Of Ornamental Grasses, Dianthus(pinks) Groundcovers, Lavender, Abelia, Dwarf Arctic Willow.
Find the right local pro for your project

 Robin Amorello, CKD CAPS - Atmoscaper Design
Photos by Robin Amorello, CKD CAPS
Example of a small urban master gray tile and porcelain tile porcelain tile walk-in shower design in Portland Maine with an undermount sink, shaker cabinets, dark wood cabinets, granite countertops, a wall-mount toilet and white walls
Example of a small urban master gray tile and porcelain tile porcelain tile walk-in shower design in Portland Maine with an undermount sink, shaker cabinets, dark wood cabinets, granite countertops, a wall-mount toilet and white walls

 Krieger + Associates Architects, Inc.
This master suite was completely renovated to create a new, larger bath with marble tile. It leads via a sliding barn door to a large walk-through dressing area. The dressing room can also be entered from the master bedroom.
Photo - Jeffrey Totaro

 CAST architecture
Navigating and inhabiting the home is a unique interaction with nature: open air verandas and glazed circulation corridors join the vessels and connect occupants to the adjacent landscapes, lake below, and distant North Cascades peaks.

 Decor2Go Wall Fashion
Custom Mural for Kid's room. A naval scene to inspire and let imagination navigate!
Kids' room - traditional kids' room idea
Kids' room - traditional kids' room idea

 User
Located in one of the Ritz residential towers in Boston, the project was a complete renovation. The design and scope of work included the entire residence from marble flooring throughout, to movement of walls, new kitchen, bathrooms, all furnishings, lighting, closets, artwork and accessories. Smart home sound and wifi integration throughout including concealed electronic window treatments.
The challenge for the final project design was multifaceted. First and foremost to maintain a light, sheer appearance in the main open areas, while having a considerable amount of seating for living, dining and entertaining purposes. All the while giving an inviting peaceful feel,
and never interfering with the view which was of course the piece de resistance throughout.
Bringing a unique, individual feeling to each of the private rooms to surprise and stimulate the eye while navigating through the residence was also a priority and great pleasure to work on, while incorporating small details within each room to bind the flow from area to area which would not be necessarily obvious to the eye, but palpable in our minds in a very suttle manner. The combination of luxurious textures throughout brought a third dimension into the environments, and one of the many aspects that made the project so exceptionally unique, and a true pleasure to have created. Reach us www.themorsoncollection.com
Photography by Elevin Studio.

 Outdoor Lighting Perspectives of the Triad
Subtle dock lighting by Outdoor Lighting Perspectives allows visitors to navigate this dock safely without being blinded by light.

 Revolution IT
Living Room TV with in ceiling surround sound
Example of a classic living room design in Austin
Example of a classic living room design in Austin

 Odd Job Landscaping
Two stairs lead from the lower patio to the upper patio with lighting built in for effortless nighttime navigation.
Huge trendy backyard patio photo in New York
Huge trendy backyard patio photo in New York

 J. Duggan & Associates PC-Landscape Architecture
Front walkway on a Piedmont farmhouse needed to navigate a rather steep slope Stone was selected to match existing 90 year old residence.
Arts and crafts exterior home photo in DC Metro
Arts and crafts exterior home photo in DC Metro
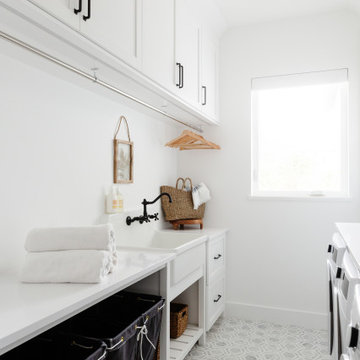
 Amy Fox Interiors
Utility room - large coastal galley marble floor and multicolored floor utility room idea in Miami with a farmhouse sink, shaker cabinets, white cabinets, quartz countertops, white backsplash, stone tile backsplash, white walls, a side-by-side washer/dryer and white countertops

 Tomco Company Inc.
By removing a portion of the long Peninsula we created an island that was much more efficient to navigate to the various surrounding rooms. This also allowed for more cabinet space on the "L" shape and a MW/Oven was incorporated.

 MODEL DESIGN INC.
Photography by Chipper Hatter
Inspiration for a timeless u-shaped eat-in kitchen remodel in Los Angeles with a farmhouse sink, furniture-like cabinets, dark wood cabinets, beige backsplash, stone tile backsplash, stainless steel appliances and onyx countertops
Inspiration for a timeless u-shaped eat-in kitchen remodel in Los Angeles with a farmhouse sink, furniture-like cabinets, dark wood cabinets, beige backsplash, stone tile backsplash, stainless steel appliances and onyx countertops

 Hoffman Landscapes
A new walkway can help you navigate around!
This is an example of a large traditional partial sun backyard stone landscaping in New York.
This is an example of a large traditional partial sun backyard stone landscaping in New York.

 Dandeneau Architecture P.L.L.C.
Christine Dandeneau, AIA
Butler Constructs
Inspiration for a small cottage medium tone wood floor kitchen/dining room combo remodel in Raleigh with white walls
Inspiration for a small cottage medium tone wood floor kitchen/dining room combo remodel in Raleigh with white walls
 Tomco Company Inc.
By removing a portion of the long Peninsula we created an island that was much more efficient to navigate to the various surrounding rooms. This also allowed for more cabinet space on the "L" shape and a MW/Oven was incorporated.

 Studio Snaidero DC Metro
Kitchen: Snaidero WAY kitchen in Artic White Soft Melamine & Fossil Oak Matrix
Kitchen Appliances: Niche Modern, FRANKE sink, Miele DW, Miele gas cooktop, Miele convection oven, Miele steam oven, BEST hood, SubZero rf/frz, Miele microwave, U-LINE wine cooler.
Photographed by Jennifer Hughes

 Golden Rule Builders
Wide hallways with abundant and dimmable lighting make it easy for the owner to navigate the home in his wheelchair.
Mid-sized transitional medium tone wood floor hallway photo in DC Metro with white walls
Mid-sized transitional medium tone wood floor hallway photo in DC Metro with white walls
25