
Search results for "Navy accent wall" in Home Design Ideas

 Designs By Katy
all work completed while at HBC Design Group
Visit www.designsbykaty.com for more photos of work and inspiration
Example of a mid-sized transitional master carpeted bedroom design in Dallas with blue walls
Example of a mid-sized transitional master carpeted bedroom design in Dallas with blue walls

 Laura Fullow Designs
Example of a mid-sized transitional loft-style carpeted and beige floor game room design in Las Vegas with blue walls and a wall-mounted tv

 Patrick Dyke Collaborative l.l.c.
Dayna Flory Interiors
Martin Vecchio Photography
Inspiration for a large transitional medium tone wood floor and brown floor family room remodel in Detroit with white walls
Inspiration for a large transitional medium tone wood floor and brown floor family room remodel in Detroit with white walls
Find the right local pro for your project

 Breeze Giannasio Interiors
Mid-sized transitional freestanding desk medium tone wood floor and multicolored floor study room photo in Los Angeles with blue walls and no fireplace

 Studio McGee
Photo by Becky Kimball
Inspiration for a dark wood floor kitchen remodel in Salt Lake City with blue cabinets, marble countertops, white backsplash and an island
Inspiration for a dark wood floor kitchen remodel in Salt Lake City with blue cabinets, marble countertops, white backsplash and an island
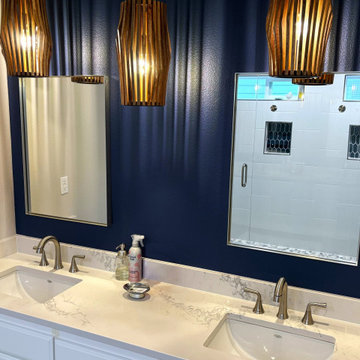
 Terry Wilson Construction LLC
The double vanity pairs white cabinetry and a light veined countertop with a deep navy accent wall. Warm wood pendant lights, undermount sinks, and simple chrome-framed mirrors complete the finished vanity area.

 Five Star Interiors
Inspiration for a transitional open concept living room remodel in Austin with gray walls, a ribbon fireplace, a tile fireplace and a wall-mounted tv

Sponsored
Delaware, OH

Buckeye Basements, Inc.
Central Ohio's Basement Finishing ExpertsBest Of Houzz '13-'21

 Raad Studio
Daniel Shea
Family room - industrial open concept light wood floor family room idea in New York with white walls, a wall-mounted tv and no fireplace
Family room - industrial open concept light wood floor family room idea in New York with white walls, a wall-mounted tv and no fireplace

 ID by Gwen
Example of a bedroom and small trendy gender-neutral kids' bedroom design in Seattle with blue walls

 User
Jeff Herr
Open concept kitchen - transitional galley dark wood floor open concept kitchen idea in Atlanta with a farmhouse sink, recessed-panel cabinets, solid surface countertops, white backsplash, stainless steel appliances, white walls and an island
Open concept kitchen - transitional galley dark wood floor open concept kitchen idea in Atlanta with a farmhouse sink, recessed-panel cabinets, solid surface countertops, white backsplash, stainless steel appliances, white walls and an island

 The Refined Group
Example of a tuscan bathroom design in Phoenix with dark wood cabinets and white countertops

 NICHEdg
The room is now ready for lounging and/or entertaining. The deep, comfortable, classic Chesterfield leather sofa is a modern way to introduce a classic piece. By incorporating additional seating, x-stools, and minimal accent tables, we delivered on our client's wish for a space that can easily accommodate a group of 7 (seats 11 people including the dining nook). The integration of mirrored and glass surfaces reflects the natural light from the oversized windows balancing out the heavier pieces and textures to maintain an open and airy feel.
Photography: NICHEdg

 Workroom Couture Home
Drapery by Workroom Couture Home. Interiors by FC Studio Inc. Image by Katrina Wittkamp.
Nursery - transitional gender-neutral nursery idea in Chicago with multicolored walls
Nursery - transitional gender-neutral nursery idea in Chicago with multicolored walls

Sponsored
Sunbury, OH

J.Holderby - Renovations
Franklin County's Leading General Contractors - 2X Best of Houzz!

 Cabinet Genies, Inc.
Rob from O'Neil Industries killed it! Thanks for letting us be apart of your remarkable remodel. Always great working together! #tagteam Contractor - O'Neil Industries inc. Cabinetry - W. W. Wood Products, Inc - Acrylic - Bianco Appliances - Monark Premium Appliance Co - Fisher & Paykel, U-Line Corporation Lighting - Task Lighting Corporation

 Nicole Gibbons Studio LLC
A serene and airy living room featuring a soft gray color palette accented with pops of teal in a family friendly condo on the Upper West Side. Photo by David Land

 YDC design
Alexey Gold-Dvoryadkin
Large trendy open concept light wood floor living room photo in New York with gray walls, no fireplace and a media wall
Large trendy open concept light wood floor living room photo in New York with gray walls, no fireplace and a media wall

 BDesign
Example of a transitional girl medium tone wood floor kids' room design in Miami with multicolored walls


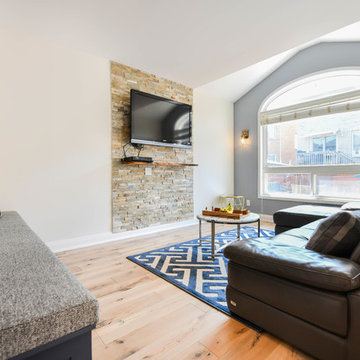
 Smart Renovations
Accent colored window wall makes bench and cushion not lonly any more !
Transitional home design photo in Toronto
Transitional home design photo in Toronto

 Craig O'Connell Architecture
COA transformed this San Francisco home into a more beautiful, spacious, light-filled and comfortable space by redesigning the back of the house to create an open format kitchen/dining area with modern amenities.
Photos: Helynn Ospina Photography

 Twist Tours Real Estate and Portfolio Marketing
Allison Cartwright
@melisaclementdesigns
Example of a beach style mosaic tile white floor double shower design in Austin with flat-panel cabinets, white cabinets, a two-piece toilet, blue walls, a vessel sink, wood countertops and brown countertops
Example of a beach style mosaic tile white floor double shower design in Austin with flat-panel cabinets, white cabinets, a two-piece toilet, blue walls, a vessel sink, wood countertops and brown countertops
102