
Search results for "Navy accent wall" in Home Design Ideas
 Calming Spaces Interiors, Design & Remodeling
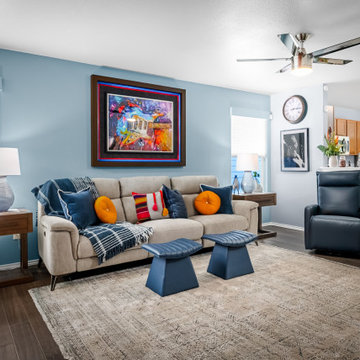
The living room balances energy and comfort with a mix of soft neutrals and bold pops of color. A cream sectional with plush navy and orange pillows adds warmth and personality. Framed artwork featuring a vibrant guitar ties the theme together, reflecting the homeowner’s love of music.
 Cedarstone Group Inc.
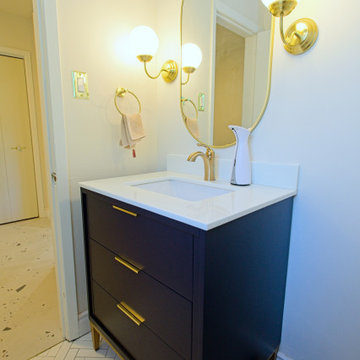
An oval mirror is flanked by gold-toned globe sconces above the navy vanity and white basin. The compact powder room pairs warm metal accents with herringbone floor tiles, while integrated drawer storage keeps the small footprint practical and uncluttered.
Round Edge Retreat by Cedarstone Renovations brings a custom white kitchen, refreshed home office, powder room and entry together in this Etobicoke home. Carefully detailed cabinetry, distinctive flooring and coordinated lighting support comfortable everyday living in this Toronto renovation.
Explore custom kitchens, cabinetry and home renovations at www.cedarstonereno.com.
 Blackband Design
Interior Design by Blackband Design, Home Build by Graystone Custom Builders, Photography by Ryan Garvin
Example of a beach style home design design in Orange County
Example of a beach style home design design in Orange County
Find the right local pro for your project

 Copperleaf Partners LLC / Copperleaf Residential
Inspiration for a timeless bathroom remodel in Atlanta with an undermount sink


 Steinberg Custom Designs
Kristina O'Brien Photography
Inspiration for a large transitional master pebble tile and gray tile ceramic tile alcove shower remodel in Portland Maine with flat-panel cabinets, an undermount sink, light wood cabinets, a two-piece toilet, white walls, an undermount tub and a hinged shower door
Inspiration for a large transitional master pebble tile and gray tile ceramic tile alcove shower remodel in Portland Maine with flat-panel cabinets, an undermount sink, light wood cabinets, a two-piece toilet, white walls, an undermount tub and a hinged shower door

 Jennifer Robin Interiors
Joe Fletcher Photography
Bedroom - transitional bedroom idea in San Francisco with beige walls
Bedroom - transitional bedroom idea in San Francisco with beige walls



 Belltown Design LLC
The blue and white marble mosaic floor by Walker Zanger fits together like puzzle pieces, providing a postage stamp size house feature. Details like Mahogany inlay hardwood floor border illustrate the fine and ornate quality of the Victorian age. Victorian / Edwardian House Remodel, Seattle, WA. Belltown Design. Photography by Chris Gromek and Paula McHugh.

 Chango
Interior Architecture, Interior Design, Art Curation, and Custom Millwork & Furniture Design by Chango & Co.
Construction by Siano Brothers Contracting
Photography by Jacob Snavely
See the full feature inside Good Housekeeping

 Shadow Creek Homes
Mid-sized transitional kids' white tile and ceramic tile porcelain tile, white floor, single-sink and shiplap wall alcove bathtub photo in Denver with shaker cabinets, blue cabinets, white walls, an undermount sink, quartz countertops, white countertops, a niche and a built-in vanity

Alcove shower - small transitional white tile and subway tile cement tile floor alcove shower idea in Denver with white walls
 Two Navy Lane
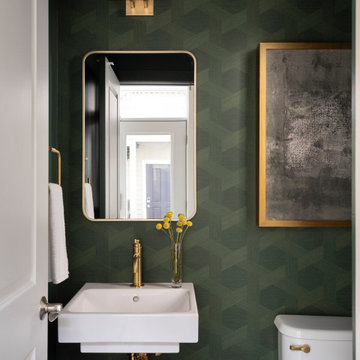
The jewel-box powder room makes a dramatic statement with emerald geometric wallpaper, brass fixtures, and a streamlined wall-mounted sink. A gold-framed mirror and art piece complete the design, proving that small spaces can still pack a sophisticated punch.

 The Atelier Home + Design
Home office featuring floor to ceiling abstract mural wall, glass freestanding desk, gold leather desk chair, acrylic ghost chairs, gray built in shelving, brass geometric chandelier, and organic wood ring wall art. Parade of Homes Grand Award winner. Photography by Stephen Allen.

Sponsored
Fredericksburg, OH

High Point Cabinets
Columbus' Experienced Custom Cabinet Builder | 4x Best of Houzz Winner


 La Casa Builders Inc.
Dino Tonn Photography, Inc.
Example of a large tuscan freestanding desk medium tone wood floor study room design in Phoenix with beige walls
Example of a large tuscan freestanding desk medium tone wood floor study room design in Phoenix with beige walls

 La Bella Casa Interior Designs
This 1600+ square foot basement was a diamond in the rough. We were tasked with keeping farmhouse elements in the design plan while implementing industrial elements. The client requested the space include a gym, ample seating and viewing area for movies, a full bar , banquette seating as well as area for their gaming tables - shuffleboard, pool table and ping pong. By shifting two support columns we were able to bury one in the powder room wall and implement two in the custom design of the bar. Custom finishes are provided throughout the space to complete this entertainers dream.

 Lozano Jolas Interiors
Andrew Miller
Powder room - transitional gray floor powder room idea in Miami with shaker cabinets, blue cabinets, a two-piece toilet, an undermount sink and white countertops
Powder room - transitional gray floor powder room idea in Miami with shaker cabinets, blue cabinets, a two-piece toilet, an undermount sink and white countertops

Sponsored
Fredericksburg, OH
High Point Cabinets
Columbus' Experienced Custom Cabinet Builder | 4x Best of Houzz Winner

 Swanson Homes
Waking up to vaulted ceilings, reclaimed beams, and natural lighting is our builder's prescription to a morning that starts on the right note! Add a few extraordinary design details like this modern chandelier and a bold accent wall and you may think you are still dreaming...

 Shaw Floors
Classico Plank in Bianco by Shaw Floors. We're excited to present a resilient plank in our best-selling wood looks. Emulating the top species and colors of hardwood, these are marketplace must-haves that work with tons of decorating styles. Its Fold-N-Go Locking system is precision-engineered with the most advanced technology possible-making it easy to use, strong, and durable. Floorte' floors are also flexible, concealing imperfections of the floor beneath-so less floor prep is needed. And best of all it's WATERPROOF!

 Betsy Homan Interior Design LLC
Example of a farmhouse medium tone wood floor dining room design in Austin with yellow walls
220