
Search results for "Navy accent wall" in Home Design Ideas

 BB&R Design-Build
Luxury Bathroom featuring Benjamin Moore Navy Blue Vanity, Carrara Marble, and gorgeous Emerson Wood tile flooring. Spacious shower fearing frameless glass door design, stunning tile accents and universal design features like Spectra Slide bar Mount Hand Shower.

 Rejoy Interiors, Inc.
Ryan Garvin
Bedroom - large transitional master carpeted and gray floor bedroom idea in Orange County with gray walls
Bedroom - large transitional master carpeted and gray floor bedroom idea in Orange County with gray walls

 Hakwood
Inspiration for a transitional u-shaped medium tone wood floor and brown floor kitchen pantry remodel in Chicago with an undermount sink, shaker cabinets, blue cabinets, no island, white countertops and beige backsplash
Find the right local pro for your project
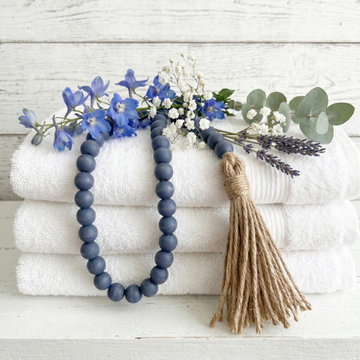
 PI Photography Wall Art & Fine Art
Navy Blue Wood Bead Garland Strand Jute Tassels - Boho Coastal Style Desktop & Shelf Decoration, Rosary Home Accent 12" - 84" Custom Lengths. Shop on PIPA:
https://pipafineart.com/products/navy-blue-wooden-bead-garland-with-jute-tassels
Shop on Etsy:
https://focalpointcollection.etsy.com/listing/4503166778

 Meredith Ericksen
Mary Kate McKenna Photography, LLC
Transitional master carpeted bedroom photo in DC Metro with gray walls
Transitional master carpeted bedroom photo in DC Metro with gray walls
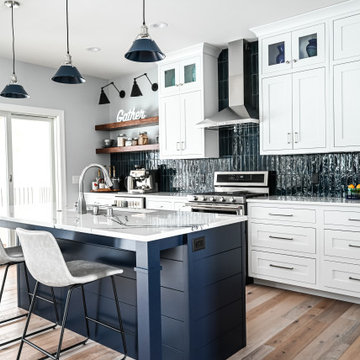


 W.B. Homes, Inc.
The open concept allows for plenty of natural light and endless space.
Example of a mid-sized transitional open concept dark wood floor family room design in Philadelphia with blue walls, no fireplace and a wall-mounted tv
Example of a mid-sized transitional open concept dark wood floor family room design in Philadelphia with blue walls, no fireplace and a wall-mounted tv



 Ohana Home & Design
Large 1950s master blue tile and porcelain tile porcelain tile, gray floor and double-sink japanese bathtub photo in Minneapolis with flat-panel cabinets, dark wood cabinets, a two-piece toilet, white walls, an undermount sink, quartzite countertops, a hinged shower door, white countertops and a built-in vanity
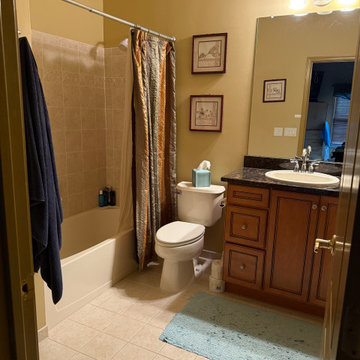
 Caliber Construction NJ & PA
We transformed this outdated bathroom into a bright, modern space with a navy vanity, brass hardware, and marble-look tile throughout. The tub was removed and replaced with a walk-in shower featuring large-format porcelain tile and a sleek glass enclosure. Updated lighting, a gold-trimmed mirror, and new black and brass fixtures complete the look. The result is a clean, stylish, and beautifully refreshed bathroom that feels both modern and timeless.

 MAWR Design
Mid-sized minimalist enclosed carpeted and beige floor living room photo in Indianapolis with blue walls, a standard fireplace, a tile fireplace and a wall-mounted tv

 Violandi + Warner Interiors
Living room - large coastal open concept living room idea in Boston with beige walls
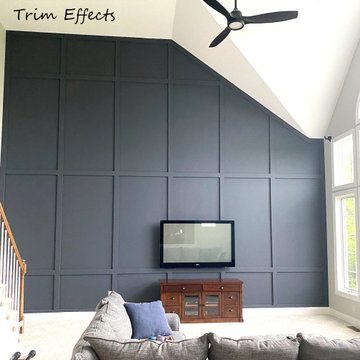
 Trim Effects
Paneled two story accent wall. Hilltown Pa.
Example of a classic family room design in Philadelphia
Example of a classic family room design in Philadelphia

Sponsored
Columbus, OH

Wannemacher Interiors
Customized Award-Winning Interior Design Solutions in Franklin Cnty OH

 Michele Plachter Design
Andrea Cipriani Mecchi
Elegant master carpeted and gray floor bedroom photo in Philadelphia with white walls and no fireplace
Elegant master carpeted and gray floor bedroom photo in Philadelphia with white walls and no fireplace

 Ryann Ford Photography
, LLC
Inspiration for a transitional blue tile, multicolored tile and white tile multicolored floor alcove bathtub remodel in Austin with flat-panel cabinets, blue cabinets, white walls and an undermount sink
Inspiration for a transitional blue tile, multicolored tile and white tile multicolored floor alcove bathtub remodel in Austin with flat-panel cabinets, blue cabinets, white walls and an undermount sink

 Engstrom Wood Products
Inspiration for a coastal formal light wood floor living room remodel in Minneapolis with white walls, a standard fireplace, a stone fireplace and a concealed tv

 J.THOM Residential Design & Cabinetry
Clients wanted to keep a powder room on the first floor and desired to relocate it away from kitchen and update the look. We needed to minimize the powder room footprint and tuck it into a service area instead of an open public area.
We minimize the footprint and tucked the PR across from the basement stair which created a small ancillary room and buffer between the adjacent rooms. We used a small wall hung basin to make the small room feel larger by exposing more of the floor footprint. Wainscot paneling was installed to create balance, scale and contrasting finishes.
The new powder room exudes simple elegance from the polished nickel hardware, rich contrast and delicate accent lighting. The space is comfortable in scale and leaves you with a sense of eloquence.
Jonathan Kolbe, Photographer



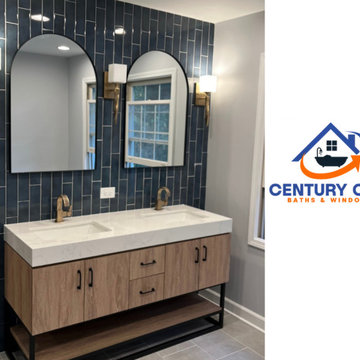
 Century City Baths, LLC
Modern double vanity with bold navy tile accents.
Bathroom - bathroom idea in Chicago
Bathroom - bathroom idea in Chicago

 Laura of Pembroke
Interior Design, Home Furnishings, and Lighting by/from Laura of Pembroke, Inc.
New home construction by Memmer Homes
Inspiration for a bedroom cottage boy carpeted and gray floor nursery remodel in Cleveland with blue walls
Inspiration for a bedroom cottage boy carpeted and gray floor nursery remodel in Cleveland with blue walls
64