
Search results for "Navy accent wall" in Home Design Ideas

 Teale Architecture
Photography: Ryan Garvin
Inspiration for a coastal galley light wood floor and beige floor kitchen remodel in Los Angeles with a farmhouse sink, shaker cabinets, white cabinets, white backsplash, paneled appliances, an island and black countertops
Inspiration for a coastal galley light wood floor and beige floor kitchen remodel in Los Angeles with a farmhouse sink, shaker cabinets, white cabinets, white backsplash, paneled appliances, an island and black countertops

 Target Home
http://www.target.com/p/-/A-52030412
Blues and whites are the color of the season. Get this boho chic looks with handsome furniture, neutral and mixed-metal accents, and stylish organization to keep accessories contained.

 In the Deets
Bright and fun bathroom featuring a floating, navy, custom vanity, decorative, patterned, floor tile that leads into a step down shower with a linear drain. The transom window above the vanity adds natural light to the space.
Find the right local pro for your project

 Kitchen Technology
Classic white subway tile and black hexagon accents on the floor creates a clean modernized bathroom in this traditional mainline home. Polished chrome hardware and carrera marble completes the look!

 LConcept
Elena Smetanin
Example of a small transitional 3/4 multicolored tile and porcelain tile porcelain tile and yellow floor corner shower design with flat-panel cabinets, beige cabinets, a wall-mount toilet, multicolored walls, a vessel sink, glass countertops and a hinged shower door
Example of a small transitional 3/4 multicolored tile and porcelain tile porcelain tile and yellow floor corner shower design with flat-panel cabinets, beige cabinets, a wall-mount toilet, multicolored walls, a vessel sink, glass countertops and a hinged shower door


 Steffanie Danby Interiors
Inspiration for a small coastal boy medium tone wood floor nursery remodel in Chicago with blue walls

Sponsored
Sunbury, OH

J.Holderby - Renovations
Franklin County's Leading General Contractors - 2X Best of Houzz!

 Christen Ales Interiors
Detail of a Circle C primary bedroom featuring a deep blue wall, neutral upholstered bed, layered gray bedding, warm wood nightstand, and natural woven accents.

 Natick Fireplace
Mid-sized elegant formal carpeted and white floor living room photo in Orange County with blue walls, a standard fireplace and a brick fireplace

 Reader & Swartz Architects, P.C.
Photography by Ron Blunt Architectural Photography
Inspiration for a mid-sized contemporary enclosed cork floor living room remodel in DC Metro with blue walls and a standard fireplace
Inspiration for a mid-sized contemporary enclosed cork floor living room remodel in DC Metro with blue walls and a standard fireplace

 Shirley Meisels
Photograph ©Stephani Buchman
Kitchen - contemporary light wood floor and beige floor kitchen idea in Toronto with a double-bowl sink, shaker cabinets, white cabinets, multicolored backsplash, stone slab backsplash, paneled appliances, an island and white countertops
Kitchen - contemporary light wood floor and beige floor kitchen idea in Toronto with a double-bowl sink, shaker cabinets, white cabinets, multicolored backsplash, stone slab backsplash, paneled appliances, an island and white countertops





 Tusk Home + Design
We took a plain guest room and turned it into a beachside retreat for those family and friends visiting this client. We have a focal wall with fabulous Serena and Lily wallpaper and show stopping custom lights. All topped off with navy and white accents and natural fibers throughout.

 General Assembly
Joe Fletcher
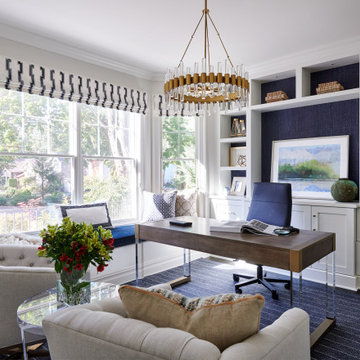
Example of a mid-sized danish home office library design in New York with blue walls and no fireplace
Example of a mid-sized danish home office library design in New York with blue walls and no fireplace

 Robin Gannon Interiors
Featured in the Winter 2019 issue of Modern Luxury Interiors Boston!
Photo credit: Michael J. Lee
Living room - transitional living room idea in Boston with gray walls
Living room - transitional living room idea in Boston with gray walls

 TT Renovations
Bedroom and large beach style gender-neutral carpeted kids' bedroom photo in Indianapolis with yellow walls

Sponsored
Columbus, OH

Hope Restoration & General Contracting
Columbus Design-Build, Kitchen & Bath Remodeling, Historic Renovations

 Ally Whalen Design
Ally Whalen
Inspiration for a large coastal basement remodel in Charlotte with blue walls
Inspiration for a large coastal basement remodel in Charlotte with blue walls

 Amsted Design-Build
Previously renovated with a two-story addition in the 80’s, the home’s square footage had been increased, but the current homeowners struggled to integrate the old with the new.
An oversized fireplace and awkward jogged walls added to the challenges on the main floor, along with dated finishes. While on the second floor, a poorly configured layout was not functional for this expanding family.
From the front entrance, we can see the fireplace was removed between the living room and dining rooms, creating greater sight lines and allowing for more traditional archways between rooms.
At the back of the home, we created a new mudroom area, and updated the kitchen with custom two-tone millwork, countertops and finishes. These main floor changes work together to create a home more reflective of the homeowners’ tastes.
On the second floor, the master suite was relocated and now features a beautiful custom ensuite, walk-in closet and convenient adjacency to the new laundry room.
Gordon King Photography

 Noelle Micek Interiors
Designed in collaboration with Tricia Roberts Design
Photo: James R. Salomon
Elegant powder room photo in San Francisco with flat-panel cabinets, black cabinets, an undermount sink and beige walls
Elegant powder room photo in San Francisco with flat-panel cabinets, black cabinets, an undermount sink and beige walls
81