
Search results for "Navy w" in Home Design Ideas

 Ferazzoli Kitchens
Inspiration for a large transitional porcelain tile and gray floor kitchen remodel in Miami with a farmhouse sink, recessed-panel cabinets, blue cabinets, solid surface countertops, paneled appliances and an island

 Woodland Road Design
Total overhaul of this master with very high ceilings and gorgeous light. The walls are Benjamin Moore Balboa Mist, and the custom drapes are in the Chiang Mai fabric from Schumacher. The navy campaign dressers and nightstand provide ample storage for this classically colorful space!

 Dannielle Albrecht Designs
 http://www.thesabrina.com/
Inspiration for a small eclectic enclosed light wood floor living room remodel in Los Angeles with blue walls, no fireplace and a concealed tv
Inspiration for a small eclectic enclosed light wood floor living room remodel in Los Angeles with blue walls, no fireplace and a concealed tv
Find the right local pro for your project
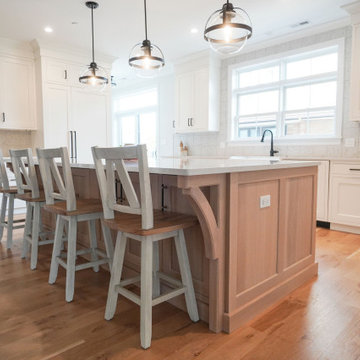

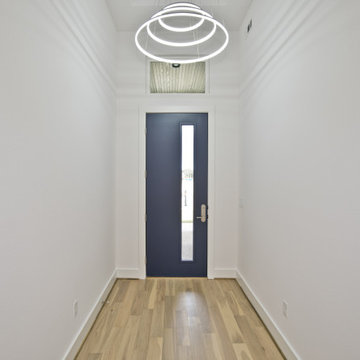
 Lance Johnson Building Company
Inspiration for a mid-sized contemporary light wood floor and beige floor entryway remodel in Other with white walls and a blue front door


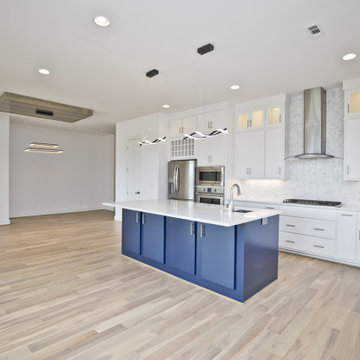 Lance Johnson Building Company
Eat-in kitchen - large contemporary u-shaped light wood floor and beige floor eat-in kitchen idea in Other with an undermount sink, flat-panel cabinets, white cabinets, quartz countertops, white backsplash, marble backsplash, stainless steel appliances, an island and white countertops


 M-Teriors Style & Design
A daring monochromatic approach to a master suite truly fit for a bold personality. Hues of blue adorn this room to create a moody yet vibrant feel. The seating area allows for a period of unwinding before bed, while the chaise lets you “lounge” around on those lazy days. The concept for this space was boutique hotel meets monochrome madness. The 5 star experience should always follow you home.
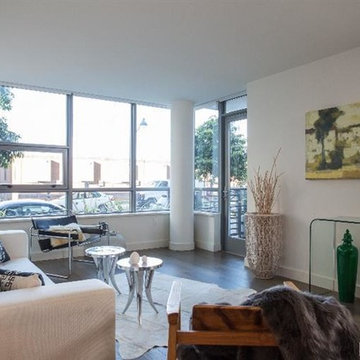
 I Spy Decor
An Elegant Retreat.
This living room was staged in a contemporary eclectic style with feminine sensibillities.
Staged By I Spy Decor & Flip Home Staging

Sponsored
Columbus, OH
We Design, Build and Renovate

CHC & Family Developments
Industry Leading General Contractors in Franklin County, Ohio
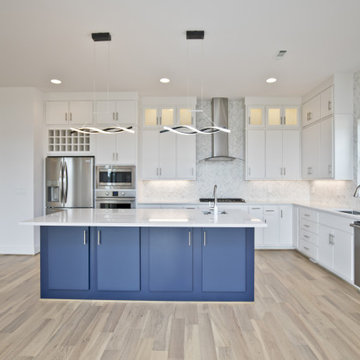 Lance Johnson Building Company
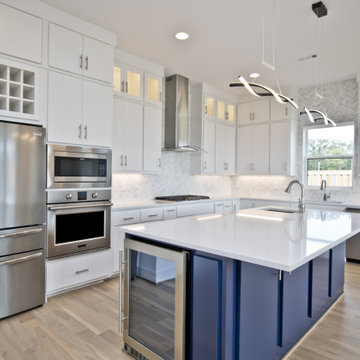
Example of a large trendy u-shaped light wood floor and beige floor eat-in kitchen design in Other with an undermount sink, flat-panel cabinets, white cabinets, quartz countertops, white backsplash, marble backsplash, stainless steel appliances, an island and white countertops
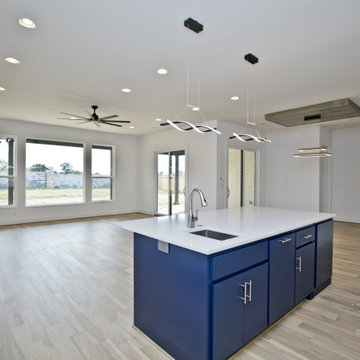 Lance Johnson Building Company
Eat-in kitchen - large contemporary u-shaped light wood floor and beige floor eat-in kitchen idea in Other with an undermount sink, flat-panel cabinets, white cabinets, quartz countertops, white backsplash, marble backsplash, stainless steel appliances, an island and white countertops
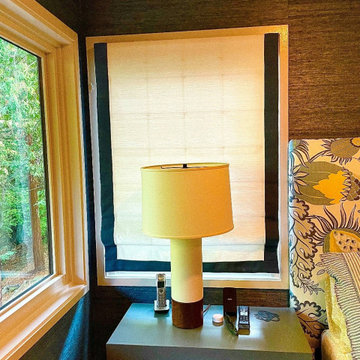



 Lance Johnson Building Company
Example of a large trendy u-shaped light wood floor and beige floor eat-in kitchen design in Other with an undermount sink, flat-panel cabinets, white cabinets, quartz countertops, white backsplash, marble backsplash, stainless steel appliances, an island and white countertops
21