
Search results for "Navy w" in Home Design Ideas
 User
UserExcellent choice to add space and value to your home.
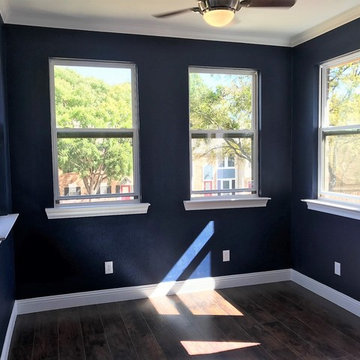
Sunroom with Deck.
Example of a small classic brown floor and dark wood floor sunroom design in Dallas with a standard ceiling
Example of a small classic brown floor and dark wood floor sunroom design in Dallas with a standard ceiling
 Austin Granite Direct
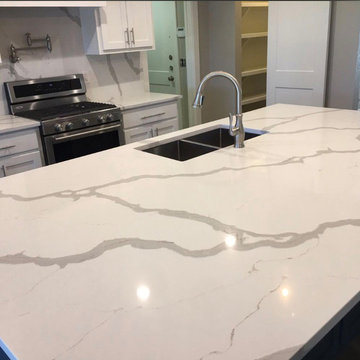
These countertops and backslapsh done in Calacatta Sienna are absolutely stunning!Thank you to our customer who uploaded these photos!
Example of a large trendy l-shaped dark wood floor and brown floor kitchen design in Austin with an undermount sink, shaker cabinets, white cabinets, quartzite countertops, white backsplash, stone slab backsplash, stainless steel appliances, an island and white countertops
Example of a large trendy l-shaped dark wood floor and brown floor kitchen design in Austin with an undermount sink, shaker cabinets, white cabinets, quartzite countertops, white backsplash, stone slab backsplash, stainless steel appliances, an island and white countertops
 Robert Paige Cabinetry LLC
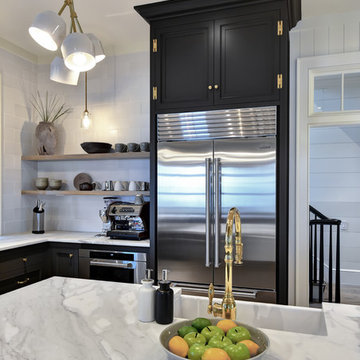
Mid-sized cottage u-shaped cement tile floor and multicolored floor enclosed kitchen photo in Charleston with a farmhouse sink, recessed-panel cabinets, black cabinets, marble countertops, white backsplash, subway tile backsplash, stainless steel appliances, an island and white countertops
Find the right local pro for your project
 Studio Steidley
Michael Hunter Photography

This little guest bathroom is a favorite amongst our social following with its vertically laid glass subway tile and blush pink walls. The navy and pinks complement each other well and the brass pulls stand out on the free-standing vanity. The gold leaf oval mirror is a show-stopper.
 Carl M. Hansen Companies
Spacecrafting
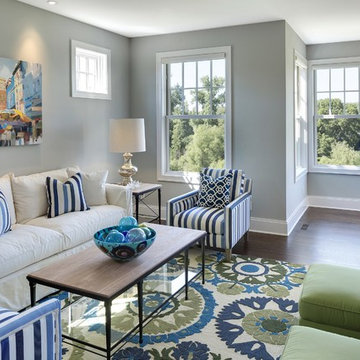
Living room - traditional dark wood floor living room idea in Minneapolis with gray walls
Living room - traditional dark wood floor living room idea in Minneapolis with gray walls


 KitchenVisions
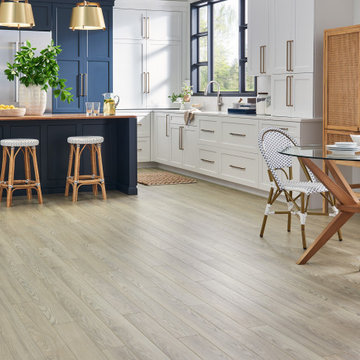
Inspiration for a transitional medium tone wood floor, brown floor, wainscoting and wallpaper powder room remodel in Boston with multicolored walls and a console sink





 Jamie Naugle Interiors
Dark & Moody Media Room
Example of a transitional home theater design in Austin
Example of a transitional home theater design in Austin

 Gemma Parker Design, LLC
Photography: Dustin Halleck
Transitional dark wood floor, brown floor, wallpaper and tray ceiling dining room photo in Chicago with gray walls
Transitional dark wood floor, brown floor, wallpaper and tray ceiling dining room photo in Chicago with gray walls

 CIRCLE Design Studio
Inspiration for a large transitional kids' double-sink bathroom remodel in Other with black cabinets, a one-piece toilet, white walls, white countertops and a built-in vanity
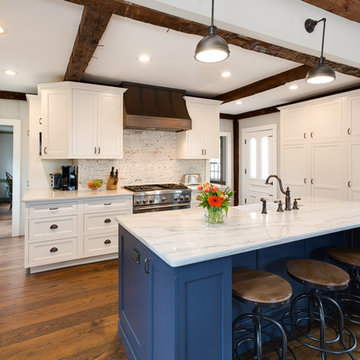
 Chace Building Supply
Tony Chabot - photographer
Pellinen Builders - general contractors
Mid-sized country l-shaped medium tone wood floor open concept kitchen photo in Providence with a farmhouse sink, beaded inset cabinets, white cabinets, quartzite countertops, white backsplash, brick backsplash, stainless steel appliances and an island
Mid-sized country l-shaped medium tone wood floor open concept kitchen photo in Providence with a farmhouse sink, beaded inset cabinets, white cabinets, quartzite countertops, white backsplash, brick backsplash, stainless steel appliances and an island

Sponsored
Columbus, OH
We Design, Build and Renovate

CHC & Family Developments
Industry Leading General Contractors in Franklin County, Ohio
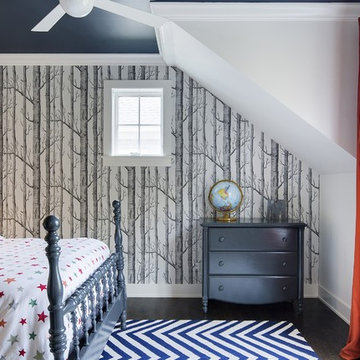
 Charlie & Co. Design, Ltd
Spacecrafting Photography

Transitional dark wood floor bedroom photo in Minneapolis with multicolored walls
Transitional dark wood floor bedroom photo in Minneapolis with multicolored walls
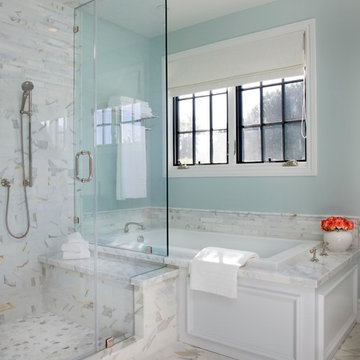
 AGK Design Studio
Drop-in bathtub - coastal white tile drop-in bathtub idea in San Diego with blue walls

 Robert Brown Interior Design
Inspiration for a transitional family room library remodel in Atlanta with blue walls

 Six Walls Inc
Open concept kitchen - large transitional l-shaped light wood floor and brown floor open concept kitchen idea in Seattle with an undermount sink, shaker cabinets, blue cabinets, quartz countertops, white backsplash, porcelain backsplash, stainless steel appliances, an island and white countertops

 Creative Living

Wellborn Premier Prairie Maple Shaker Doors, Bleu Color, Amerock Satin Brass Bar Pulls, Delta Satin Brass Touch Faucet, Kraus Deep Undermount Sik, Gray Quartz Countertops, GE Profile Slate Gray Matte Finish Appliances, Brushed Gold Light Fixtures, Floor & Decor Printed Porcelain Tiles w/ Vintage Details, Floating Stained Shelves for Coffee Bar, Neptune Synergy Mixed Width Water Proof San Marcos Color Vinyl Snap Down Plank Flooring, Brushed Nickel Outlet Covers, Zline Drop in 30" Cooktop, Rev-a-Shelf Lazy Susan, Double Super Trash Pullout, & Spice Rack, this little Galley has it ALL!
 J&W Inspired Home
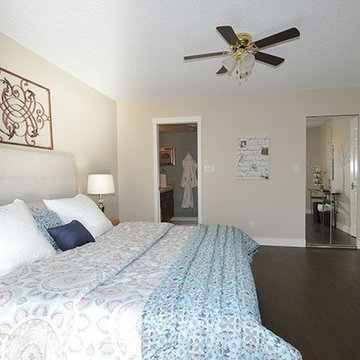
Mid-sized trendy master dark wood floor bedroom photo in Vancouver with beige walls and no fireplace
 Karen Berkemeyer Home
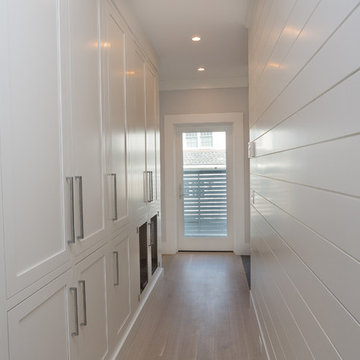
Transitional style kitchen crafted with Brookhaven custom inset door cabinetry and light hardwood floors.
Designed by Iris Michaels.
Inspiration for a mid-sized transitional galley light wood floor kitchen pantry remodel in New York with beaded inset cabinets and white cabinets
Inspiration for a mid-sized transitional galley light wood floor kitchen pantry remodel in New York with beaded inset cabinets and white cabinets
19