
Search results for "Navy w" in Home Design Ideas

 ABC Design Concepts

This MCM kitchen replaced a dated 1980's version. Navy base cabinets w/dark stained uppers, brass hardware, blue & gold veined quartz tops & dimensional tile really set this kitchen apart. Extra touches of a navy sink, angled wine rack and asymmetrical floating shelves give it the piece de resistance!
 ABC Design Concepts
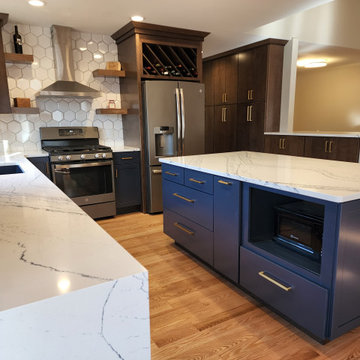
This MCM kitchen replaced a dated 1980's version. Navy base cabinets w/dark stained uppers, brass hardware, blue & gold veined quartz tops & dimensional tile really set this kitchen apart. Extra touches of a navy sink, angled wine rack and asymmetrical floating shelves give it the piece de resistance!
Find the right local pro for your project
 Designology Studio LLC

Eat-in kitchen - mid-sized 1950s l-shaped vinyl floor and brown floor eat-in kitchen idea in Santa Barbara with an undermount sink, shaker cabinets, white cabinets, quartz countertops, white backsplash, subway tile backsplash, stainless steel appliances, an island and white countertops
 McDonald Remodeling
Ella Studios
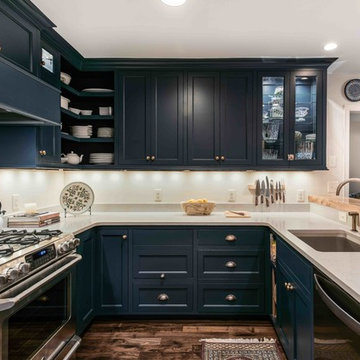
Example of a small classic u-shaped dark wood floor eat-in kitchen design in Minneapolis with an undermount sink, beaded inset cabinets, blue cabinets, quartz countertops, stainless steel appliances, a peninsula and white countertops
Example of a small classic u-shaped dark wood floor eat-in kitchen design in Minneapolis with an undermount sink, beaded inset cabinets, blue cabinets, quartz countertops, stainless steel appliances, a peninsula and white countertops

 W.B. Homes, Inc.
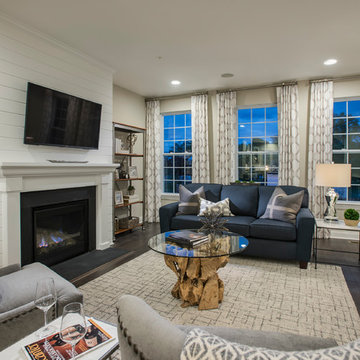
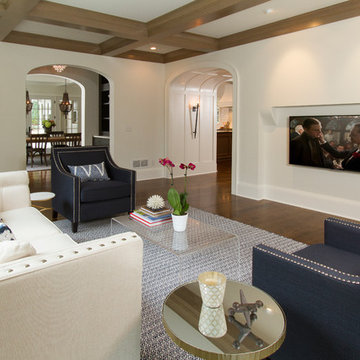
Mid-sized trendy open concept dark wood floor living room photo in Philadelphia with gray walls, a standard fireplace and a wall-mounted tv


 W.B. Homes, Inc.
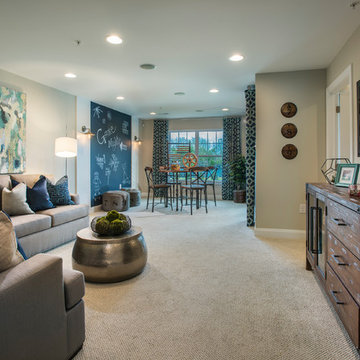
Included Finished Terrace Level Flex Space
Inspiration for a mid-sized contemporary open concept carpeted game room remodel in Philadelphia with gray walls, no fireplace and a wall-mounted tv
Inspiration for a mid-sized contemporary open concept carpeted game room remodel in Philadelphia with gray walls, no fireplace and a wall-mounted tv
 Jake Potts

Before/After. A 1958 MCM in Saint Louis receives a pink kitchen makeover with vintage 50's Geneva metal cabinets, modern appliances and a walnut butcher block island.
 Yankee Barn Homes
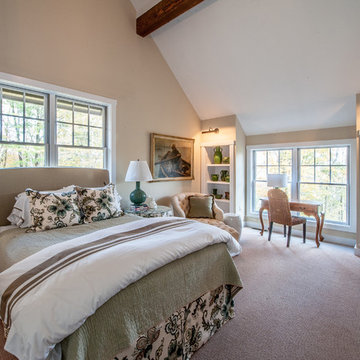
Upper Level Second Master Bedroom (first floor also has a master bedroom that may be used as an office or media room).
Yankee Barn Homes
Stephanie Martin
Northpeak Design


 Distinctive Interior Designs

Bathroom - mid-sized transitional master gray tile and ceramic tile ceramic tile, blue floor and double-sink bathroom idea in New York with shaker cabinets, blue cabinets, a two-piece toilet, white walls, an undermount sink, marble countertops, yellow countertops and a freestanding vanity

 w.b. builders
Seth Hannula
Inspiration for a dark wood floor living room remodel in Minneapolis with a corner fireplace, a metal fireplace and a wall-mounted tv
Inspiration for a dark wood floor living room remodel in Minneapolis with a corner fireplace, a metal fireplace and a wall-mounted tv
 Monarch Kitchen Design Studio
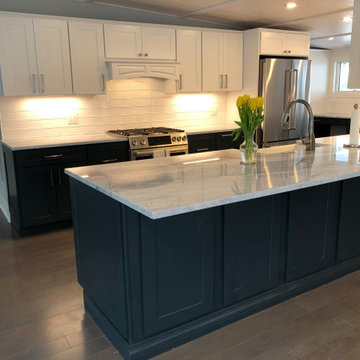
This beautiful Mid-Century was in desperate need of updating in both form and function. Keeping the original ceilings (which had a slope we needed to mind) helped keep the 50's style. The two tone made it so that the kitchen was broken up instead of being one very long white kitchen. Adding the windows on the exterior wall completely brightened up the space too.
 Center Point Cabinets
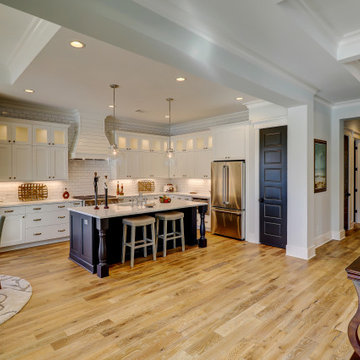
Eudora Cabinetry in Alabaster and Midnight Decorative Hardware by Richelieu
Inspiration for a large country l-shaped light wood floor and brown floor open concept kitchen remodel in Other with an undermount sink, shaker cabinets, white cabinets, quartz countertops, white backsplash, subway tile backsplash, stainless steel appliances, an island and white countertops
Inspiration for a large country l-shaped light wood floor and brown floor open concept kitchen remodel in Other with an undermount sink, shaker cabinets, white cabinets, quartz countertops, white backsplash, subway tile backsplash, stainless steel appliances, an island and white countertops



 Grace Thomas Designs

Mid-sized elegant freestanding desk medium tone wood floor and brown floor study room photo in DC Metro with blue walls
 SR Design Group, Inc.
Krista Cox Studios
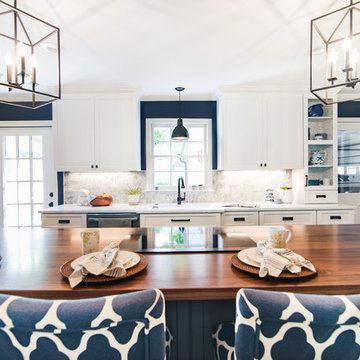
Inspiration for a mid-sized coastal galley dark wood floor and brown floor open concept kitchen remodel in Other with a single-bowl sink, flat-panel cabinets, blue cabinets, quartz countertops, gray backsplash, marble backsplash, stainless steel appliances, an island and gray countertops
Inspiration for a mid-sized coastal galley dark wood floor and brown floor open concept kitchen remodel in Other with a single-bowl sink, flat-panel cabinets, blue cabinets, quartz countertops, gray backsplash, marble backsplash, stainless steel appliances, an island and gray countertops
 J&J Carpet One Floor & Home

Cabinetry: Inset cabinetry by Fieldstone; Fairfield door style in Maple with a tinted Varnish in the color Blueberry
Example of a large transitional l-shaped porcelain tile and white floor eat-in kitchen design in Orlando with an undermount sink, blue cabinets, granite countertops, beige backsplash, stone slab backsplash, stainless steel appliances, a peninsula and beige countertops
Example of a large transitional l-shaped porcelain tile and white floor eat-in kitchen design in Orlando with an undermount sink, blue cabinets, granite countertops, beige backsplash, stone slab backsplash, stainless steel appliances, a peninsula and beige countertops
41