
Search results for "Navy w" in Home Design Ideas


 Karen Korn Interiors

Mid-sized elegant l-shaped slate floor and multicolored floor eat-in kitchen photo in St Louis with a single-bowl sink, quartz countertops, white backsplash, stone slab backsplash, paneled appliances, an island and white countertops
 Robeson Design
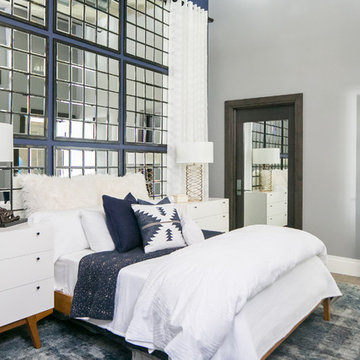
Modern Bedroom Design.
Bedroom in downtown loft with NO windows! This was the challenge Interior Designer Rebecca Robeson faced when beginning this Denver Loft Remodel.
Rebecca began by identifying the focal-point wall and addressing the overall dark feel of the room. She painted 3 walls a soft grey and one wall a dark navy blue. Rebecca applied her creative genius to the space by hanging nine beveled mirrors on the dark wall above the bed as a clever way to fool the eye into thinking the mirrors were windows. To further indulge the concept, Rebecca added crisp white linen panels to mimic window treatments on either side. This design idea created a dramatic symmetrical backdrop for the Bedroom furniture... A spectacular oversized blue and white rug (Aja Rugs) sets a perfect foundation for the queen size bed with two oversize nightstands in crisp white, the Bedroom was complete.
Tech Lighting - Black Whale Lighting
Photos by Ryan Garvin Photography
Find the right local pro for your project
 JayMarc Homes

Mid-sized transitional l-shaped light wood floor eat-in kitchen photo in Seattle with dark wood cabinets, quartz countertops, white backsplash, stainless steel appliances, an island, white countertops and shaker cabinets
 BiglarKinyan Design Planning Inc.
BiglarKinyan Design - Toronto
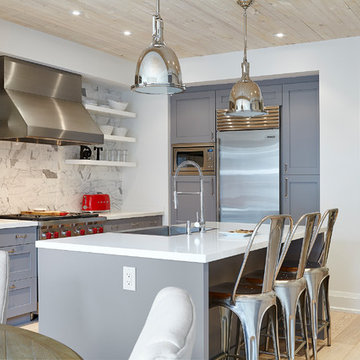
Example of a mid-sized transitional l-shaped light wood floor eat-in kitchen design in Toronto with a farmhouse sink, gray cabinets, quartz countertops, white backsplash, stone tile backsplash, stainless steel appliances, an island and recessed-panel cabinets
Example of a mid-sized transitional l-shaped light wood floor eat-in kitchen design in Toronto with a farmhouse sink, gray cabinets, quartz countertops, white backsplash, stone tile backsplash, stainless steel appliances, an island and recessed-panel cabinets



 Colossus Mfg.

Open concept kitchen with fabric island pendants, dark veiny countertops, brown woven leather bar stools, cream tile backsplash, white cabinetry, black matte hardware, and custom built iron hood. An all day nook by the window boats custom cushions, and oversized iron pendant lighting.
 User
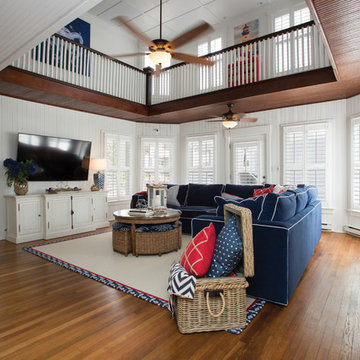
UserInspiration for a coastal medium tone wood floor and brown floor family room remodel in Other with white walls and a wall-mounted tv
 HartmanBaldwin Design/Build
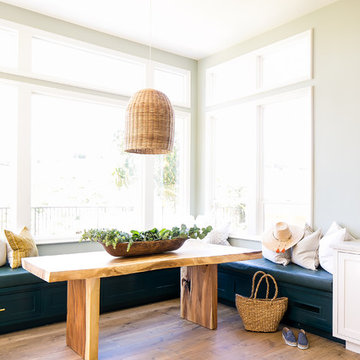
The shaker-style detailing continues into the breakfast nook area, and the panels seamlessly disguise the storage drawer built into this custom banquette.
Photography by Ryan Garvin
 Homegrown Decor, LLC
Homegrown Decor, Interior Design; Stu Estler, Photography
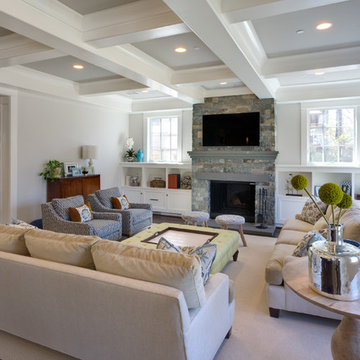
Inspiration for a transitional family room remodel in DC Metro
Inspiration for a transitional family room remodel in DC Metro

 User

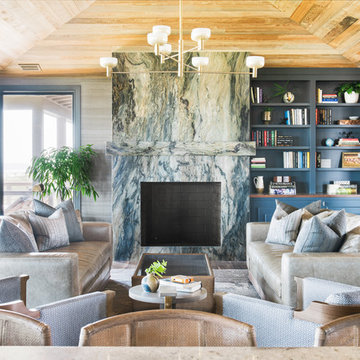
UserTrendy enclosed living room photo in Charleston with gray walls, a standard fireplace and a stone fireplace


 Kountry Kraft

This stunning design is a perfect blend of chic and opulent combined with practicality and comfort. Every little detail has been thoughtfully crafted by Martha Gargano to bring out the best in their home.
 NRC HOMES
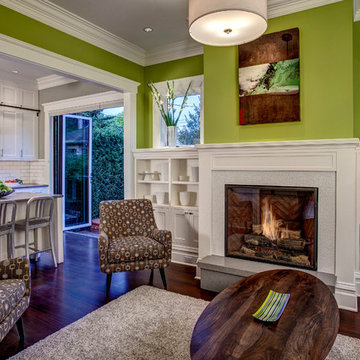
This living room opens up into the kitchen, with its wide-open connection to the back yard. The same crown molding and white cabinetry appear throughout the first floor, uniting the spaces.
 GLDESIGN

Sometimes what you’re looking for is right in your own backyard. This is what our Darien Reno Project homeowners decided as we launched into a full house renovation beginning in 2017. The project lasted about one year and took the home from 2700 to 4000 square feet.
 Studio McGee
Shop the Look and See the Photo Tour here: https://www.studio-mcgee.com/studioblog/2015/9/7/coastal-prep-in-the-pacific-palisades-entry-and-formal-living-tour?rq=Pacific%20Palisades
Photos by Tessa Neustadt

 Blinds.com

This navy and gold mid-century style kitchen was remodeled by Brittany of BrittanyMakes. She expanded her wall to make a more open space, and used Blinds.com's Signature Roman Shades in Camden Dark Storm to match the mid-century style for her windows.
To learn more about her remodel, you may read her post here: http://www.brittanymakes.com/2015/06/15/navy-gold-white-kitchen-reveal/
 Creative Living

Wellborn Premier Prairie Maple Shaker Doors, Bleu Color, Amerock Satin Brass Bar Pulls, Delta Satin Brass Touch Faucet, Kraus Deep Undermount Sik, Gray Quartz Countertops, GE Profile Slate Gray Matte Finish Appliances, Brushed Gold Light Fixtures, Floor & Decor Printed Porcelain Tiles w/ Vintage Details, Floating Stained Shelves for Coffee Bar, Neptune Synergy Mixed Width Water Proof San Marcos Color Vinyl Snap Down Plank Flooring, Brushed Nickel Outlet Covers, Zline Drop in 30" Cooktop, Rev-a-Shelf Lazy Susan, Double Super Trash Pullout, & Spice Rack, this little Galley has it ALL!

37