
Search results for "Navy w" in Home Design Ideas
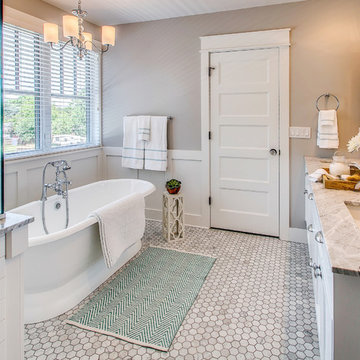

 Closet Envy

Mid-sized transitional gender-neutral carpeted and gray floor walk-in closet photo in Dallas with flat-panel cabinets and white cabinets
 The Kingston Group - Remodeling Specialists

Large transitional galley porcelain tile, multicolored floor and shiplap wall dedicated laundry room photo in Nashville with an undermount sink, shaker cabinets, blue cabinets, quartz countertops, shiplap backsplash, white walls, a side-by-side washer/dryer and white countertops
Find the right local pro for your project
 Third Coast Interiors
Designed for Sonder! www.sonder.com
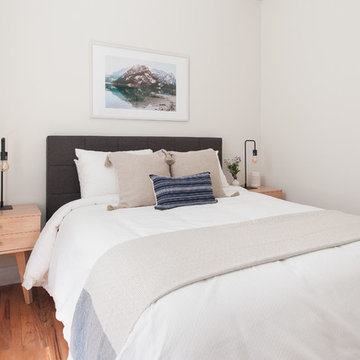
Small danish guest medium tone wood floor bedroom photo in Phoenix with white walls
Small danish guest medium tone wood floor bedroom photo in Phoenix with white walls

 Lauren Maroney for Ethan Allen Sterling, VA
Chic. Moody. Sexy. These are just a few of the words that come to mind when I think about the W Hotel in downtown Bellevue, WA. When my client came to me with this as inspiration for her Basement makeover, I couldn’t wait to get started on the transformation. Everything from the poured concrete floors to mimic Carrera marble, to the remodeled bar area, and the custom designed billiard table to match the custom furnishings is just so luxe! Tourmaline velvet, embossed leather, and lacquered walls adds texture and depth to this multi-functional living space.
 Showhomes Minneapolis
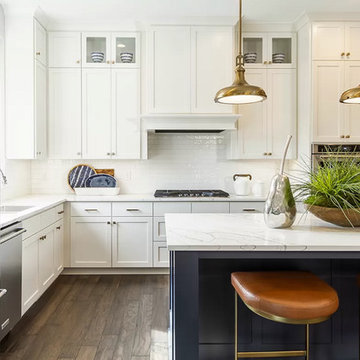
Inspiration for a transitional l-shaped dark wood floor and brown floor kitchen remodel in Minneapolis with an island, an undermount sink, shaker cabinets, white cabinets, white backsplash, subway tile backsplash, stainless steel appliances and white countertops


 Vanco Construction Inc.
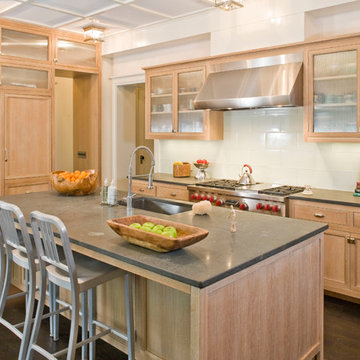
Kitchen - transitional kitchen idea in New York with an undermount sink, recessed-panel cabinets, light wood cabinets, white backsplash and stainless steel appliances

 Alison Giese Interiors
Large transitional beige floor kitchen photo in Austin with beaded inset cabinets, blue cabinets, soapstone countertops, an island, black countertops, an undermount sink, gray backsplash and stainless steel appliances

 Studio Steidley
Michael Hunter Photography
Mid-sized minimalist guest carpeted and blue floor bedroom photo with white walls
Mid-sized minimalist guest carpeted and blue floor bedroom photo with white walls

 jasonmox
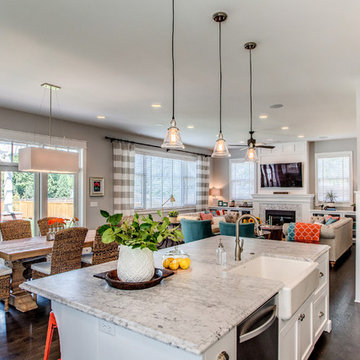
When you arrive you'll be pleasantly greeted to soaring ceilings, stylish light fixtures & stunning wood tile flooring throughout. The owner has spent over $300k in updating & expanding the chefs kitchen by adding 165 sqft. There's a lovely formal dining room which flows nicely into the main living room which boasts: a cozy gas fireplace with floor to ceiling stone backsplash, surround sound, tons of windows for natural lighting & a nice view of the enormous backyard. The kitchen defines class and style featuring: all stainless steel JennAir appliances, 6 burner range w/ flattop griddle, 2 stunning islands (1 island seats 4 people. 1 island seats 10) equipped w/ unique Quartize countertops, abundant soft close cabinets, wet bar area w/ a 65 TV, 2 dual drawer fridge/freezer combo, and 3 pantry areas. Off the kitchen area is a lovely full bathroom, laundry room & isolated spacious room which could be a gym, office or 4th bedroom.
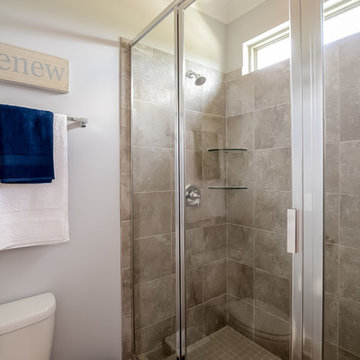

 Persimmon Interior Design, Inc

Coastal, modern kitchen with a navy island and white shaker cabinets with Cambria Britannica quartz counter tops.
Inspiration for a huge coastal ceramic tile kitchen remodel in Orlando with a farmhouse sink, shaker cabinets, white cabinets, quartz countertops, multicolored backsplash, glass tile backsplash, stainless steel appliances and white countertops
Inspiration for a huge coastal ceramic tile kitchen remodel in Orlando with a farmhouse sink, shaker cabinets, white cabinets, quartz countertops, multicolored backsplash, glass tile backsplash, stainless steel appliances and white countertops


 Pine Street Carpenters & The Kitchen Studio
John Welsh
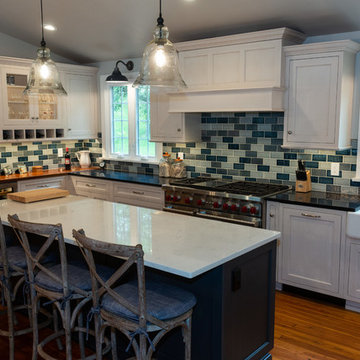
Open concept kitchen - large transitional open concept kitchen idea in Philadelphia with a farmhouse sink, white cabinets, blue backsplash, paneled appliances and an island
Open concept kitchen - large transitional open concept kitchen idea in Philadelphia with a farmhouse sink, white cabinets, blue backsplash, paneled appliances and an island
 ABC Design Concepts

This MCM kitchen replaced a dated 1980's version. Navy base cabinets w/dark stained uppers, brass hardware, blue & gold veined quartz tops & dimensional tile really set this kitchen apart. Extra touches of a navy sink, angled wine rack and asymmetrical floating shelves give it the piece de resistance!
 ABC Design Concepts

This MCM kitchen replaced a dated 1980's version. Navy base cabinets w/dark stained uppers, brass hardware, blue & gold veined quartz tops & dimensional tile really set this kitchen apart. Extra touches of a navy sink, angled wine rack and asymmetrical floating shelves give it the piece de resistance!
 ABC Design Concepts
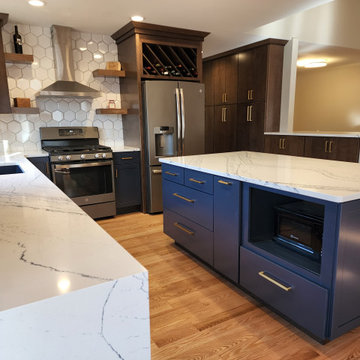
This MCM kitchen replaced a dated 1980's version. Navy base cabinets w/dark stained uppers, brass hardware, blue & gold veined quartz tops & dimensional tile really set this kitchen apart. Extra touches of a navy sink, angled wine rack and asymmetrical floating shelves give it the piece de resistance!


 ABC Design Concepts

This MCM kitchen replaced a dated 1980's version. Navy base cabinets w/dark stained uppers, brass hardware, blue & gold veined quartz tops & dimensional tile really set this kitchen apart. Extra touches of a navy sink, angled wine rack and asymmetrical floating shelves give it the piece de resistance!
 ABC Design Concepts

This MCM kitchen replaced a dated 1980's version. Navy base cabinets w/dark stained uppers, brass hardware, blue & gold veined quartz tops & dimensional tile really set this kitchen apart. Extra touches of a navy sink, angled wine rack and asymmetrical floating shelves give it the piece de resistance!
40