
Search results for "Navy" in Home Design Ideas

 Prestige Mouldings & Construction, Inc.
Example of a beach style formal dark wood floor living room design in Orange County with beige walls, a standard fireplace and no tv

 SHOPHOUSE
Inspiration for a large transitional master porcelain tile and gray floor alcove shower remodel in Philadelphia with blue cabinets, gray walls, an undermount sink, a hinged shower door, white countertops and beaded inset cabinets
 PEGASUS Design-To-Build LLC
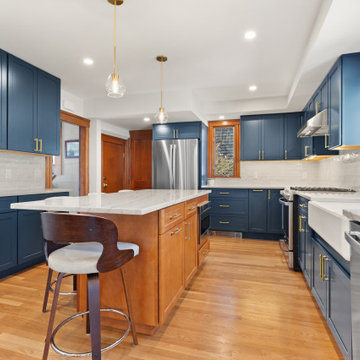
Navy shaker cabinets with brass pulls, a wood-toned island with a stone top, glass pendants and a white farmhouse sink. Designed and built by PEGASUS Design-To-Build in Melrose, MA.
Find the right local pro for your project
 Rosen+Co Design Studio
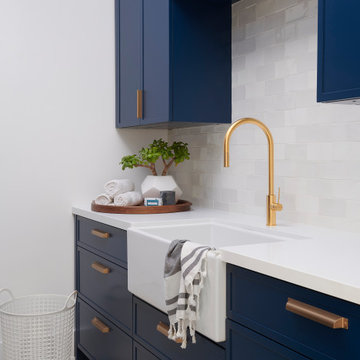
bathroom + navy cabinetry + brass faucet + marble counter + patterned floor tile | cottage renovation by RO+CO interior design, muskoka ontario
Inspiration for a transitional laundry room remodel in Toronto
Inspiration for a transitional laundry room remodel in Toronto


 Tiffani Stutzman Design
This guest bedroom was previously done in shades of red and tan with a floral upholstered headboard. The client wanted something more elegant, yet functional, for frequent guests. Since the tan carpet was not being replaced, a large blue and cream area rug was custom made to cover most of the room. The red coverlet was replaced with a dark navy blue one and blue and cream custom pillows were added. The headboard was reupholstered in cream fabric and cream silk drapes were hung over the existing woven wood shades. Striking gold, geometric lamps created layers of light and blue and gold trim was added around the lampshades. A round, gold mirror was hung over the bed. A cream linen chair with navy throw and custom pillow completed the bedroom area.
Photo credit: Oivanki Photography

 Anjli Ohs - Mod Lab
Living room - mid-sized open concept dark wood floor living room idea in Seattle with gray walls



 Plazza Natural Stone
Alcove bathtub - mid-sized traditional 3/4 white tile and marble tile medium tone wood floor and brown floor alcove bathtub idea in Tampa with shaker cabinets, blue cabinets, a two-piece toilet, gray walls, an undermount sink, quartz countertops, a hinged shower door and white countertops





 Great Neighborhood Homes
spacecrafting
Inspiration for a transitional formal dark wood floor living room remodel in Minneapolis with blue walls, a standard fireplace and no tv
Inspiration for a transitional formal dark wood floor living room remodel in Minneapolis with blue walls, a standard fireplace and no tv

 Our Town Plans
Courtesy Coastal Living, a division of Time Inc. Lifestyle Group, photograph by Jean Allsopp. Coastal Living is a registered trademark and used with permission.
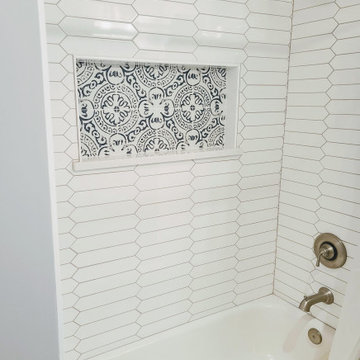
 Kelly Brasch Interiors
Bathroom - mid-sized cottage kids' double-sink bathroom idea in Chicago with recessed-panel cabinets, blue cabinets and a built-in vanity

 White Arrow, LLC
Inspiration for a victorian white tile multicolored floor wet room remodel in New York with black cabinets, white walls and an undermount sink

 USA Cabinets Outlet
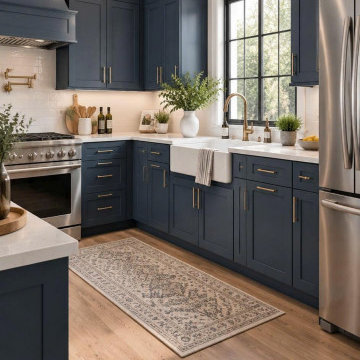
Elegant navy blue shaker kitchen featuring timeless cabinetry, a functional island, and modern storage solutions. This transitional kitchen design combines rich blue tones with clean shaker details, creating a stylish and inviting space for everyday living.
A perfect blend of classic craftsmanship and modern kitchen functionality for homeowners looking to upgrade their space.


 3 Fold Design Studio
Transitional concrete floor kitchen photo in Austin with a farmhouse sink, open cabinets, multicolored backsplash, stainless steel appliances and an island
133