
Search results for "Navy" in Home Design Ideas
 Kim Johnson Designs, LLC
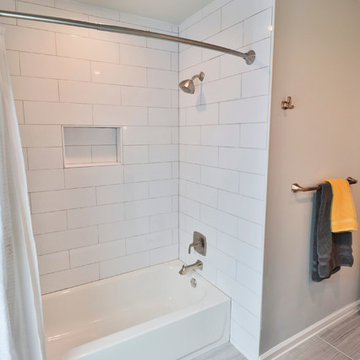
Bathroom - mid-sized transitional 3/4 white tile and subway tile porcelain tile and brown floor bathroom idea in DC Metro with recessed-panel cabinets, blue cabinets, gray walls, an undermount sink, marble countertops and white countertops

 INDISCO Kitchens and Baths
Sarah Beard Buckley Photography
Mid-sized trendy u-shaped light wood floor and brown floor eat-in kitchen photo in Portland Maine with an island, flat-panel cabinets, white backsplash, stainless steel appliances, an undermount sink, blue cabinets, ceramic backsplash and gray countertops
Mid-sized trendy u-shaped light wood floor and brown floor eat-in kitchen photo in Portland Maine with an island, flat-panel cabinets, white backsplash, stainless steel appliances, an undermount sink, blue cabinets, ceramic backsplash and gray countertops

Find the right local pro for your project
 Character Homes Ltd
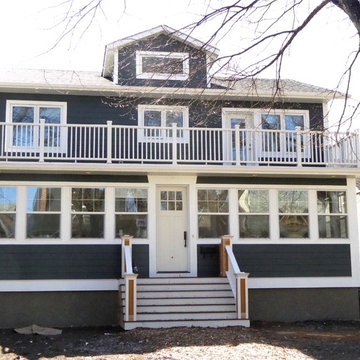
Inspiration for a mid-sized coastal blue two-story wood exterior home remodel in Other with a shingle roof
 Savvy Interiors
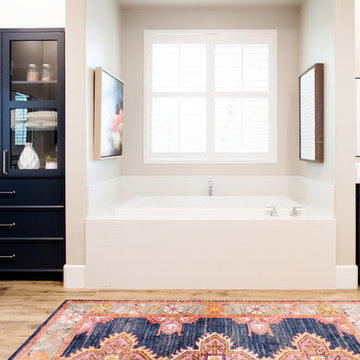
Bathroom - large transitional master gray tile, white tile and marble tile porcelain tile and brown floor bathroom idea in San Diego with recessed-panel cabinets, blue cabinets, a two-piece toilet, beige walls, an undermount sink, quartz countertops, a hinged shower door and white countertops

 Home Retreats Inc.
Example of a mid-sized classic marble floor and gray floor powder room design in Toronto with recessed-panel cabinets, blue cabinets, a one-piece toilet, gray walls, an undermount sink, marble countertops and white countertops
 MCA Home Services LLC
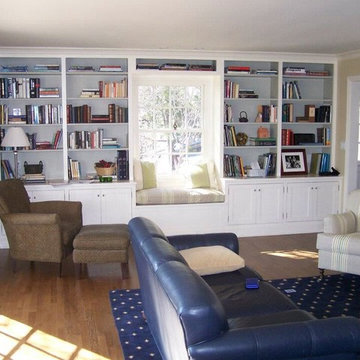
We are a full service home design and renovation company. We specialize in woodwork and cabinetry, kitchens and bathrooms, We pride ourselves creating projects so that they look as though they were always meant to be part of your home.


 Curtis Lumber Burlington
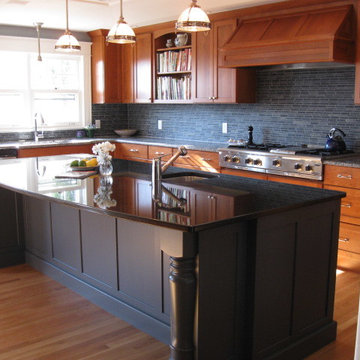
Transitional medium tone wood floor kitchen photo in Burlington with a drop-in sink, medium tone wood cabinets, blue backsplash, stainless steel appliances and an island
 Design by Numbers / Rebecca Zajac LLC
Rebecca Zajac
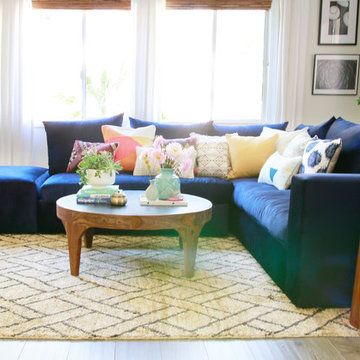
Family room - large eclectic open concept light wood floor and beige floor family room idea in Las Vegas with white walls, a standard fireplace, a brick fireplace and a media wall
Family room - large eclectic open concept light wood floor and beige floor family room idea in Las Vegas with white walls, a standard fireplace, a brick fireplace and a media wall
 Budget Blinds Serving Windsor and Brighton
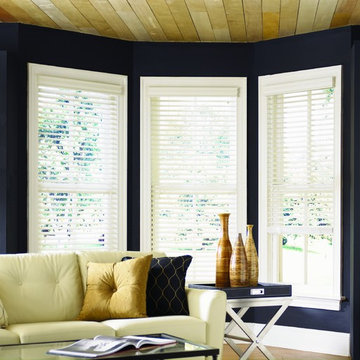
Mid-sized elegant formal and open concept light wood floor living room photo in Orange County with blue walls, no fireplace and no tv
 Windows of Montclair, Inc.
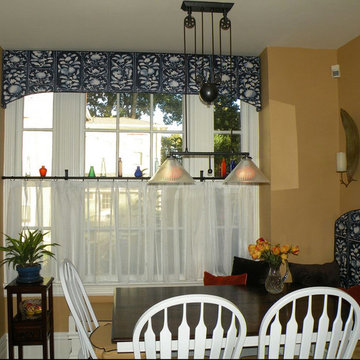
Inspiration for a small timeless kitchen/dining room combo remodel in New York with beige walls
 Monley Cronin Construction
Farrell Scott
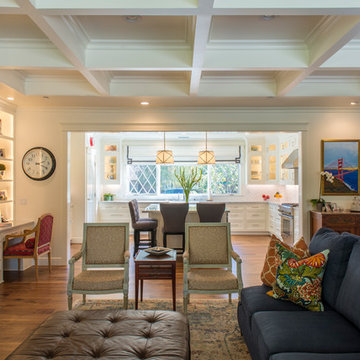
Large transitional open concept dark wood floor and brown floor family room photo in Sacramento with white walls, a standard fireplace, a wood fireplace surround and a wall-mounted tv
Large transitional open concept dark wood floor and brown floor family room photo in Sacramento with white walls, a standard fireplace, a wood fireplace surround and a wall-mounted tv
 Home Envy Furnishings
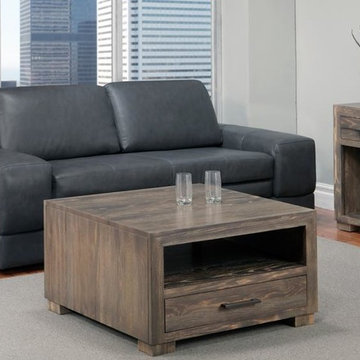
Example of a mid-sized cottage open concept and formal dark wood floor and brown floor living room design in Calgary with gray walls, no fireplace and no tv


 Steven Marc Wasserman Interior Design
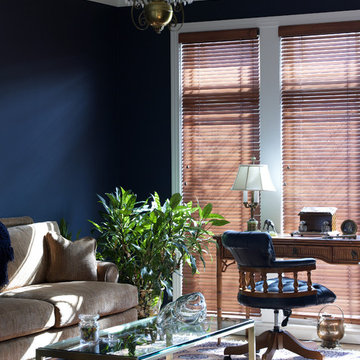
Large transitional freestanding desk medium tone wood floor home office photo in New York with blue walls
 User
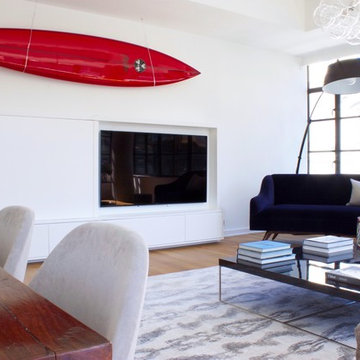
It's all about the view! This 2500 square foot apartment sits eye level with one of New York City's gems, The Highline Park. The client wanted a minimal, monochromatic no fuss interior. We used a neutral palette, stone colors juxtaposed with luxurious navy velvets and a pop of red found in the surfboard hanging above the custom designed media unit, which acts as the main focal point in the living area.
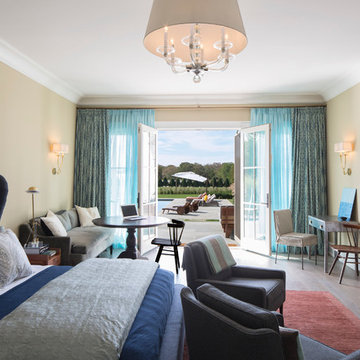
In the Master bedroom we designed a heavenly retreat with a cooler palette. Textured grey wall coverings and Belgium linen gauze drapery allows the light to enter the room to create an ethereal experience.
 Architecture in Formation
Michelle Rose Photography
Example of a transitional master dark wood floor and brown floor bedroom design in New York with beige walls and no fireplace
Example of a transitional master dark wood floor and brown floor bedroom design in New York with beige walls and no fireplace
 Watermark Interiors, LLC
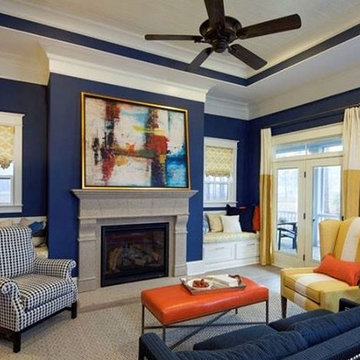
Inspiration for a mid-sized transitional formal and enclosed medium tone wood floor living room remodel in Other with blue walls, a standard fireplace, a stone fireplace and no tv

 Savvy Interiors
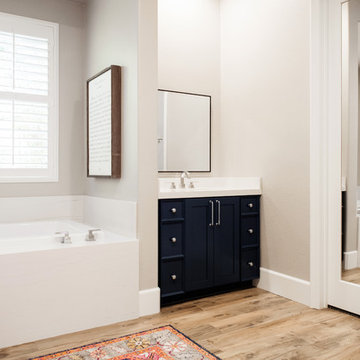
Bathroom - large transitional master gray tile, white tile and marble tile porcelain tile and brown floor bathroom idea in San Diego with recessed-panel cabinets, blue cabinets, a two-piece toilet, beige walls, an undermount sink, quartz countertops, a hinged shower door and white countertops
 PJ and Company Staging and Interior Decorating
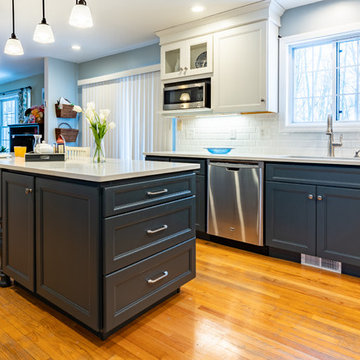
We introduced on-trend navy blue for perimeter cabinets and a built-in pantry and coffee bar to add depth and contrast to the white subway tile backsplash, white Quartz counters, wood flooring and stainless-steel appliances.
Photography: Steven Seymour
 Michele Bitter Designs
Allison Bitter Photography
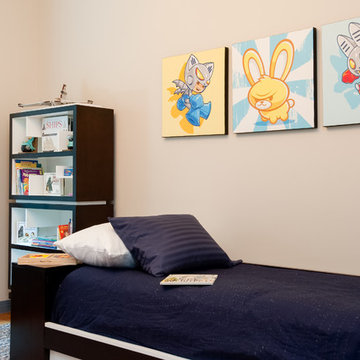
Kids' room - mid-sized transitional boy medium tone wood floor kids' room idea in New York with beige walls
Kids' room - mid-sized transitional boy medium tone wood floor kids' room idea in New York with beige walls
130